Brand new Construction!! Set on 3 beautiful acres in Summerwood Estates, this brand-new home offers the perfect combination of space, style, and a peaceful North Florida setting. Located in a gated community surrounded by mature live oaks, this 3-bedroom, 2-bath home features an open floor plan designed for comfortable everyday living and entertaining. The beautiful kitchen anchors the main living space with granite countertops, abundant cabinetry, stainless steel appliances, and a large island with plenty of room for seating. Luxury vinyl plank flooring flows throughout the main living areas, giving the home a clean and cohesive feel. The spacious primary suite is a true retreat with large closets and a beautiful bath featuring a freestanding soaking tub and walk-in tile shower. Enjoy the privacy and room that come with three acres while still being approximately 10 minutes from Madison and 30 minutes from Valdosta, with convenient access to both I-10 and I-75. Brand-new, move-in ready, and tucked inside one of Pinetta’s beautiful gated communities—come see what makes this home and setting so special!
New construction
$479,000
317 NE Oakwood Way, Pinetta, FL 32350
3beds
1,804sqft
Single Family Residence
Built in 2026
3.1 Acres Lot
$-- Zestimate®
$266/sqft
$33/mo HOA
What's special
Granite countertopsBeautiful kitchenWalk-in tile showerStainless steel appliancesLarge closetsAbundant cabinetry
- 28 days
- 313
- 17
Zillow last checked:
Listing updated:
Listed by:
Sarah Pike 850-673-1292,
The American Dream
Source: TBR,MLS#: 405288
Facts & features
Interior
Bedrooms & bathrooms
- Bedrooms: 3
- Bathrooms: 2
- Full bathrooms: 2
Rooms
- Room types: Garage, Other, Utility Room
Primary bedroom
- Dimensions: 17x13
Bedroom 2
- Dimensions: 11x10
Bedroom 3
- Dimensions: 11x10
Dining room
- Dimensions: 14x10
Family room
- Dimensions: 0x0
Kitchen
- Dimensions: 12x13
Living room
- Dimensions: 19x14
Cooling
- Central Air, Electric
Appliances
- Included: Dishwasher, Ice Maker, Microwave, Oven, Range, Refrigerator
Features
- Handicap Access, High Ceilings, Stall Shower, Split Bedrooms, Walk-In Closet(s)
- Flooring: Plank, Tile, Vinyl
- Has fireplace: No
Interior area
- Total structure area: 1,804
- Total interior livable area: 1,804 sqft
Video & virtual tour
Property
Parking
- Total spaces: 2
- Parking features: Garage, Two Car Garage
- Garage spaces: 2
Features
- Stories: 1
- Patio & porch: Covered, Porch
- View description: None
Lot
- Size: 3.1 Acres
Details
- Parcel number: 12079072N10588700A025
- Special conditions: Standard
Construction
Type & style
- Home type: SingleFamily
- Architectural style: Craftsman,One Story,Traditional
- Property subtype: Single Family Residence
Materials
- Fiber Cement
- Foundation: Slab
Condition
- New Construction
- New construction: Yes
- Year built: 2026
Utilities & green energy
- Sewer: Septic Tank
Community & HOA
Community
- Subdivision: Summerwood Estates
HOA
- Has HOA: Yes
- HOA fee: $400 annually
Location
- Region: Pinetta
Financial & listing details
- Price per square foot: $266/sqft
- Date on market: 9/11/2026
- Cumulative days on market: 42 days
- Listing terms: Conventional,FHA,VA Loan
- Road surface type: Paved
Estimated market value
Not available
Estimated sales range
Not available
Not available
Price history
| Date | Event | Price |
|---|---|---|
| 9/24/2026 | Listed for sale | $479,000+4.6%$266/sqft |
Source:  TBR #405288 Report a problem | ||
| 9/8/2026 | Listing removed | -- |
Source: Owner Report a problem | ||
| 7/15/2026 | Listed for sale | $458,000$254/sqft |
Source: Owner Report a problem | ||
Public tax history
Tax history is unavailable.
Monthly payment
Est. payment
Payment breakdown
Explore the cost of this home by adjusting the details. Changes won't be saved.Climate risks
Neighborhood: 32350
Nearby schools
Schools provided by the listing agent
- Elementary: Madison County Central School
- Middle: Madison County
- High: Madison County High School
Source: TBR. This data may not be complete. We recommend contacting the local school district to confirm school assignments for this home.

Similar homes
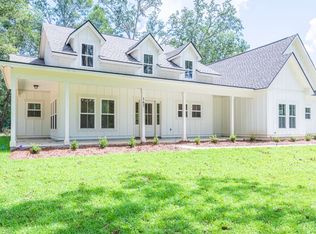
- $479,9003 bd2 ba2.1k sqft380 NE Rue Dr, Pinetta, FL 32350For Sale
 MLS ID #133194, Ben Jones, Southern Land & Homes. NFMLS
- $290,0002 bd3 ba2k sqft351 NE Bellville Rd, Pinetta, FL 32350For Sale
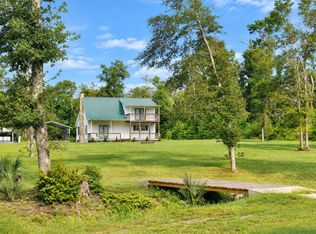 MLS ID #133041, Giles Pottinger, VIP Property Management Corp.. NFMLS
- $395,0003 bd2 ba2k sqft332 NE Forsythia Way, Pinetta, FL 32350For Sale
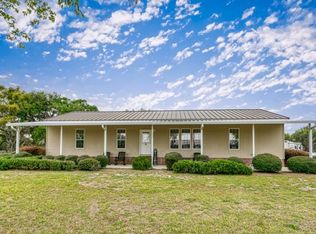 MLS ID #399870, Cindy Vees, Jason Mitchell Real Estate. TBR
- $515,0003 bd3 ba2.1k sqft636 NE Pineridge Ranch Rd, Madison, FL 32340For Sale
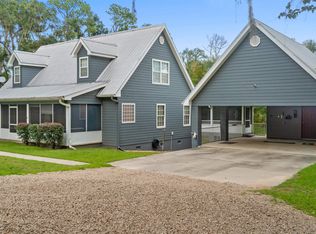 MLS ID #405957, Elizabeth Meggs, Madison Realty Group, LLC. TBR
- $250,0003 bd2 ba1.5k sqft933 NE FIR ST, PINETTA, FL 32350For Sale
 MLS ID #S5153619, Trina Uzcategui, TRINA UZCATEGUI PA. Stellar MLS
