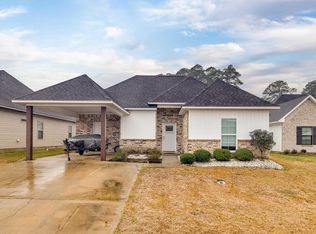
Welcome to 317 Yellow Pine! This inviting 3-bedroom, 2-bath home sits on 0.18 acres and features a classic brick and vinyl exterior, a covered front entrance, and a covered one-car carport. Step inside to an open living room with high ceilings that flows seamlessly into a spacious kitchen featuring an island with seating, granite countertops, and beautiful white cabinetry. The primary suite offers a walk-in closet and a private bathroom complete with dual vanities and a tub/shower combination. Two additional bedrooms provide comfortable accommodations, with convenient access to a bathroom for family or guests. You’ll also appreciate the spacious laundry room with a dedicated mud area, perfect for keeping things organized when coming in from outside. Enjoy relaxing or entertaining on the covered back patio overlooking the spacious, fully fenced backyard. With a functional layout and inviting indoor and outdoor spaces, this home is ready to welcome you!
For sale
$230,000
317 Yellow Pine Dr, Calhoun, LA 71225
3beds
1,446sqft
Site Build, Residential
Built in 2022
7,840 Square Feet Lot
$208,400 Zestimate®
$159/sqft
$-- HOA
What's special
Primary suiteCovered back patioGranite countertopsBeautiful white cabinetryCovered front entranceCovered one-car carportWalk-in closet
- 6 hours
- 53
- 9
Zillow last checked:
Listing updated:
Listed by:
Harrison Lilly,
Harrison Lilly,
Jade Trainer,
Harrison Lilly
Source: NELAR,MLS#: 221293
Facts & features
Interior
Bedrooms & bathrooms
- Bedrooms: 3
- Bathrooms: 2
- Full bathrooms: 2
- Main level bathrooms: 2
- Main level bedrooms: 3
Primary bedroom
- Description: Floor: Lvp
- Level: First
- Area: 165.12
Bedroom
- Description: Floor: Lvp
- Level: First
- Area: 105.04
Bedroom 1
- Description: Floor: Lvp
- Level: First
- Area: 106
Dining room
- Description: Floor: Lvp
- Level: First
- Area: 84.36
Kitchen
- Description: Floor: Lvp
- Level: First
- Area: 151.28
Living room
- Description: Floor: Lvp
- Level: First
- Area: 332.5
Heating
- Electric
Cooling
- Central Air
Appliances
- Included: Dishwasher, Refrigerator, Microwave, Electric Range, Electric Water Heater
- Laundry: Washer/Dryer Connect
Features
- Ceiling Fan(s), Walk-In Closet(s)
- Windows: Double Pane Windows, Negotiable
- Has fireplace: No
- Fireplace features: None
Interior area
- Total structure area: 1,856
- Total interior livable area: 1,446 sqft
Video & virtual tour
Property
Parking
- Total spaces: 1
- Parking features: Hard Surface Drv.
- Garage spaces: 1
- Has carport: Yes
- Has uncovered spaces: Yes
Features
- Levels: One
- Stories: 1
- Patio & porch: Porch Covered, Covered Patio
- Fencing: Wood
- Waterfront features: None
Lot
- Size: 7,840 Square Feet
- Features: Landscaped, Cul-De-Sac
Details
- Additional structures: Storage
- Parcel number: 137304
Construction
Type & style
- Home type: SingleFamily
- Architectural style: Traditional
- Property subtype: Site Build, Residential
Materials
- Brick Veneer, Vinyl Siding
- Foundation: Slab
- Roof: Architecture Style
Condition
- Year built: 2022
Utilities & green energy
- Electric: Electric Company: Entergy
- Gas: Other, Gas Company: None
- Sewer: Public Sewer
- Water: Public, Electric Company: Cheniere Drew
Community & HOA
Community
- Security: Smoke Detector(s), Carbon Monoxide Detector(s)
- Subdivision: Western Pines
HOA
- Has HOA: No
- Amenities included: None
- Services included: None
Location
- Region: Calhoun
Financial & listing details
- Price per square foot: $159/sqft
- Tax assessed value: $186,300
- Annual tax amount: $1,004
- Date on market: 10/16/2026
- Road surface type: Paved
Estimated market value
$208,400
$196,000 - $219,000
Not available
Price history
| Date | Event | Price |
|---|---|---|
| 10/16/2026 | Listed for sale | $230,000+15.6%$159/sqft |
Source:  NELAR #221293 Report a problem NELAR #221293 Report a problem | ||
| 4/29/2022 | Sold | -- |
Source: Public Record Report a problem | ||
| 1/28/2022 | Listing removed | -- |
Source: NELAR #200105 Report a problem | ||
| 1/4/2022 | Listed for sale | $199,000$138/sqft |
Source: NELAR #200105 Report a problem | ||
Public tax history
| Year | Property taxes | Tax assessment |
|---|---|---|
| 2025 | $1,004 -13.9% | $18,630 -8.1% |
| 2024 | $1,167 +1.8% | $20,269 |
| 2023 | $1,146 +334.8% | $20,269 +582.5% |
| 2022 | $263 | $2,970 |
Find assessor info on the county website
Monthly payment
Est. payment
Payment breakdown
Explore the cost of this home by adjusting the details. Changes won't be saved.Climate risks
Neighborhood: 71225
Nearby schools
Schools provided by the listing agent
- Elementary: Central O
- Middle: Calhoun O
- High: West Ouachita
Source: NELAR. This data may not be complete. We recommend contacting the local school district to confirm school assignments for this home.
Similar homes
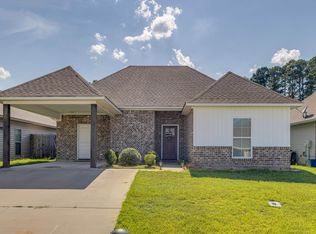
- $219,0003 bd2 ba1.6k sqft1014 Highway 80 E, Calhoun, LA 71225For Sale
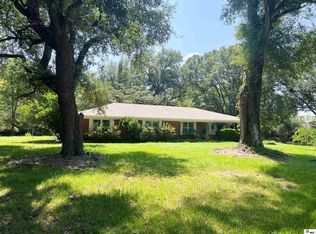
 MLS ID #216360, Amber Hall, Vanguard Realty. NELAR
 - $270,0004 bd2 ba1.7k sqft100 Curry Creek Ct, Calhoun, LA 71225For Sale
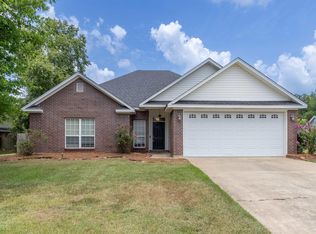 MLS ID #220305, Harrison Lilly, Harrison Lilly. NELAR
 - $215,0003 bd2 ba1.2k sqft127 Patricks Cv, Calhoun, LA 71225For Sale
 MLS ID #220680, Harrison Lilly, Harrison Lilly. NELAR
 - $235,0003 bd2 ba1.6k sqft213 Alta Mira Dr, West Monroe, LA 71291For Sale
 MLS ID #221275, Harrison Lilly, Harrison Lilly. NELAR
 - $224,0003 bd2 ba2k sqft110 Canyon Rd, West Monroe, LA 71291For SaleMLS ID #221287, Shane Wooten, Keller Williams Parishwide Partners. NELAR
- $199,9005 bd3 ba1.9k sqft385 Chief Ln, Calhoun, LA 71225For SaleMLS ID #220670, Debbie Bayles, BetterHomes&GardensVeranda. NELAR
- $250,0003 bd2 ba1.5k sqft114 Lark Ln, West Monroe, LA 71291For SaleMLS ID #221304, Jackie Guillot, Vanguard Realty. NELAR
- $220,0002 bd2 ba1.1k sqft313 Slocum Rd, Calhoun, LA 71225New ConstructionMLS ID #221101, Ashley Roberson, Lincoln Realty. NELAR
- $299,0003 bd2 ba1.7k sqft481 Pine Hills Dr, Calhoun, LA 71225For SaleMLS ID #220169, Aaron Hoyle, Vanguard Realty. NELAR
- $199,9003 bd2 ba1.2k sqft110 Paula Dr, West Monroe, LA 71291For SaleMLS ID #221272, Linda Williams, Re/Max Premier Realty. NELAR
- $225,0003 bd2 ba1.7k sqft162 Pecan St, Choudrant, LA 71227For SaleMLS ID #221166, Jennifer Franklin, Vanguard Realty. NELAR
- $265,0003 bd2 ba1.9k sqft108 Dauphine Dr, West Monroe, LA 71291For SaleMLS ID #221288, Chelsea Ross, Coldwell Banker Group One Realty. NELAR
- $285,0003 bd2 ba1.8k sqft915 New Chapel Hill Rd, Calhoun, LA 71225For SaleMLS ID #219351, Judy Moore, Keller Williams Parishwide Partners. NELAR
- $229,9003 bd2 ba1.7k sqft803 Erin Ave, Monroe, LA 71201For SaleMLS ID #221210, Linda Williams, Re/Max Premier Realty. NELAR
- $275,0003 bd2 ba1.6k sqft230 Yellow Pine Dr, Calhoun, LA 71225New ConstructionMLS ID #219324, John Michael Sampognaro, Keller Williams Parishwide Partners. NELAR
- $227,1003 bd2 ba1.6k sqft1601 Glenmar Ave, Monroe, LA 71201For SaleMLS ID #221207, Linda Williams, Re/Max Premier Realty. NELAR
- $180,0002 bd2 ba1.5k sqft12398 Highway 4, Chatham, LA 71226New ConstructionMLS ID #221286, Harrison Lilly, Harrison Lilly. NELAR
- $279,9003 bd2 ba1.6k sqft601 Splane Dr, West Monroe, LA 71291For SaleMLS ID #221251, Angela Juneau, Coldwell Banker Group One Realty. NELAR
