Beautiful 5,800 sq ft home situated on 10 acres featuring a private creek and pond. Home offers a roof only 4 years old, two central HVAC units, and 400-amp electrical service. Spacious kitchen includes three ovens and ample cabinet and prep space. Property features an attached 2-car garage, detached 2-car garage, and additional 2-car carport for plenty of parking and storage. Finished addition above garage includes brand new mini-split systems, finished out as a gym/2-bedroom apartment. Enjoy outdoor living with a 40x18 in-ground pool and scenic views throughout the property. Peaceful setting with room to spread out while still offering all the conveniences of modern living.
For sale
$749,900
3170 Crudup Rd, Attalla, AL 35954
4beds
5,799sqft
Single Family Residence
Built in 1973
10 Acres Lot
$-- Zestimate®
$129/sqft
$-- HOA
What's special
Brand new mini-split systemsFinished addition above garagePrivate creek and pondSpacious kitchenThree ovens
- 3 days
- 165
- 12
Likely to sell faster than
Zillow last checked:
Listing updated:
Listed by:
Mark Cassidy 256-390-1997,
Impact Realty, LLC
Source: ValleyMLS,MLS#: 21930272
Facts & features
Interior
Bedrooms & bathrooms
- Bedrooms: 4
- Bathrooms: 4
- Full bathrooms: 4
Rooms
- Room types: Master Bedroom, Living Room, Bedroom 2, Dining Room, Bedroom 3, Kitchen, Bedroom 4, Family Room
Primary bedroom
- Features: Ceiling Fan(s), Crown Molding, Laminate Floor, Recessed Lighting
- Level: Second
- Area: 361
- Dimensions: 19 x 19
Bedroom 2
- Features: Bay WDW, Ceiling Fan(s), Recessed Lighting, Wood Floor
- Level: Second
- Area: 224
- Dimensions: 16 x 14
Bedroom 3
- Features: Ceiling Fan(s), Crown Molding, Recessed Lighting
- Level: Second
- Area: 209
- Dimensions: 19 x 11
Bedroom 4
- Features: Ceiling Fan(s), Crown Molding, Recessed Lighting
- Level: First
- Area: 176
- Dimensions: 16 x 11
Dining room
- Features: Crown Molding, Wood Floor
- Level: First
- Area: 300
- Dimensions: 20 x 15
Family room
- Features: Crown Molding, Wood Floor
- Level: First
- Area: 594
- Dimensions: 27 x 22
Kitchen
- Features: Crown Molding, Kitchen Island, Wood Floor
- Level: First
- Area: 170
- Dimensions: 17 x 10
Living room
- Features: Crown Molding, Fireplace
- Level: First
- Area: 360
- Dimensions: 24 x 15
Heating
- Central 2
Cooling
- Central 2
Features
- Basement: Crawl Space
- Number of fireplaces: 1
- Fireplace features: One
Interior area
- Total interior livable area: 5,799 sqft
Property
Parking
- Total spaces: 2
- Parking features: Garage-Two Car, Garage-Attached, Garage-Detached, Carport
- Carport spaces: 2
Features
- Levels: Two
- Stories: 2
- Has view: Yes
- View description: Bluff/Brow
- Waterfront features: Stream/Creek
Lot
- Size: 10 Acres
- Features: Cleared
- Residential vegetation: Wooded
Details
- Parcel number: 0308340000005.001
Construction
Type & style
- Home type: SingleFamily
- Property subtype: Single Family Residence
Condition
- New construction: No
- Year built: 1973
Utilities & green energy
- Sewer: Septic Tank
- Water: Public
Community & HOA
Community
- Subdivision: Metes And Bounds
HOA
- Has HOA: No
Location
- Region: Attalla
Financial & listing details
- Price per square foot: $129/sqft
- Tax assessed value: $548,100
- Annual tax amount: $1,925
- Date on market: 9/28/2026
Estimated market value
Not available
Estimated sales range
Not available
Not available
Price history
| Date | Event | Price |
|---|---|---|
| 9/28/2026 | Listed for sale | $749,900$129/sqft |
Source:  ValleyMLS #21930272 Report a problem ValleyMLS #21930272 Report a problem | ||
| 8/26/2026 | Listing removed | $749,900$129/sqft |
Source: ValleyMLS #21910642 Report a problem | ||
| 2/25/2026 | Listed for sale | $749,900+88.9%$129/sqft |
Source: ValleyMLS #21910642 Report a problem | ||
| 5/5/2022 | Sold | $396,900$68/sqft |
Source: ValleyMLS #1797537 Report a problem | ||
| 4/26/2022 | Pending sale | $396,900$68/sqft |
Source: ValleyMLS #1797537 Report a problem | ||
| 3/19/2022 | Contingent | $396,900$68/sqft |
Source: ValleyMLS #1797537 Report a problem | ||
| 3/11/2022 | Listed for sale | $396,9000%$68/sqft |
Source: ValleyMLS #1797537 Report a problem | ||
| 3/2/2022 | Contingent | $397,000$68/sqft |
Source: ValleyMLS #1797537 Report a problem | ||
| 2/22/2022 | Price change | $397,000-7.7%$68/sqft |
Source: ValleyMLS #1797537 Report a problem | ||
| 12/20/2021 | Listed for sale | $430,000+6.2%$74/sqft |
Source: ValleyMLS #1797537 Report a problem | ||
| 6/1/2021 | Sold | $405,000+13.8%$70/sqft |
Source: ValleyMLS #1778438 Report a problem | ||
| 6/15/2017 | Sold | $356,000-6.1%$61/sqft |
Source: Public Record Report a problem | ||
| 3/13/2017 | Listed for sale | $379,000-2.6%$65/sqft |
Source: Bone Realty Company #1052940 Report a problem | ||
| 9/2/2016 | Listed for sale | $389,000-17.2%$67/sqft |
Source: Bone Realty Company #1052940 Report a problem | ||
| 2/13/2016 | Listing removed | $469,900$81/sqft |
Source: Atkinson Real Estate, LLC #724802 Report a problem | ||
| 7/31/2015 | Listed for sale | $469,900+58.2%$81/sqft |
Source: Atkinson Real Estate, LLC #724802 Report a problem | ||
| 7/16/2014 | Sold | $297,000-1%$51/sqft |
Source: ValleyMLS #900764 Report a problem | ||
| 2/5/2014 | Listing removed | $300,000$52/sqft |
Source: Bone Realty - John / Office #900764 Report a problem | ||
| 1/24/2014 | Price change | $300,000-14.3%$52/sqft |
Source: Bone Realty - John / Office #900764 Report a problem | ||
| 10/8/2013 | Price change | $350,000-12.5%$60/sqft |
Source: Bone Realty - John / Office #900764 Report a problem | ||
| 8/8/2013 | Price change | $399,900-2.5%$69/sqft |
Source: Bone Realty Company #900764 Report a problem | ||
| 6/14/2013 | Price change | $410,000-8.6%$71/sqft |
Source: Bone Realty Company #900764 Report a problem | ||
| 3/12/2013 | Listed for sale | $448,500-4.6%$77/sqft |
Source: Bone Realty Company #900764 Report a problem | ||
| 8/3/2012 | Price change | $470,000-13.5%$81/sqft |
Source: Bone Realty Company #900764 Report a problem | ||
| 4/4/2012 | Listed for sale | $543,500-3.5%$94/sqft |
Source: Bone Realty Company #900764 Report a problem | ||
| 8/4/2011 | Listed for sale | $563,500$97/sqft |
Source: Bone Realty Company #900764 Report a problem | ||
Public tax history
| Year | Property taxes | Tax assessment |
|---|---|---|
| 2025 | $1,925 +0% | $54,840 +0% |
| 2024 | $1,925 -11.3% | $54,820 -11.1% |
| 2023 | $2,170 -37.2% | $61,640 -35.8% |
| 2022 | $3,455 | $95,980 +133.1% |
| 2021 | -- | $41,180 |
| 2020 | -- | $41,180 |
| 2019 | -- | $41,180 +15.2% |
| 2017 | $1,192 -3.8% | $35,760 |
| 2016 | $1,238 | $35,760 |
| 2015 | $1,238 | $35,760 -4.2% |
| 2013 | $1,238 | $37,340 |
| 2012 | -- | -- |
| 2011 | -- | -- |
| 2010 | -- | $37,500 |
| 2008 | -- | -- |
Find assessor info on the county website
Monthly payment
Est. payment
Payment breakdown
Explore the cost of this home by adjusting the details. Changes won't be saved.Climate risks
Neighborhood: 35954
Nearby schools
Schools provided by the listing agent
- Elementary: Duck Springs Elem School
- Middle: Etowah Middle School
- High: Etowah High School
Source: ValleyMLS. This data may not be complete. We recommend contacting the local school district to confirm school assignments for this home.
Similar homes
- $699,9004 bd3 ba4.1k sqft1302 Old Boaz Rd, Attalla, AL 35954For Sale
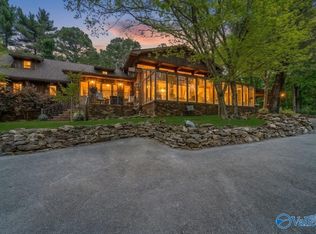 MLS ID #21915067, Dee Blackmon. ValleyMLS
 - $750,0004 bd6 ba4.3k sqft5101 Whorton Bend Rd, Gadsden, AL 35901For Sale
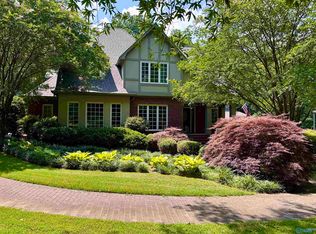 MLS ID #21920878, Sara McClendon. ValleyMLS
 - $749,9004 bd5 ba5k sqft138 Greenbriar Rd, Gadsden, AL 35901For Sale
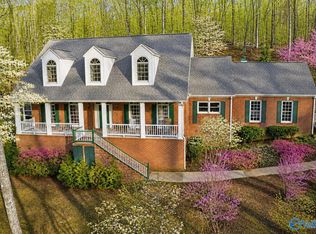 MLS ID #21912254, Meloney Reliford. ValleyMLS
 - $747,7775 bd5 ba5.9k sqft213 Lakewood Dr, Gadsden, AL 35901For Sale
 MLS ID #21879070, Wesley Sutton. ValleyMLS
 - $769,0004 bd4 ba3.5k sqftStarlink, Jacksonville, AL 36265For Sale
 MLS ID #21462357, Phyllis Taylor, United Country Real Estate - Taylor Real Estate S. GALMLS
