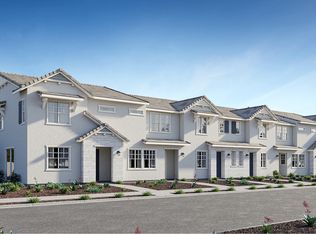
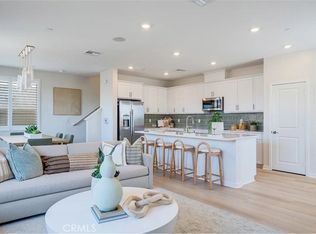
NEW CONSTRUCTION! Ready for Quick Move-in! This new two-story home features an inviting open-concept layout on the first floor where the kitchen, living and dining areas meet, perfect for seamless transitions and multitasking. All three bedrooms are located on the second floor for optimal comfort and privacy, including a lavish owner’s suite with a full bathroom and walk-in closet.
Copperstone is a new collection of single-family homes for sale at the Springhill masterplan, now selling in Ontario, CA. Residents will enjoy access to available amenities within the masterplan, including a swimming pool, tot lot, park and more. Shopping and dining options are a short drive away at Ontario Mills Mall, along with nearby entertainment destinations like Top Golf. Plus, easily plan trips and travel with proximity to the Ontario Airport.
Pending
Listed by: Century 21 Masters • Todd Myatt • Contact: 951-326-5001
Price cut: $11.7K (7/1)
$672,490
3170 Sprout Paseo, Ontario, CA 91761
3beds
1,906sqft
:
Get pre-qualified$4,703/mo
Single Family Residence
Built in 2026
2,335 Square Feet Lot
$673,200 Zestimate®
$353/sqft
$213/mo HOA
What's special
- 23 days |
- 176 |
- 4 |
Zillow last checked:
Listing updated:
Listed by:
Todd Myatt DRE #01395249 951-326-5001,
Century 21 Masters,
Karen Myatt DRE #01048979,
Century 21 Masters
Source: CRMLS,MLS#: SW26142813 Originating MLS: California Regional MLS
Originating MLS: California Regional MLSFacts & features
Interior
Bedrooms & bathrooms
- Bedrooms: 3
- Bathrooms: 3
- Full bathrooms: 2
- 1/2 bathrooms: 1
- Main level bathrooms: 1
Rooms
- Room types: Bedroom, Entry/Foyer, Great Room, Kitchen, Laundry, Primary Bathroom, Primary Bedroom, Other, Dining Room
Bedroom
- Features: All Bedrooms Up
Bathroom
- Features: Bathtub, Dual Sinks, Separate Shower, Tub Shower
Kitchen
- Features: Kitchen Island, Kitchen/Family Room Combo, Quartz Counters
Other
- Features: Walk-In Closet(s)
Heating
- Central
Cooling
- Central Air
Appliances
- Included: Built-In Range, Electric Range, Disposal, Microwave
- Laundry: Inside, Laundry Room, Upper Level
Features
- Breakfast Bar, Separate/Formal Dining Room, Open Floorplan, Quartz Counters, Recessed Lighting, All Bedrooms Up, Walk-In Closet(s)
- Has fireplace: No
- Fireplace features: None
- Common walls with other units/homes: No Common Walls
Interior area
- Total interior livable area: 1,906 sqft
Property
Parking
- Total spaces: 2
- Parking features: Direct Access, Garage
- Attached garage spaces: 2
Features
- Levels: Two
- Stories: 2
- Entry location: 1
- Pool features: In Ground, Association
- Has spa: Yes
- Spa features: Association, In Ground
- Fencing: Block,Vinyl
- Has view: Yes
- View description: None
Lot
- Size: 2,335 Square Feet
- Features: Level
Details
- Special conditions: Standard
Construction
Type & style
- Home type: SingleFamily
- Property subtype: Single Family Residence
Materials
- Frame, Stucco
- Foundation: Slab
- Roof: Tile
Condition
- Turnkey
- New construction: Yes
- Year built: 2026
Details
- Builder model: 2
- Builder name: Lennar
Utilities & green energy
- Sewer: Public Sewer
- Water: Public
- Utilities for property: Cable Connected, Electricity Connected, Phone Connected, Sewer Connected, Underground Utilities, Water Connected
Green energy
- Energy generation: Solar
Community & HOA
Community
- Features: Street Lights, Suburban, Sidewalks
- Security: Carbon Monoxide Detector(s), Smoke Detector(s)
HOA
- Has HOA: Yes
- Amenities included: Clubhouse, Barbecue, Picnic Area, Playground, Pool, Spa/Hot Tub
- HOA fee: $213 monthly
- HOA name: Springhill
- HOA phone: 000-000-0000
Location
- Region: Ontario
Financial & listing details
- Price per square foot: $353/sqft
- Date on market: 6/30/2026
- Cumulative days on market: 23 days
- Listing terms: Cash,Conventional
Estimated market value
$673,200
$640,000 - $707,000
$3,615/mo
Price history
| Date | Event | Price |
|---|---|---|
| 7/5/2026 | Pending sale | $672,490$353/sqft |
Source:  CRMLS #SW26142813 Report a problem CRMLS #SW26142813 Report a problem | ||
| 7/1/2026 | Price change | $672,490-1.7%$353/sqft |
Source: CRMLS #SW26142813 Report a problem | ||
| 6/24/2026 | Price change | $684,196-0.9%$359/sqft |
Source:  Lennar Homes Report a problem Lennar Homes Report a problem | ||
| 5/8/2026 | Price change | $690,196+1.7%$362/sqft |
Source: Lennar Homes Report a problem | ||
| 5/6/2026 | Listed for sale | $678,490$356/sqft |
Source: Lennar Homes Report a problem | ||
Public tax history
Tax history is unavailable.
Monthly payment
Est. payment
Payment breakdown
Explore the cost of this home by adjusting the details. Changes won't be saved.Climate risks
Neighborhood: 91761
Nearby schools
GreatSchools rating
- 5/10Mountain View Elementary SchoolGrades: K-6Distance: 0.8 mi
- 6/10Grace Yokley Middle SchoolGrades: 7-8Distance: 0.8 mi
- 5/10Colony High SchoolGrades: 9-12Distance: 1.5 mi
- from $513,4903 bd3 ba1.4k sqftResidence One Plan, Springhill : Skybrook, Ontario, CA 91761New Construction
- from $543,9904 bd3 ba1.5k sqftResidence Three Plan, Springhill : Skybrook, Ontario, CA 91761New Construction
- from $517,9903 bd3 ba1.4k sqftResidence Two Plan, Springhill : Skybrook, Ontario, CA 91761New Construction
- $688,4903 bd3 ba1.9k sqft3190 Sprout Paseo, Ontario, CA 91761New Construction
- from $723,9904 bd3 ba2.1k sqftResidence Four Plan, Springhill : Copperstone, Ontario, CA 91761New Construction
- from $678,9903 bd3 ba1.9k sqftResidence Two Plan, Springhill : Copperstone, Ontario, CA 91761New Construction
- from $657,9903 bd3 ba1.7k sqftResidence One Plan, Springhill : Copperstone, Ontario, CA 91761New Construction
- from $689,9903 bd3 ba1.9k sqftResidence Three Plan, Springhill : Copperstone, Ontario, CA 91761New Construction
A local agent can set up tours, give advice and negotiate with sellers.
Similar homes
- $690,6963 bd3 ba1.9k sqft3157 Silo Paseo, Ontario, CA 91761New Construction
 MLS ID #SW26083877, Todd Myatt, Century 21 Masters. CRMLS
 - from $678,9903 bd3 ba1.9k sqftResidence Two Plan, Springhill : Copperstone, Ontario, CA 91761New Construction
 Lennar Homes
 - $688,4903 bd3 ba1.9k sqft3190 Sprout Paseo, Ontario, CA 91761New ConstructionMLS ID #SW26148231, Todd Myatt, Century 21 Masters. CRMLS
- $724,9983 bd3 ba1.6k sqft3108 Antler Rd, Ontario, CA 91761For Sale
 MLS ID #TR26132623, Roger Flores, McLeod & Associates. CRMLS
 - from $671,9903 bd3 ba1.7k sqftPlan 3 Plan, Iris at Wildflower Acres, Ontario, CA 91761New ConstructionPulte
- $831,8104 bd3 ba2.2k sqft3250 Floral Paseo, Ontario, CA 91761New ConstructionCRMLS
- $641,9083 bd3 ba1.7k sqft3155 Silo Paseo, Ontario, CA 91761New ConstructionLennar Homes
- $738,9903 bd3 ba2k sqft3383 E Moonstone Dr, Ontario, CA 91761New ConstructionCRMLS
- from $661,9903 bd3 ba1.7k sqftPlan 2 Plan, Iris at Wildflower Acres, Ontario, CA 91761New ConstructionPulte
- $540,0733 bd3 ba1.4k sqft3159 Sprout Paseo, Ontario, CA 91761New ConstructionCRMLS
- $832,9904 bd3 ba2.3k sqft3377 E Moonstone Dr, Ontario, CA 91761New ConstructionMLS ID #OC26136188, Casey Fry, The New Home Company. CRMLS
- $888,9905 bd3 ba2.2k sqft4234 E Flutter Privado, Ontario, CA 91761New ConstructionCRMLS
- from $716,9904 bd3 ba2k sqftPlan 4 Plan, Iris at Wildflower Acres, Ontario, CA 91761New ConstructionPulte
- $736,4903 bd3 ba1.7k sqft4246 S Malagon Privado, Ontario, CA 91761New ConstructionPulte
- $749,9002 bd2 ba1.5k sqft4007 E Amigos Privado, Ontario, CA 91761For SaleMLS ID #WS26108123, XIAOLEI ZHOU, Wetrust Realty. CRMLS
- $629,9003 bd3 ba1.6k sqft4005 E Carmel Privado Ave, Ontario, CA 91761For SaleMLS ID #TR26119672, Danae Marston, Homequest Real Estate. CRMLS
- $614,1093 bd3 ba1.5k sqft3924 E Bucknell Paseo, Ontario, CA 91761New ConstructionCRMLS
- $758,9904 bd3 ba2k sqft4225 S Malagon Privado, Ontario, CA 91761New ConstructionPulte
- $725,9903 bd3 ba1.7k sqft4221 S Malagon Privado, Ontario, CA 91761New ConstructionMLS ID #IV26098599, JONATHAN BRAY, PULTE HOMES OF CALIFORNIA, INC. CRMLS
- $650,0003 bd3 ba1.6k sqft3267 S Cantona Paseo, Ontario, CA 91762For SaleMLS ID #IN26108038, Lynda Wilkerson, UGro Funding. CRMLS
Local buyer's agents are ready to help
