Welcome to 31719 Impetus Road in Lewes! This beautifully maintained 3-bedroom, 2-bath home offers the ease of one-level living with an open-concept floor plan perfect for everyday living and entertaining. The spacious living room flows seamlessly into the dining area and kitchen, creating a bright and inviting gathering space. The private owner’s suite features an en-suite bath with a walk-in shower, while two additional bedrooms share a full hall bath. Step outside to enjoy the rear paver patio overlooking the backyard enclosed with attractive black iron fencing—ideal for relaxing or hosting guests. You are just steps from the beautiful pool clubhouse. An attached two-car garage provides added convenience and storage. Located just minutes from historic downtown Lewes, beaches, shopping, dining, and coastal attractions, this move-in ready home offers the perfect blend of comfort, convenience, and location. Schedule your private tour today!
For sale
Price cut: $14.9K (8/24)
$400,000
31719 Impetus Rd, Lewes, DE 19958
3beds
1,709sqft
Single Family Residence
Built in 2023
8,276 Square Feet Lot
$394,300 Zestimate®
$234/sqft
$130/mo HOA
What's special
One-level livingRear paver patioAttached two-car garageOpen-concept floor plan
- 95 days
- 854
- 71
Likely to sell faster than
Zillow last checked:
Listing updated:
Listed by:
Michael Wilson 302-521-6307,
BHHS Fox & Roach-Greenville (302) 571-8855
Source: Bright MLS,MLS#: DESU2115790
Facts & features
Interior
Bedrooms & bathrooms
- Bedrooms: 3
- Bathrooms: 2
- Full bathrooms: 2
- Main level bathrooms: 2
- Main level bedrooms: 3
Rooms
- Room types: Dining Room, Primary Bedroom, Kitchen, Foyer, Bedroom 1, Great Room, Laundry, Office, Bathroom 1, Primary Bathroom
Primary bedroom
- Features: Walk-In Closet(s)
- Level: Main
- Area: 132 Square Feet
- Dimensions: 12 X 11
Bedroom 1
- Level: Main
- Area: 99 Square Feet
- Dimensions: 9 X 11
Primary bathroom
- Level: Main
- Area: 40 Square Feet
- Dimensions: 8 X 5
Bathroom 1
- Level: Main
- Area: 40 Square Feet
- Dimensions: 5 X 8
Dining room
- Level: Main
- Area: 180 Square Feet
- Dimensions: 15 X 12
Foyer
- Level: Main
- Area: 28 Square Feet
- Dimensions: 7 X 4
Great room
- Level: Main
- Area: 180 Square Feet
- Dimensions: 15 X 12
Kitchen
- Features: Pantry
- Level: Main
- Area: 120 Square Feet
- Dimensions: 10 X 12
Laundry
- Level: Main
- Area: 30 Square Feet
- Dimensions: 5 X 6
Office
- Level: Main
- Area: 110 Square Feet
- Dimensions: 10 X 11
Heating
- Forced Air, Natural Gas
Cooling
- Central Air, Electric
Appliances
- Included: Dishwasher, Disposal, Energy Efficient Appliances, Microwave, Oven/Range - Gas, Range Hood, Exhaust Fan, Refrigerator, Dryer, Washer, Water Heater, Tankless Water Heater
- Laundry: Main Level, Laundry Room
Features
- Combination Dining/Living, Entry Level Bedroom, Open Floorplan, Eat-in Kitchen, Pantry, Primary Bath(s), Recessed Lighting, Bathroom - Stall Shower, Bathroom - Tub Shower, Ceiling Fan(s), Walk-In Closet(s)
- Has basement: No
- Has fireplace: No
Interior area
- Total structure area: 1,709
- Total interior livable area: 1,709 sqft
- Finished area above ground: 1,709
- Finished area below ground: 0
Video & virtual tour
Property
Parking
- Total spaces: 4
- Parking features: Garage Faces Front, Inside Entrance, Garage Door Opener, Concrete, Attached, Driveway
- Attached garage spaces: 2
- Uncovered spaces: 2
Accessibility
- Accessibility features: None
Features
- Levels: One
- Stories: 1
- Patio & porch: Patio
- Exterior features: Sidewalks, Street Lights
- Pool features: Community
Lot
- Size: 8,276 Square Feet
- Dimensions: 78.00 x 110.00
Details
- Additional structures: Above Grade, Below Grade
- Parcel number: 23411.00897.00
- Zoning: AR-1
- Special conditions: Standard
Construction
Type & style
- Home type: SingleFamily
- Architectural style: Contemporary,Ranch/Rambler
- Property subtype: Single Family Residence
Materials
- Concrete, Stick Built, Vinyl Siding
- Foundation: Slab
- Roof: Architectural Shingle
Condition
- New construction: No
- Year built: 2023
Utilities & green energy
- Electric: Circuit Breakers
- Sewer: Public Sewer
- Water: Public
Community & HOA
Community
- Features: Pool
- Subdivision: Woods At Burton Pond
HOA
- Has HOA: Yes
- Amenities included: Basketball Court, Pool, Common Grounds
- Services included: Common Area Maintenance, Maintenance Grounds, Pool(s), Road Maintenance, Snow Removal, Trash
- HOA fee: $389 quarterly
- HOA name: PREMIER COMMUNITY ASSOCIATION MANAGEMENT (PCAM)
Location
- Region: Lewes
Financial & listing details
- Price per square foot: $234/sqft
- Annual tax amount: $793
- Date on market: 7/16/2026
- Listing agreement: Exclusive Agency
- Ownership: Fee Simple
Estimated market value
$394,300
$375,000 - $414,000
$2,614/mo
Price history
| Date | Event | Price |
|---|---|---|
| 8/24/2026 | Price change | $400,000-3.6%$234/sqft |
Source:  Bright MLS #DESU2115790 Report a problem Bright MLS #DESU2115790 Report a problem | ||
| 8/11/2026 | Price change | $414,900-2.4%$243/sqft |
Source: Bright MLS #DESU2115790 Report a problem | ||
| 7/16/2026 | Listed for sale | $424,900+14.8%$249/sqft |
Source: Bright MLS #DESU2115790 Report a problem | ||
| 5/22/2023 | Sold | $369,990$216/sqft |
Source: Bright MLS #DESU2032436 Report a problem | ||
| 4/12/2023 | Pending sale | $369,990$216/sqft |
Source: Bright MLS #DESU2032436 Report a problem | ||
| 4/7/2023 | Price change | $369,990-2.6%$216/sqft |
Source: Bright MLS #DESU2032436 Report a problem | ||
| 4/5/2023 | Price change | $379,990+0.8%$222/sqft |
Source: Bright MLS #DESU2032436 Report a problem | ||
| 3/16/2023 | Price change | $376,990+1.3%$221/sqft |
Source: Bright MLS #DESU2032436 Report a problem | ||
| 3/9/2023 | Price change | $371,990-3.9%$218/sqft |
Source: Bright MLS #DESU2032436 Report a problem | ||
| 11/15/2022 | Listed for sale | $386,990$226/sqft |
Source: Bright MLS #DESU2032436 Report a problem | ||
Public tax history
Tax history is unavailable.
Monthly payment
Est. payment
Payment breakdown
Explore the cost of this home by adjusting the details. Changes won't be saved.Climate risks
Neighborhood: 19958
Nearby schools
Schools provided by the listing agent
- District: Cape Henlopen
Source: Bright MLS. This data may not be complete. We recommend contacting the local school district to confirm school assignments for this home.
Similar homes
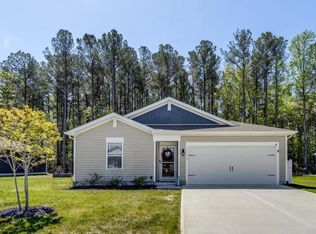
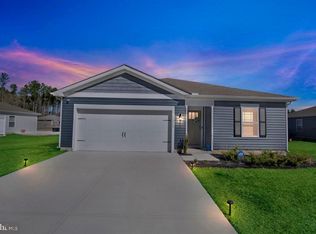
- $395,0003 bd2 ba1.5k sqftNone Available, Lewes, DE 19958For Sale

 MLS ID #DESU2122408, Julie Gritton, Coldwell Banker Premier - Lewes. Bright MLS
 - $399,0003 bd2 ba1.6k sqftNone Available, Lewes, DE 19958For Sale
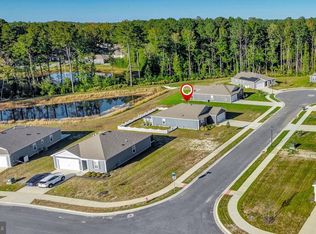 MLS ID #DESU2122182, S Walton Simpson, Walt Simpson Realty. Bright MLS
 - $399,9003 bd2 ba1.5k sqftNone Available, Lewes, DE 19958For Sale
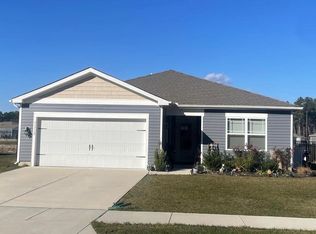 MLS ID #DESU2110714, Joe Kreisher, RE/MAX Associates. Bright MLS
 - $399,9003 bd2 ba1.6k sqft8 Lake Shore Dr, Lewes, DE 19958For Sale By Owner
- $394,9003 bd2 ba1.4k sqftNone Available, Lewes, DE 19958For SaleMLS ID #DESU2118814, Ketanya Moore, Maverick Realty, LLC. Bright MLS
- $415,0004 bd2 ba1.4k sqftNone Available, Lewes, DE 19958For SaleMLS ID #DESU2113218, Leo Schwarz, Tesla Realty Group, LLC. Bright MLS
- $415,0003 bd2 ba1.4k sqftNone Available, Lewes, DE 19958For SaleMLS ID #DESU2121590, Nicholas Baldini, Patterson-Schwartz-Hockessin. Bright MLS
- $389,0003 bd2 ba1.3k sqftNone Available, Lewes, DE 19958For SaleMLS ID #DESU2117914, Beth Foster, BAY COAST REALTY. Bright MLS
- $400,0003 bd2 ba1.9k sqftNone Available, Lewes, DE 19958For SaleMLS ID #DESU2117350, Matt Lunden, Keller Williams Realty. Bright MLS
- $474,9003 bd2 ba1.4k sqftNone Available, Lewes, DE 19958For SaleMLS ID #DESU2122140, Chas Robino, EXP Realty, LLC. Bright MLS
- $439,9002 bd2 ba1k sqftNone Available, Lewes, DE 19958For SaleMLS ID #DESU2120908, Lee Ann Wilkinson, Berkshire Hathaway HomeServices PenFed Realty. Bright MLS
- $424,0003 bd2 ba1.2k sqftNone Available, Lewes, DE 19958For SaleMLS ID #DESU2120870, Meme ELLIS, Keller Williams Realty. Bright MLS
- $495,0004 bd3 ba2.2k sqftNone Available, Lewes, DE 19958For SaleMLS ID #DESU2122422, Lee Ann Wilkinson, Berkshire Hathaway HomeServices PenFed Realty. Bright MLS
- $459,9993 bd2 ba1.9k sqftNone Available, Lewes, DE 19958For SaleMLS ID #DESU2120778, NANCY DELLA VECCHIO, NextHome Tomorrow Realty. Bright MLS
- $465,0003 bd2 ba1.3k sqftNone Available, Lewes, DE 19958For SaleMLS ID #DESU2121612, Margaret Poisson, Century 21 Gold Key-Dover. Bright MLS
- $525,0003 bd2 ba1.6k sqftNone Available, Lewes, DE 19958For SaleMLS ID #DESU2114858, Victor Koveleski, Long & Foster Real Estate, Inc.. Bright MLS
- $475,0003 bd2 ba1.5k sqftNone Available, Lewes, DE 19958For SaleMLS ID #DESU2121334, Julie Gritton, Coldwell Banker Premier - Lewes. Bright MLS
- $465,0003 bd2 ba1.3k sqftNone Available, Lewes, DE 19958For SaleMLS ID #DESU2120466, STACI WALLS, NextHome Tomorrow Realty. Bright MLS
- $545,0003 bd2 ba1.9k sqftNone Available, Lewes, DE 19958New ConstructionMLS ID #DESU2119706, David Litz, Century 21 Emerald. Bright MLS
- $429,0003 bd2 ba1.2k sqftNone Available, Lewes, DE 19958For SaleMLS ID #DESU2112450, Leslie Donaldson, Keller Williams Realty. Bright MLS
