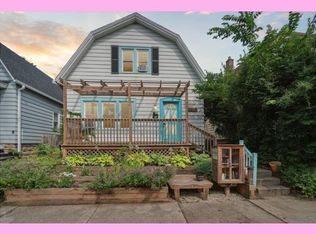
Meet The Pink Diamond one of Bay View's most recognizable homes! This unforgettable 4-bedroom, 2-bath residence is full of charm, character, and personality and is currently operating as a successful short-term rental. Whether you're looking for a distinctive place to call home or a unique investment opportunity, this property offers endless possibilities. Just minutes from Humboldt Park, Lake Michigan, and the shops and restaurants along Kinnickinnic Avenue, this is your chance to own one of Milwaukee's most talked-about homes!
Active
$469,000
3172 S Griffin AVENUE, Milwaukee, WI 53207
4beds
1,527sqft
Single Family Residence
Built in 1890
435 Square Feet Lot
$477,600 Zestimate®
$307/sqft
$-- HOA
What's special
- 79 days
- 964
- 78
Zillow last checked:
Listing updated:
Listed by:
Luvene Realty Group* 414-305-3445,
Compass RE WI-Northshore
Source: WIREX MLS,MLS#: 1974373 Originating MLS: Metro MLS
Originating MLS: Metro MLSFacts & features
Interior
Bedrooms & bathrooms
- Bedrooms: 4
- Bathrooms: 2
- Full bathrooms: 2
Primary bedroom
- Level: Upper
- Area: 306
- Dimensions: 18 x 17
Bedroom 2
- Level: Upper
- Area: 154
- Dimensions: 14 x 11
Bedroom 3
- Level: Lower
- Area: 98
- Dimensions: 14 x 7
Bedroom 4
- Level: Lower
- Area: 63
- Dimensions: 9 x 7
Bathroom
- Features: Tub Only, Master Bedroom Bath: Walk-In Shower, Master Bedroom Bath
Dining room
- Level: Lower
- Area: 176
- Dimensions: 16 x 11
Kitchen
- Level: Lower
- Area: 154
- Dimensions: 14 x 11
Living room
- Level: Lower
- Area: 169
- Dimensions: 13 x 13
Heating
- Natural Gas, Forced Air
Cooling
- Central Air
Appliances
- Included: Cooktop, Range, Refrigerator
Features
- Basement: Full
Interior area
- Total structure area: 1,527
- Total interior livable area: 1,527 sqft
Property
Parking
- Parking features: No Garage, 1 Space
Features
- Levels: Two
- Stories: 2
Lot
- Size: 435 Square Feet
Details
- Parcel number: 5380217000
- Zoning: RT3
Construction
Type & style
- Home type: SingleFamily
- Architectural style: Prairie/Craftsman
- Property subtype: Single Family Residence
Materials
- Vinyl Siding, Wood Siding
Condition
- 21+ Years
- New construction: No
- Year built: 1890
Utilities & green energy
- Water: Public
Community & HOA
Location
- Region: Milwaukee
- Municipality: Milwaukee
Financial & listing details
- Price per square foot: $307/sqft
- Tax assessed value: $318,800
- Annual tax amount: $6,284
- Date on market: 8/2/2026
- Inclusions: Stove And Refrigerator
- Exclusions: Sellers Personal Property, Furniture And Accessories For The Str.
Estimated market value
$477,600
$454,000 - $501,000
$2,316/mo
Price history
| Date | Event | Price |
|---|---|---|
| 8/2/2026 | Listed for sale | $469,000+67.5%$307/sqft |
Source:  WIREX MLS #1974373 Report a problem WIREX MLS #1974373 Report a problem | ||
| 7/19/2024 | Sold | $280,000-3.4%$183/sqft |
Source: WIREX MLS #1875930 Report a problem | ||
| 6/8/2024 | Contingent | $289,900$190/sqft |
Source: WIREX MLS #1875930 Report a problem | ||
| 5/21/2024 | Listed for sale | $289,900+123.2%$190/sqft |
Source: WIREX MLS #1875930 Report a problem | ||
| 5/10/2002 | Sold | $129,900+71.1%$85/sqft |
Source: Public Record Report a problem | ||
| 9/4/2001 | Sold | $75,900$50/sqft |
Source: Public Record Report a problem | ||
Public tax history
| Year | Property taxes | Tax assessment |
|---|---|---|
| 2025 | $6,631 +3.7% | $318,800 +14.3% |
| 2024 | $6,395 +16.8% | $278,900 +20.3% |
| 2023 | $5,477 -0.8% | $231,800 |
| 2022 | $5,519 -1.9% | $231,800 +14.6% |
| 2021 | $5,627 | $202,200 |
| 2020 | $5,627 | $202,200 |
| 2019 | $5,627 +14.8% | $202,200 +14.9% |
| 2018 | $4,902 +22.6% | $176,000 +13.1% |
| 2017 | $3,998 -1.2% | $155,600 -3.5% |
| 2016 | $4,045 -8.3% | $161,300 +2% |
| 2015 | $4,412 | $158,100 -2.1% |
| 2014 | $4,412 | $161,500 +5% |
| 2012 | -- | $153,800 -10% |
| 2011 | -- | $170,900 |
| 2010 | $4,374 +2.1% | $170,900 |
| 2009 | $4,284 | $170,900 -4% |
| 2008 | -- | $178,000 |
| 2007 | -- | $178,000 |
| 2006 | -- | $178,000 |
| 2005 | -- | $178,000 +14.4% |
| 2004 | -- | $155,600 +20.2% |
| 2003 | -- | $129,500 +81.9% |
| 2002 | -- | $71,200 -4.9% |
| 2001 | $2,140 +5.4% | $74,900 |
| 2000 | $2,030 +5.7% | $74,900 +21.2% |
| 1999 | $1,921 | $61,800 |
Find assessor info on the county website
Monthly payment
Est. payment
Payment breakdown
Explore the cost of this home by adjusting the details. Changes won't be saved.Climate risks
Neighborhood: Bay View
Nearby schools
Schools provided by the listing agent
- Elementary: Bay View Montessori
- High: Bay View
- District: Milwaukee
Source: WIREX MLS. This data may not be complete. We recommend contacting the local school district to confirm school assignments for this home.


Similar homes
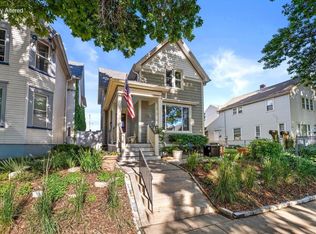
- $485,0003 bd3 ba1.6k sqft2243 S Mound STREET, Milwaukee, WI 53207Active
 MLS ID #1967316, Suzanne Powers Realty Group*. WIREX MLS
 - $349,9004 bd2 ba1.7k sqft2851 S Lenox STREET, Milwaukee, WI 53207Active
 MLS ID #1980752, The Arntzen Group*. WIREX MLS
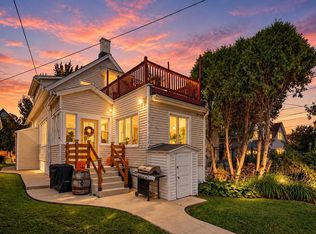
 - $345,0006 bd2 ba2k sqft2572 S Howell AVENUE, Milwaukee, WI 53207Active
 MLS ID #1983744, Jenna Johanning. WIREX MLS
 - $374,9993 bd2 ba1.4k sqft915 E Homer STREET, Milwaukee, WI 53207Active
 MLS ID #1977041, One Roof Real Estate Group*. WIREX MLS
