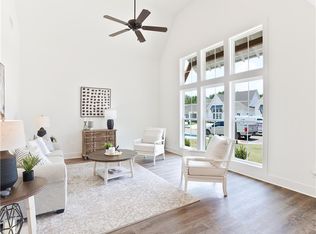
New Plan in Northgate's New Phase 3! Welcome to The Elliott floor plan! Estimated 6month Build Time with this Pre-Sale opportunity. This charming home features 3 bedrooms, 2 bathrooms and spans across 1,442sq ft. As you enter into the foyer, you are greeted by a large living area with vaulted ceilings and windows that allow for lots of natural light. The living area flows into the family dining room and kitchen area with a large center island. Off the dining area is the primary suite that features a spacious bedroom, en-suite bathroom, and a large walk-in closet. On the back of the home are the second and third bedrooms, full bathroom and laundry room. This plan features a 2 car carport. Visit hollandhomesllc.com to see the designated floor plans and color schemes for each lot. Phase 1 amenities include a dog run and fire pit area. Pool, pavilion, and pickleball court to be amenities in a future phase.
Pending
$418,111
3173 Bottle Way, Auburn, AL 36830
3beds
1,442sqft
Single Family Residence
Built in 2026
4,791 Square Feet Lot
$-- Zestimate®
$290/sqft
$-- HOA
What's special
- 39 days
- 7
- 0
Zillow last checked:
Listing updated:
Listed by:
HOLLY SMITH,
HOLLAND HOME SALES 256-335-2427
Source: LCMLS,MLS#: 182414Originating MLS: Lee County Association of REALTORS
Facts & features
Interior
Bedrooms & bathrooms
- Bedrooms: 3
- Bathrooms: 2
- Full bathrooms: 2
- Main level bathrooms: 2
Heating
- Electric, Heat Pump
Cooling
- Central Air, Electric
Appliances
- Included: Some Electric Appliances, Dishwasher, Electric Range, Disposal, Microwave, Oven, Stove
- Laundry: Washer Hookup, Dryer Hookup
Features
- Kitchen Island, Kitchen/Family Room Combo, Primary Downstairs, Pantry, Wired for Sound, Attic
- Flooring: Carpet, Ceramic Tile, Plank, Simulated Wood
- Has fireplace: Yes
- Fireplace features: Electric, Other, See Remarks
Interior area
- Total interior livable area: 1,442 sqft
- Finished area above ground: 1,442
- Finished area below ground: 0
Property
Parking
- Total spaces: 2
- Parking features: Attached, Carport
- Carport spaces: 2
Features
- Levels: One
- Stories: 1
- Patio & porch: Covered, Stoop
- Exterior features: Storage, Sprinkler/Irrigation
- Pool features: Other, See Remarks
- Fencing: None
Lot
- Size: 4,791 Square Feet
- Features: < 1/4 Acre
Construction
Type & style
- Home type: SingleFamily
- Property subtype: Single Family Residence
Materials
- Cement Siding
- Foundation: Slab
Condition
- New Construction
- New construction: Yes
- Year built: 2026
Details
- Builder name: Holland Homes LLC
- Warranty included: Yes
Utilities & green energy
- Utilities for property: Cable Available, Electricity Available, Sewer Connected, Water Available
Community & HOA
Community
- Subdivision: NORTHGATE
HOA
- Has HOA: Yes
- Amenities included: Clubhouse, Other, Pool, See Remarks
Location
- Region: Auburn
Financial & listing details
- Price per square foot: $290/sqft
- Date on market: 9/17/2026
- Electric utility on property: Yes
Estimated market value
Not available
Estimated sales range
Not available
Not available
Price history
| Date | Event | Price |
|---|---|---|
| 9/17/2026 | Pending sale | $418,111$290/sqft |
Source: LCMLS #182414 Report a problem | ||
| 9/11/2026 | Price change | $418,111+0%$290/sqft |
Source:  Holland Homes Report a problem | ||
| 8/26/2026 | Price change | $418,1100%$290/sqft |
Source: LCMLS #181315 Report a problem | ||
| 8/19/2026 | Price change | $418,1110%$290/sqft |
Source: LCMLS #181315 Report a problem | ||
| 7/31/2026 | Price change | $418,1120%$290/sqft |
Source: LCMLS #181315 Report a problem | ||
| 7/21/2026 | Price change | $418,1130%$290/sqft |
Source: LCMLS #181315 Report a problem | ||
| 7/9/2026 | Listed for sale | $418,114+0.6%$290/sqft |
Source: LCMLS #181315 Report a problem | ||
| 6/24/2026 | Listing removed | $415,498$288/sqft |
Source: Holland Homes Report a problem | ||
| 5/2/2026 | Price change | $415,498+3%$288/sqft |
Source: Holland Homes Report a problem | ||
| 4/24/2026 | Price change | $403,248+1.3%$280/sqft |
Source: Holland Homes Report a problem | ||
| 4/17/2026 | Price change | $398,248+2%$276/sqft |
Source: Holland Homes Report a problem | ||
| 4/10/2026 | Price change | $390,440+1%$271/sqft |
Source: Holland Homes Report a problem | ||
| 3/3/2026 | Listed for sale | $386,574$268/sqft |
Source: Holland Homes Report a problem | ||
Public tax history
Tax history is unavailable.
Monthly payment
Est. payment
Payment breakdown
Explore the cost of this home by adjusting the details. Changes won't be saved.Climate risks
Neighborhood: 36830
Nearby schools
Schools provided by the listing agent
- Elementary: CARY WOODS/PICK
- Middle: CARY WOODS/PICK
Source: LCMLS. This data may not be complete. We recommend contacting the local school district to confirm school assignments for this home.

Similar homes
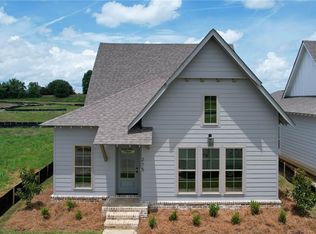
- $420,0173 bd2 ba1.4k sqft3179 Bottle Way, Auburn, AL 36830New Construction
 LCMLS
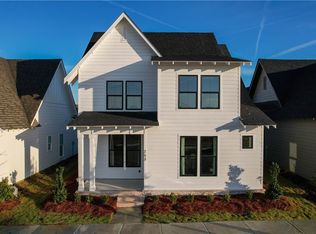
- $389,0003 bd2 ba1.3k sqft3145 Bottleway Way, Auburn, AL 36830For Sale
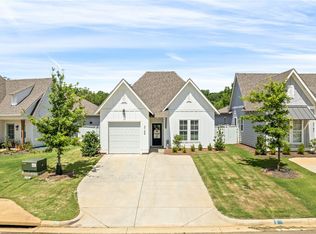 MLS ID #181417, RADHIKA PATEL, BERKSHIRE HATHAWAY HOMESERVICES. LCMLS
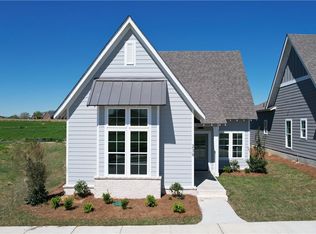
- $384,9003 bd2 ba1.4k sqft3128 Bottle Way, Auburn, AL 36830For Sale
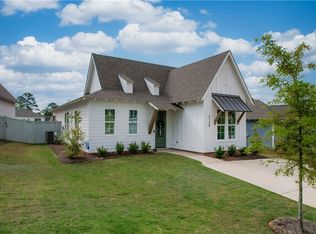 MLS ID #180650, TAFT LEDBETTER, HOLLAND HOME SALES. LCMLS
- $392,1523 bd3 ba1.7k sqft3176 Bottle Way, Auburn, AL 36830New Construction
 LCMLS
