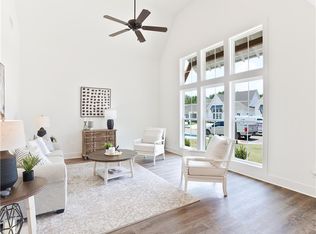
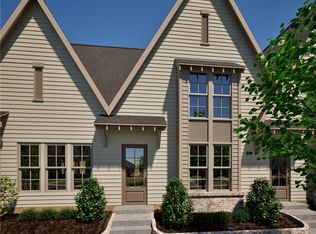
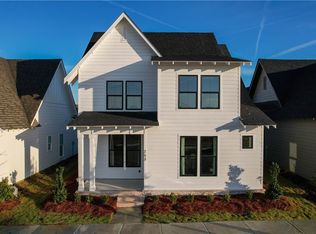
New Plan & Pre-Sale opportunity in Northgate! Estimated 6months Build Time! Welcome to the Ellie A Plan! With 4 bedrooms, 2.5 bathrooms, 1860sq ft, and a well-designed layout, the Ellie A is an excellent choice for those seeking a home with both space and style. On the main floor, the home features an open-concept great room, kitchen, and dining area, ideal for entertaining. The kitchen includes a spacious island and pantry, creating an efficient space for meal prep. A convenient laundry room and powder room are also located on the first floor, adding to the home's practicality. The owner's suite is located on the first floor, offering a private retreat with a large walk-in closet and a luxurious en-suite bathroom. Upstairs, you'll find three additional bedrooms and a full bathroom, with the option of a two-sink setup for added convenience. A covered front porch and a 2-car garage complete the floor plan, offering plenty of storage and curb appeal. The Ellie A plan is perfect for families seeking both functionality and style. Northgate Amentities include firepit and dog park, with pool, pavilion and pickle ball court to come!
Pending
Price increase: $7.2K (9/19)
$451,135
3181 Bottle Way, Auburn, AL 36830
4beds
1,860sqft
Single Family Residence
Built in 2027
4,791 Square Feet Lot
$-- Zestimate®
$243/sqft
$-- HOA
What's special
Large walk-in closetLuxurious en-suite bathroomConvenient laundry roomWell-designed layoutCovered front porch
- 100 days
- 8
- 0
Zillow last checked:
Listing updated:
Listed by:
HOLLY SMITH,
HOLLAND HOME SALES 256-335-2427
Source: LCMLS,MLS#: 181424Originating MLS: Lee County Association of REALTORS
Facts & features
Interior
Bedrooms & bathrooms
- Bedrooms: 4
- Bathrooms: 3
- Full bathrooms: 2
- 1/2 bathrooms: 1
- Main level bathrooms: 1
Heating
- Electric, Heat Pump
Cooling
- Central Air, Electric
Appliances
- Included: Some Electric Appliances, Dishwasher, Electric Range, Disposal, Microwave, Oven, Stove
- Laundry: Washer Hookup, Dryer Hookup
Features
- Ceiling Fan(s), Kitchen Island, Kitchen/Family Room Combo, Primary Downstairs, Walk-In Pantry, Wired for Sound, Attic
- Flooring: Carpet, Ceramic Tile, Plank, Simulated Wood
- Has fireplace: Yes
- Fireplace features: Other, See Remarks
Interior area
- Total interior livable area: 1,860 sqft
- Finished area above ground: 1,860
- Finished area below ground: 0
Video & virtual tour
Property
Parking
- Total spaces: 2
- Parking features: Attached, Garage, Two Car Garage, Other, See Remarks
- Attached garage spaces: 2
Features
- Levels: Two
- Stories: 2
- Patio & porch: Covered, Front Porch, Stoop
- Exterior features: Storage, Sprinkler/Irrigation
- Pool features: Other, See Remarks
- Fencing: Other,Privacy,See Remarks
Lot
- Size: 4,791 Square Feet
- Features: < 1/4 Acre
Construction
Type & style
- Home type: SingleFamily
- Property subtype: Single Family Residence
Materials
- Cement Siding
- Foundation: Slab
Condition
- Year built: 2027
Details
- Builder name: Holland Homes
- Warranty included: Yes
Utilities & green energy
- Utilities for property: Cable Available, Electricity Available, Sewer Connected, Water Available
Community & HOA
Community
- Subdivision: NORTHGATE
HOA
- Has HOA: Yes
- Amenities included: Other, See Remarks
Location
- Region: Auburn
Financial & listing details
- Price per square foot: $243/sqft
- Date on market: 7/15/2026
- Cumulative days on market: 100 days
- Electric utility on property: Yes
Estimated market value
Not available
Estimated sales range
Not available
Not available
Price history
| Date | Event | Price |
|---|---|---|
| 9/29/2026 | Pending sale | $451,135$243/sqft |
Source: LCMLS #181424 Report a problem | ||
| 9/19/2026 | Price change | $451,135+1.6%$243/sqft |
Source: LCMLS #181424 Report a problem | ||
| 9/11/2026 | Price change | $443,940+0%$239/sqft |
Source:  Holland Homes Report a problem | ||
| 9/10/2026 | Price change | $443,9380%$239/sqft |
Source: LCMLS #181424 Report a problem | ||
| 8/26/2026 | Price change | $443,9390%$239/sqft |
Source: LCMLS #181424 Report a problem | ||
| 8/14/2026 | Price change | $443,9400%$239/sqft |
Source: LCMLS #181424 Report a problem | ||
| 7/28/2026 | Price change | $443,9410%$239/sqft |
Source: LCMLS #181424 Report a problem | ||
| 5/2/2026 | Price change | $443,942+2.8%$239/sqft |
Source: Holland Homes Report a problem | ||
| 4/24/2026 | Price change | $431,692+1.2%$232/sqft |
Source: Holland Homes Report a problem | ||
| 4/17/2026 | Price change | $426,692+2%$229/sqft |
Source: Holland Homes Report a problem | ||
| 4/10/2026 | Price change | $418,325+1%$225/sqft |
Source: Holland Homes Report a problem | ||
| 3/3/2026 | Listed for sale | $414,183$223/sqft |
Source: Holland Homes Report a problem | ||
Public tax history
Tax history is unavailable.
Monthly payment
Est. payment
Payment breakdown
Explore the cost of this home by adjusting the details. Changes won't be saved.Climate risks
Neighborhood: 36830
Nearby schools
Schools provided by the listing agent
- Elementary: CARY WOODS/PICK
- Middle: CARY WOODS/PICK
Source: LCMLS. This data may not be complete. We recommend contacting the local school district to confirm school assignments for this home.

Similar homes
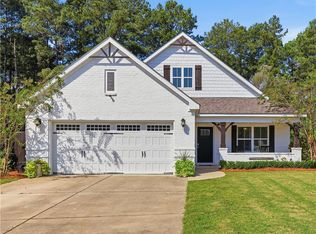
- $449,0004 bd3 ba2.6k sqft2529 Sophia Ct, Auburn, AL 36830For Sale
 MLS ID #182550, NATHAN WATERS, COLDWELL BANKER KENNON AND PARKER ALLIANCE. LCMLS
- $425,0004 bd3 ba2.6k sqft2698 Sophia Ct, Auburn, AL 36830For Sale
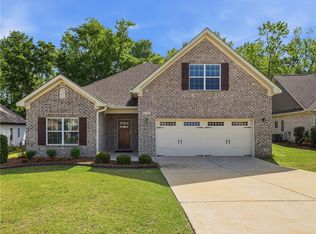 MLS ID #180019, AIDEN KIM, NUMBER ONE PROPERTIES. LCMLS
- $475,0004 bd3 ba1.7k sqft4760 Heath Rd, Auburn, AL 36830For Sale
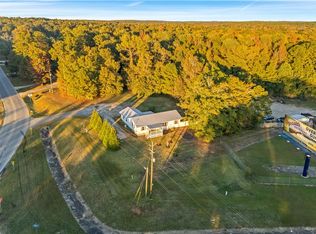 MLS ID #177389, GLORIA PRITCHARD GITTINGS, PORTER PROPERTIES. LCMLS
- $420,0003 bd3 ba2.2k sqft2711 Sophia Ct, Auburn, AL 36830New Construction
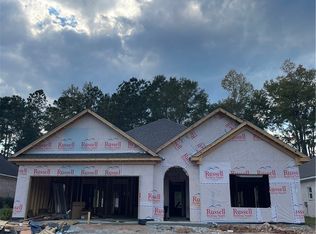 MLS ID #182767, NOAH FREEMAN, FREEMAN REAL ESTATE. LCMLS
