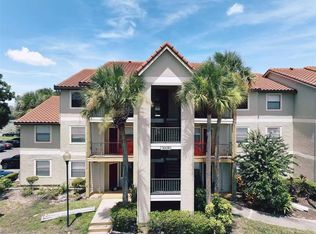
DON'T MISS THIS OPPORTUNITY! , MOTIVATED SELLER! BRING ALL OFFERS!! Their loss is your gain! The interior has NEW PAINT, giving it a whole new fresh look!! This well maintained 3 bedroom, 2 bathroom unit has an open/split floor plan with one of the bedrooms offering a view of the pond! This unit is located on the 3rd floor which gives you access to a private balcony to sit and enjoy the beautiful Florida weather and there is elevator access close to your front door! Luxury vinyl laminate flooring and the ROOF was REPLACED in 2022! INVESTORS take note that this is zoned for both SHORT-TERM and LONG-TERM rentals! WATER, SEWER, CABLE TV, INTERNET and TRASH are ALL included in your HOA fee and Guests and residents of Secret Lake have access to a great fitness center, pool, dog park and clubhouse. The HOA also takes care of the exterior maintenance. The community is conveniently located within minutes to many different shopping and dining options as well as Disney parks, water parks, grocery stores and lots of other attractions! Come check it out and make the Villas at Secret Lake your new home! WE LOOK FORWARD TO YOUR OFFERS.THERE IS CURRENTLY A TENANT OCCUPYING THE PROPERTY UNDER A MONTH-TO-MONTH LEASE ,WITH A MONTHLY RENT OF $2,050 AND SECURITY DEPOSIT OF $4,000 .
For sale
$199,999
3175 FELTRIM PLACE #203, KISSIMMEE, FL 34747
3beds
1,269sqft
:
Get pre-qualified$1,973/mo
Condominium
Built in 2008
-- sqft lot
$196,500 Zestimate®
$158/sqft
$630/mo HOA
What's special
New paintLuxury vinyl laminate flooring
- 247 days |
- 229 |
- 10 |
Zillow last checked:
Listing updated:
Listed by:
Carlos Salinas 407-301-6505,
LPT REALTY, LLC 877-366-2213
Source: Stellar MLS,MLS#: S5139487 Originating MLS: Orlando Regional
Originating MLS: Orlando Regional
Facts & features
Interior
Bedrooms & bathrooms
- Bedrooms: 3
- Bathrooms: 2
- Full bathrooms: 2
Primary bedroom
- Features: Walk-In Closet(s)
- Level: First
- Area: 196 Square Feet
- Dimensions: 14x14
Bedroom 1
- Features: Built-in Closet
- Level: First
- Area: 144 Square Feet
- Dimensions: 12x12
Bedroom 2
- Features: Built-in Closet
- Level: First
- Area: 144 Square Feet
- Dimensions: 12x12
Primary bathroom
- Level: First
- Area: 80 Square Feet
- Dimensions: 8x10
Bathroom 2
- Level: First
- Area: 80 Square Feet
- Dimensions: 8x10
Dining room
- Level: First
- Area: 168 Square Feet
- Dimensions: 12x14
Kitchen
- Level: First
- Area: 150 Square Feet
- Dimensions: 10x15
Living room
- Level: First
- Area: 324 Square Feet
- Dimensions: 18x18
Heating
- Central
Cooling
- Central Air
Appliances
- Included: Dishwasher, Disposal, Dryer, Electric Water Heater, Microwave, Range, Refrigerator, Washer
- Laundry: Laundry Room
Features
- Ceiling Fan(s), Eating Space In Kitchen, Kitchen/Family Room Combo, Open Floorplan
- Flooring: Luxury Vinyl
- Doors: Sliding Doors
- Basement: Other
- Has fireplace: No
Interior area
- Total structure area: 1,269
- Total interior livable area: 1,269 sqft
Video & virtual tour
Property
Features
- Levels: One
- Stories: 1
- Exterior features: Balcony, Irrigation System, Playground, Private Mailbox
Lot
- Size: 0.36 Acres
Details
- Parcel number: 052527409900022207
- Zoning: RESIDENTIA
- Special conditions: None
Construction
Type & style
- Home type: Condo
- Property subtype: Condominium
Materials
- Wood Frame
- Foundation: Block
- Roof: Shingle
Condition
- New construction: No
- Year built: 2008
Utilities & green energy
- Sewer: Public Sewer
- Water: Public
- Utilities for property: Cable Available, Cable Connected, Electricity Available, Electricity Connected, Sewer Available, Sewer Connected, Water Available, Water Connected
Community & HOA
Community
- Features: Clubhouse, Community Mailbox, Fitness Center, Gated Community - Guard, Pool, Sidewalks, Wheelchair Access
- Pet fee: $0 monthly
- Subdivision: VILLAS AT SECRET LAKE CONDO
HOA
- Has HOA: Yes
- Services included: Cable TV, Internet, Trash, Water
- HOA fee: $630 monthly
- HOA name: GOOD MANAGEMENT/ Jennifer Vadillo
Location
- Region: Kissimmee
Financial & listing details
- Price per square foot: $158/sqft
- Tax assessed value: $200,300
- Annual tax amount: $2,994
- Date on market: 12/1/2025
- Cumulative days on market: 248 days
- Listing terms: Conventional,Other
- Ownership: Condominium
- Total actual rent: 24600
- Electric utility on property: Yes
- Road surface type: Asphalt
Estimated market value
$196,500
$187,000 - $206,000
$1,934/mo
Price history
| Date | Event | Price |
|---|---|---|
| 4/1/2026 | Price change | $199,999-4.3%$158/sqft |
Source:  Stellar MLS #S5139487 Report a problem Stellar MLS #S5139487 Report a problem | ||
| 3/9/2026 | Price change | $208,990-4.6%$165/sqft |
Source: Stellar MLS #S5139487 Report a problem | ||
| 1/17/2026 | Price change | $219,000-0.5%$173/sqft |
Source: Stellar MLS #S5139487 Report a problem | ||
| 12/2/2025 | Listed for sale | $220,000+2.3%$173/sqft |
Source: Stellar MLS #S5139487 Report a problem | ||
| 11/26/2024 | Listing removed | $1,999$2/sqft |
Source: Zillow Rentals Report a problem | ||
| 11/18/2024 | Listed for rent | $1,999$2/sqft |
Source: Zillow Rentals Report a problem | ||
| 11/6/2024 | Listing removed | $1,999$2/sqft |
Source: Zillow Rentals Report a problem | ||
| 10/25/2024 | Listed for rent | $1,999+70.1%$2/sqft |
Source: Zillow Rentals Report a problem | ||
| 9/7/2022 | Sold | $215,000+65.5%$169/sqft |
Source: Public Record Report a problem | ||
| 11/8/2018 | Listing removed | $1,175$1/sqft |
Source: Global Real Estate Services, Inc. Report a problem | ||
| 11/5/2018 | Listed for rent | $1,175$1/sqft |
Source: Global Real Estate Services, Inc. Report a problem | ||
| 4/15/2018 | Listing removed | $129,900$102/sqft |
Source: REGAL R.E. PROFESSIONALS LLC #O5563042 Report a problem | ||
| 2/19/2018 | Listed for sale | $129,900$102/sqft |
Source: REGAL R.E. PROFESSIONALS LLC #O5563042 Report a problem | ||
Public tax history
| Year | Property taxes | Tax assessment |
|---|---|---|
| 2025 | $3,087 +1.6% | $200,300 -3% |
| 2024 | $3,038 +9.2% | $206,400 +13.7% |
| 2023 | $2,782 +41.9% | $181,600 +22.9% |
| 2022 | $1,961 +18.5% | $147,800 +49.4% |
| 2021 | $1,655 -2.3% | $98,900 -5.5% |
| 2020 | $1,694 +10.1% | $104,700 +17.9% |
| 2019 | $1,539 | $88,800 +1% |
| 2018 | $1,539 +0.6% | $87,900 -0.8% |
| 2017 | $1,529 -2.6% | $88,600 +1.8% |
| 2016 | $1,570 +0.6% | $87,000 +0.2% |
| 2015 | $1,560 -1.6% | $86,800 -23.3% |
| 2014 | $1,585 | $113,100 -0.3% |
| 2013 | -- | $113,400 -1% |
| 2012 | -- | $114,600 |
Find assessor info on the county website
Monthly payment
Est. payment
Payment breakdown
Explore the cost of this home by adjusting the details. Changes won't be saved.Climate risks
Neighborhood: 34747
Nearby schools
GreatSchools rating
- 5/10Westside K-8 SchoolGrades: PK-8Distance: 1.9 mi
- 5/10Celebration High SchoolGrades: 9-12Distance: 4.6 mi
Schools provided by the listing agent
- Elementary: Westside Elem
- Middle: West Side
- High: Celebration High
Source: Stellar MLS. This data may not be complete. We recommend contacting the local school district to confirm school assignments for this home.
- $185,0002 bd2 ba1k sqft3177 Feltrim Pl APT 104, Kissimmee, FL 34747For Sale

- $170,5002 bd2 ba1k sqft3177 Feltrim Pl APT 105, Kissimmee, FL 34747Off Market
- $165,6002 bd2 ba1k sqft3175 Feltrim Pl APT 302, Kissimmee, FL 34747Off Market
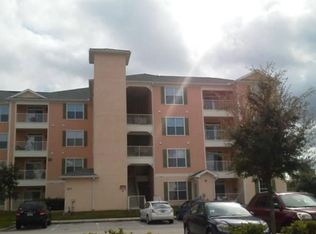
- $178,8002 bd2 ba1k sqft3175 Feltrim Pl APT 104, Kissimmee, FL 34747Off Market
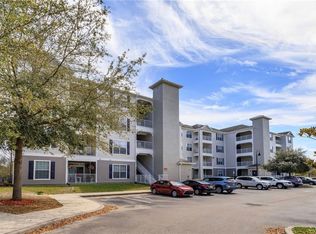
- $177,9002 bd2 ba1k sqft3175 Feltrim Pl APT 301, Kissimmee, FL 34747Off Market
- $235,0003 bd2 ba1.2k sqft3177 Feltrim Pl APT 201, Kissimmee, FL 34747Sold
- $189,5003 bd2 ba1.2k sqft3177 Feltrim Pl APT 403, Kissimmee, FL 34747Off Market
- $183,5002 bd2 ba1k sqft3177 Feltrim Pl APT 304, Kissimmee, FL 34747Off Market
A local agent can set up tours, give advice and negotiate with sellers.
A local lender can help you make sure your offer is ready when you are.
Similar homes
- $220,0004 bd2 ba1.2k sqft8834 CORAL PALMS COURT #A, KISSIMMEE, FL 34747For Sale
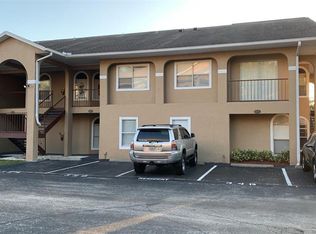
 MLS ID #O6366065, Janelle Castillo, REALTY 100. Stellar MLS
 - $230,0002 bd2 ba1k sqft2307 BUTTERFLY PALM WAY #102, KISSIMMEE, FL 34747For Sale
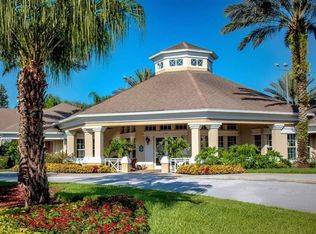 MLS ID #S5147939, Nora Hazan, LOKATION. Stellar MLS
 - $260,0003 bd2 ba1.2k sqft8819 GRAND PALMS CIRCLE #A, KISSIMMEE, FL 34747For Sale
 MLS ID #O6412944, Gladys Santana, AVANTI WAY REALTY LLC. Stellar MLS
 - $199,0002 bd2 ba937 sqft3008 PARKWAY BOULEVARD #306, KISSIMMEE, FL 34747For Sale
 MLS ID #O6383991, Jianlin Shi, PMI PRIME HOME. Stellar MLS
 - $200,0003 bd2 ba1.2k sqft8010 TUSCANY WAY #5308, DAVENPORT, FL 33896For SaleMLS ID #P4930011, Louie King, JOHN WEBB INC. Stellar MLS
- $170,0002 bd2 ba937 sqft3016 PARKWAY BOULEVARD #204, KISSIMMEE, FL 34747For SaleMLS ID #S5149895, James Song, MULTI CHOICE REALTY LLC. Stellar MLS
- $240,0003 bd3 ba1.2k sqft8516 Crystal Cove Loop, Kissimmee, FL 34747For Sale By Owner
- $200,0003 bd2 ba1.2k sqft2219 SAN VITTORINO CIRCLE #106, KISSIMMEE, FL 34741For SaleMLS ID #S5128639, Steven Tavarez, MILA REALTY. Stellar MLS
- $200,0003 bd2 ba1.2k sqft5506 METROWEST BOULEVARD #13-103, ORLANDO, FL 32811For SaleMLS ID #O6410151, Theresa Choo Sau, PA, CENTURY 21 CARIOTI. Stellar MLS
- $169,9003 bd2 ba1.2k sqft2749 N POINCIANA BOULEVARD #24, KISSIMMEE, FL 34746For SaleMLS ID #R4911455, Jose Quintana, PREMIER ESTATE AGENCY LLC. Stellar MLS
- $209,9002 bd2 ba1k sqft2456 SWEETWATER CLUB CIRCLE #20, KISSIMMEE, FL 34746For SaleMLS ID #O6251262, James Broadus, DIVERSIFIED REALTY HOLDINGS. Stellar MLS
- $190,0002 bd2 ba1k sqft2210 GRAND CAYMAN COURT #1737, KISSIMMEE, FL 34741For SaleMLS ID #S5146804, Ashli Berg, WEICHERT REALTORS HALLMARK PRO. Stellar MLS
- $249,0003 bd2 ba1.4k sqft3321 WHITESTONE CIRCLE #102, KISSIMMEE, FL 34741For SaleMLS ID #O6421222, Bernardino Castorani, CENTRAL REALTY GROUP AND PROPERTIES. Stellar MLS
- $189,9002 bd2 ba1k sqft2478 SWEETWATER CLUB CIRCLE #94, KISSIMMEE, FL 34746For SaleMLS ID #R4910114, Brian Aaron, VINTAGE REALTY SOLUTIONS. Stellar MLS
- $210,0002 bd2 ba1.4k sqft8350 BELLA TIERRA COURT #8350, DAVENPORT, FL 33896For SaleMLS ID #O6387679, Jody Baker, CENTURY 21 CARIOTI. Stellar MLS
- $195,0002 bd2 ba991 sqft2320 MARGARITA COURT #2320, KISSIMMEE, FL 34741For SaleMLS ID #O6407740, Milena Valle, VIVA ORLANDO REALTY INC.. Stellar MLS
- $209,9002 bd2 ba1k sqft13838 FAIRWAY ISLAND DRIVE #1413, ORLANDO, FL 32837For SaleMLS ID #S5152553, Peter Macera, MACERA REALTY GROUP INC. Stellar MLS
- $190,0002 bd2 ba1k sqft14013 FAIRWAY ISLAND DRIVE #415, ORLANDO, FL 32837For SaleMLS ID #O6252481, Betzabe Andrade, LA ROSA REALTY LLC. Stellar MLS
- $210,0002 bd2 ba1k sqft3725 CONROY ROAD #2113, ORLANDO, FL 32839For SaleMLS ID #S5153034, Edgar Ortiz, REMAX SUNSTATE REALTY. Stellar MLS
- $210,0003 bd2 ba1.1k sqft13313 FAIRWAY GLEN DRIVE #104, ORLANDO, FL 32824For SaleMLS ID #S5150138, Jimmy Diaz, LPT REALTY, LLC. Stellar MLS
