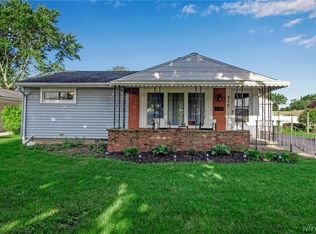
Welcome to this Green Acres ranch offering comfortable one-level living with an impressive newly renovated/finished basement! Perfect location close to shopping & dining. The lower level is the perfect gathering spot for Sunday football parties, movie nights, or office space. The bright living room features a large bay window that fills the room w/natural sunlight. The home features numerous updates:new electrical service, new lighting fixtures, updated bathroom, new dishwasher, microwave, and a new side gate and fencing. The flexible third bedroom is currently used a TV room, but can easily serve as a dining room, home office or bedroom. A bookcase and door can be reinstalled to close off the room, as illustrated in the virtual photo. There is plenty to love outside, including a two-car garage, concrete driveway, storage shed, and a large backyard offering plenty of room for outdoor enjoyment. Plus a convenient mudroom off the rear entry with coffee bar, desk and cabinetry, A home ready to enjoy!
Showings begin on 9/25/2026 at 10:00 am. Open house on Saturday, 9/26/2026 from 12:00-2:00 pm. Offers, if any, to be submitted on 9/29/2026 at 1:00 pm.
Active
$245,000
318 Glenhurst Rd, Tonawanda, NY 14150
3beds
1,092sqft
Single Family Residence
Built in 1954
9,239 Square Feet Lot
$-- Zestimate®
$224/sqft
$-- HOA
What's special
New dishwasherStorage shedFlexible third bedroomNew electrical serviceNew lighting fixturesUpdated bathroomTwo-car garage
- 2 days
- 626
- 80
Zillow last checked:
Listing updated:
Listed by:
Howard Hanna WNY Inc. 716-634-4200,
Charlene Zoratti 716-553-1161
Source: NYSAMLSs,MLS#: B1716244 Originating MLS: Buffalo
Originating MLS: BuffaloFacts & features
Interior
Bedrooms & bathrooms
- Bedrooms: 3
- Bathrooms: 1
- Full bathrooms: 1
- Main level bathrooms: 1
- Main level bedrooms: 3
Bedroom 1
- Level: First
- Dimensions: 16.00 x 13.00
Bedroom 2
- Level: First
- Dimensions: 13.00 x 12.00
Bedroom 3
- Level: First
- Dimensions: 12.00 x 10.00
Kitchen
- Level: First
- Dimensions: 13.00 x 10.00
Living room
- Level: First
- Dimensions: 19.00 x 13.00
Heating
- Gas, Forced Air
Appliances
- Included: Dishwasher, Disposal, Gas Water Heater, Microwave
Features
- Breakfast Bar, Entrance Foyer, Pantry, Solid Surface Counters, Bedroom on Main Level
- Flooring: Hardwood, Tile, Varies
- Basement: Full,Partially Finished,Sump Pump
- Has fireplace: No
Interior area
- Total structure area: 1,092
- Total interior livable area: 1,092 sqft
Property
Parking
- Total spaces: 2
- Parking features: Detached, Electricity, Garage, Garage Door Opener
- Garage spaces: 2
Features
- Levels: One
- Stories: 1
- Exterior features: Concrete Driveway, Fence
- Fencing: Partial
Lot
- Size: 9,239 Square Feet
- Dimensions: 66 x 140
- Features: Near Public Transit, Rectangular, Rectangular Lot, Residential Lot
Details
- Parcel number: 1464890544700001005000
- Special conditions: Standard
Construction
Type & style
- Home type: SingleFamily
- Architectural style: Ranch
- Property subtype: Single Family Residence
Materials
- Vinyl Siding
- Foundation: Block
- Roof: Asphalt
Condition
- Resale
- Year built: 1954
Utilities & green energy
- Electric: Circuit Breakers
- Sewer: Connected
- Water: Connected, Public
- Utilities for property: Sewer Connected, Water Connected
Community & HOA
Community
- Subdivision: Green Acres Pt 5
Location
- Region: Tonawanda
Financial & listing details
- Price per square foot: $224/sqft
- Tax assessed value: $51,900
- Annual tax amount: $5,707
- Date on market: 9/24/2026
- Listing terms: Cash,Conventional,FHA,VA Loan
Estimated market value
Not available
Estimated sales range
Not available
Not available
Price history
| Date | Event | Price |
|---|---|---|
| 9/24/2026 | Listed for sale | $245,000+11.4%$224/sqft |
Source:  NYSAMLSs #B1716244 Report a problem NYSAMLSs #B1716244 Report a problem | ||
| 5/8/2026 | Sold | $220,000+4.8%$201/sqft |
Source: NYSAMLSs #B1667989 Report a problem | ||
| 3/24/2026 | Pending sale | $209,900$192/sqft |
Source: NYSAMLSs #B1667989 Report a problem | ||
Public tax history
| Year | Property taxes | Tax assessment |
|---|---|---|
| 2025 | -- | $51,900 |
| 2024 | -- | $51,900 |
| 2023 | -- | $51,900 |
| 2022 | -- | $51,900 |
| 2021 | -- | $51,900 |
| 2020 | -- | $51,900 |
| 2019 | -- | $51,900 |
| 2018 | -- | $51,900 |
| 2017 | $3,282 +64.7% | $51,900 |
| 2016 | $1,992 | $51,900 |
| 2015 | -- | $51,900 |
| 2014 | -- | $51,900 |
| 2013 | -- | $51,900 |
| 2012 | -- | $51,900 |
| 2011 | -- | $51,900 |
| 2010 | -- | $51,900 |
| 2009 | -- | $51,900 |
| 2008 | -- | $51,900 |
| 2007 | -- | $51,900 |
| 2006 | -- | $51,900 |
| 2005 | -- | $51,900 |
| 2004 | -- | $51,900 |
| 2003 | -- | $51,900 |
| 2002 | -- | $51,900 |
| 2001 | -- | $51,900 |
| 2000 | -- | $51,900 |
Find assessor info on the county website
Monthly payment
Climate risks
Neighborhood: 14150
Nearby schools
Schools provided by the listing agent
- High: Kenmore East Senior High
- District: Kenmore-Tonawanda Union Free District
Source: NYSAMLSs. This data may not be complete. We recommend contacting the local school district to confirm school assignments for this home.
Similar homes
- $229,0003 bd1 ba925 sqft619 Loretta St, Tonawanda, NY 14150For Sale

 MLS ID #B1717583, Venita D Smith, Listing by: Howard Hanna WNY Inc.. NYSAMLSs
 - $242,8003 bd1 ba1.1k sqft2383 Parker Blvd, Tonawanda, NY 14150For Sale
 Hubzu
Hubzu - $--3 bd2 ba1.6k sqft25 Delton St, Tonawanda, NY 14150Auction
 Auction.com 2
 - $--3 bd1 ba1.1k sqft83 Liston St, Buffalo, NY 14223Auction
 Auction.com 2
 - $259,9904 bd2 ba1.5k sqft14 Quaker Ridge Rd, Tonawanda, NY 14150For SaleMLS ID #B1703890, Dawn M Brown, Listing by: MJ Peterson Real Estate Inc.. NYSAMLSs
- $199,9003 bd1 ba875 sqft87 Floradale Ave, Tonawanda, NY 14150For SaleMLS ID #B1713889, Gerardine C Jankowski, Listing by: WNY Metro Roberts Realty. NYSAMLSs
- $230,0002 bd1 ba1k sqft27 Syracuse St, Tonawanda, NY 14150For SaleMLS ID #B1712793, Robert J Nowak, Listing by: MJ Peterson Real Estate Inc.. NYSAMLSs
- $235,0003 bd1 ba1.1k sqft1505 Colvin Blvd, Buffalo, NY 14223For SaleMLS ID #B1714680, Salvatore Anello, Listing by: Howard Hanna WNY Inc.. NYSAMLSs
- $239,9004 bd2 ba1.4k sqft57 Erskine Ave, Buffalo, NY 14215For SaleMLS ID #B1716415, Zahin Aksir Bhuiyan, Listing by: WNY Metro Roberts Realty. NYSAMLSs
- $269,9003 bd2 ba1.1k sqft1700 Eggert Rd, Amherst, NY 14226For SaleMLS ID #B1709443, Ashley M Hansen, Listing by: MJ Peterson Real Estate Inc.. NYSAMLSs
- $249,9003 bd2 ba1.3k sqft233 Rosedale Blvd, Amherst, NY 14226For SaleMLS ID #B1710164, Mark J Brylinski, Listing by: HUNT Real Estate ERA. NYSAMLSs
- $270,0004 bd2 ba1.2k sqft65 Pleasant View Dr, Lancaster, NY 14086For SaleMLS ID #B1715932, Brianna Maloney, Listing by: Howard Hanna WNY Inc.. NYSAMLSs
- $270,0003 bd2 ba1.1k sqft150 Carmen Rd, Amherst, NY 14226For SaleMLS ID #B1693691, Mohammad Rahman, Listing by: HUNT Real Estate ERA. NYSAMLSs
- $229,9002 bd2 ba1.2k sqft553 William St, Buffalo, NY 14206For SaleMLS ID #B1717908, Susan Pitruzzella, Listing by: Berkshire Hathaway Homeservices Zambito Realtors. NYSAMLSs
- $229,9003 bd2 ba1.1k sqft224 Phyllis Ave, Buffalo, NY 14215For SaleMLS ID #B1714393, MD Zahid Al Mamun, Listing by: Keller Williams Realty WNY. NYSAMLSs
- $229,9004 bd1 ba1.2k sqft235 Harrison Ave, Buffalo, NY 14223For SaleMLS ID #B1704888, Chaya Adelman, Listing by: Arrowhead Property Management, LLC. NYSAMLSs
- $239,9003 bd2 ba1.2k sqft59 Klaum Ave, North Tonawanda, NY 14120For SaleMLS ID #B1711594, Edmund J Golach, Listing by: HUNT Real Estate ERA. NYSAMLSs
- $225,0003 bd1 ba1.2k sqft202 Marjorie Dr, Buffalo, NY 14223For SaleMLS ID #B1698368, Veronica Moore, Listing by: WNY Metro Roberts Realty. NYSAMLSs
- $329,9003 bd2 ba1.6k sqft1144 Maple Rd, Williamsville, NY 14221For SaleMLS ID #B1716134, Michael J Boland, Listing by: Howard Hanna WNY Inc.. NYSAMLSs
