Welcome to this beautifully maintained 3-bedroom, 2-bath home built in 2019 in The Landing at Mill Creek. Featuring an open floor plan with vaulted ceilings, exposed beams, a spacious kitchen with granite countertops and island, and a cozy fireplace, this home offers comfortable one-level living. The primary suite includes a walk-in closet and ensuite bath with dual vanity. Enjoy relaxing on the screened porch overlooking the fenced backyard or entertain on the adjacent patio. Conveniently located near Camp Lejeune, Stone Bay, minutes away from North Topsail Beach, shopping, and dining.
Pending
$349,900
318 Long Pond Drive, Sneads Ferry, NC 28460
3beds
1,446sqft
Single Family Residence
Built in 2019
0.3 Acres Lot
$347,300 Zestimate®
$242/sqft
$71/mo HOA
What's special
- 13 days |
- 48 |
- 2 |
Likely to sell faster than
Zillow last checked:
Listing updated:
Listed by:
Chris Brown 910-581-4705,
Nest Realty
Source: Hive MLS,MLS#: 100589021 Originating MLS: Cape Fear Realtors MLS, Inc.
Originating MLS: Cape Fear Realtors MLS, Inc.Facts & features
Interior
Bedrooms & bathrooms
- Bedrooms: 3
- Bathrooms: 2
- Full bathrooms: 2
Rooms
- Room types: Master Bedroom, Bedroom 1, Bedroom 2, Living Room, Dining Room, Bathroom 1, Bathroom 2, Laundry
Primary bedroom
- Level: First
- Dimensions: 15.7 x 13.9
Bedroom 1
- Level: First
- Dimensions: 11.8 x 11.3
Bedroom 2
- Level: First
- Dimensions: 9.1 x 11.3
Bathroom 1
- Level: First
- Dimensions: 9.1 x 6
Bathroom 2
- Level: First
- Dimensions: 5.11 x 8.2
Dining room
- Level: First
- Dimensions: 10.7 x 16.7
Kitchen
- Level: First
- Dimensions: 13.8 x 12.9
Laundry
- Level: First
- Dimensions: 7.1 x 6
Living room
- Level: First
- Dimensions: 16.11 x 19.1
Heating
- Heat Pump, Electric, Forced Air
Cooling
- Central Air, Ceiling Fan(s), Heat Pump
Appliances
- Included: Vented Exhaust Fan, Built-In Microwave, Refrigerator, Disposal, Dishwasher, Electric Range
- Laundry: Dryer Hookup, Washer Hookup, Laundry Room
Features
- Master Downstairs, Walk-in Closet(s), Vaulted Ceiling(s), High Ceilings, Solid Surface, Kitchen Island, Ceiling Fan(s), Pantry, Walk-in Shower, Gas Log, Smart Thermostat, Walk-In Closet(s)
- Flooring: Laminate
- Basement: None
- Attic: Pull Down Stairs
- Number of fireplaces: 1
- Fireplace features: Gas Log
Interior area
- Total structure area: 1,446
- Total interior livable area: 1,446 sqft
Property
Parking
- Total spaces: 2
- Parking features: Garage Faces Front, Attached, Concrete, Garage Door Opener, Off Street, Paved, Garage
- Attached garage spaces: 2
Accessibility
- Accessibility features: None
Features
- Levels: One
- Patio & porch: Covered, Patio, Screened, Front Porch, Rear Porch
- Exterior features: Irrigation System
- Fencing: Privacy,Back Yard,Wood,Fenced
- Has view: Yes
- View description: None
- Frontage type: See Remarks
Lot
- Size: 0.3 Acres
- Features: Interior Lot, Level, Cleared, Landscaped
Details
- Parcel number: 766d130
- Zoning: RA
- Special conditions: Standard
Construction
Type & style
- Home type: SingleFamily
- Property subtype: Single Family Residence
Materials
- Shake Siding, Vinyl Siding, Wood Frame
- Foundation: Slab
- Roof: Architectural Shingle,Composition
Condition
- New construction: No
- Year built: 2019
Utilities & green energy
- Water: Public
- Utilities for property: Sewer Connected, Underground Utilities, Water Connected
Community & HOA
Community
- Security: Smoke Detector(s)
- Subdivision: The Landing at Mill Creek
HOA
- Has HOA: Yes
- Amenities included: Clubhouse, Pool, Maintenance Common Areas, Meeting Room, Party Room, Picnic Area, Playground, Sidewalks, Street Lights
- HOA fee: $848 annually
- HOA name: CAMS
- HOA phone: 707-287-1855
Location
- Region: Sneads Ferry
Financial & listing details
- Price per square foot: $242/sqft
- Tax assessed value: $292,815
- Annual tax amount: $1,587
- Date on market: 7/15/2026
- Cumulative days on market: 14 days
- Listing agreement: Exclusive Right To Sell
- Listing terms: Cash,Conventional,FHA,USDA Loan,VA Loan
- Road surface type: Paved
Estimated market value
$347,300
$330,000 - $365,000
$2,006/mo
Price history
| Date | Event | Price |
|---|---|---|
| 7/24/2026 | Pending sale | $349,900$242/sqft |
Source:  Hive MLS #100589021 Report a problem Hive MLS #100589021 Report a problem | ||
| 7/15/2026 | Listed for sale | $349,900+33%$242/sqft |
Source: Hive MLS #100589021 Report a problem | ||
| 11/4/2021 | Sold | $263,000+5.2%$182/sqft |
Source: Hive MLS #100285037 Report a problem | ||
| 8/13/2021 | Pending sale | $249,900$173/sqft |
Source: Hive MLS #100285037 Report a problem | ||
| 10/7/2020 | Listing removed | $1,600$1/sqft |
Source: Advantage Rentals, LLC #100238631 Report a problem | ||
| 9/28/2020 | Listed for rent | $1,600$1/sqft |
Source: Advantage Rentals, LLC #100238631 Report a problem | ||
Public tax history
| Year | Property taxes | Tax assessment |
|---|---|---|
| 2025 | $1,587 | $242,393 |
| 2024 | $1,587 | $242,393 |
| 2023 | $1,587 0% | $242,393 |
| 2022 | $1,588 +27.1% | $242,393 +36.8% |
| 2021 | $1,249 | $177,190 |
| 2020 | $1,249 +406.3% | $177,190 +406.3% |
| 2019 | $247 | $35,000 |
| 2018 | -- | -- |
Find assessor info on the county website
Monthly payment
Est. payment
Payment breakdown
Explore the cost of this home by adjusting the details. Changes won't be saved.Climate risks
Neighborhood: 28460
Nearby schools
GreatSchools rating
- 10/10Coastal ElementaryGrades: K-5Distance: 2.9 mi
- 7/10Dixon MiddleGrades: 6-8Distance: 0.8 mi
- 5/10Dixon HighGrades: 9-12Distance: 4 mi
Schools provided by the listing agent
- Elementary: Dixon
- Middle: Dixon
- High: Dixon
Source: Hive MLS. This data may not be complete. We recommend contacting the local school district to confirm school assignments for this home.
- $383,3004 bd3 ba2k sqft316 Long Pond Dr, Sneads Ferry, NC 28460Off Market
- $365,0003 bd2 ba1.9k sqft320 Long Pond Dr, Sneads Ferry, NC 28460Off Market
- $399,2003 bd4 ba2.2k sqft314 Long Pond Dr, Sneads Ferry, NC 28460Off Market
- $363,8003 bd3 ba1.7k sqft322 Long Pond Dr, Sneads Ferry, NC 28460Off Market
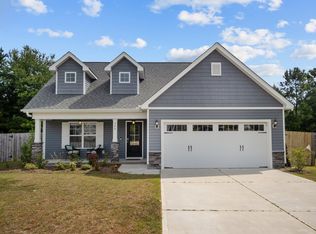
- $379,8003 bd2 ba1.8k sqft312 Long Pond Dr, Sneads Ferry, NC 28460Off Market
- $344,9003 bd2 ba1.7k sqft324 Long Pond Dr, Sneads Ferry, NC 28460Off Market
- $381,0004 bd3 ba1.9k sqft329 Long Pond Dr, Sneads Ferry, NC 28460Off Market
- $396,6003 bd3 ba2.2k sqft327 Long Pond Dr, Sneads Ferry, NC 28460Off Market
A local agent can set up tours, give advice and negotiate with sellers.
A local lender can help you make sure your offer is ready when you are.
Similar homes
- $380,0003 bd2 ba1.8k sqft252 Derby Downs Drive, Sneads Ferry, NC 28460For Sale
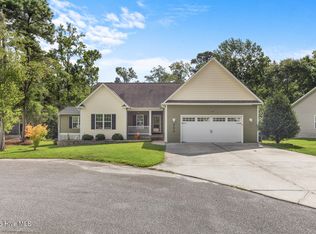
 MLS ID #100598313, Dominique Zamora, Coldwell Banker Sea Coast Advantage - Jacksonville. Hive MLS
 - $374,0003 bd3 ba1.7k sqft407 Olde Sail Court, Sneads Ferry, NC 28460For Sale
 MLS ID #100591274, Sean D McDonnell, REAL Broker LLC. Hive MLS
 - $343,0003 bd3 ba1.5k sqft527 Everett Glades, Sneads Ferry, NC 28460For Sale
 MLS ID #100575219, Taylor R Reed, Coldwell Banker Sea Coast Advantage-Hampstead. Hive MLS
 - $325,0003 bd2 ba1.5k sqft510 Greenfield Place, Sneads Ferry, NC 28460For Sale
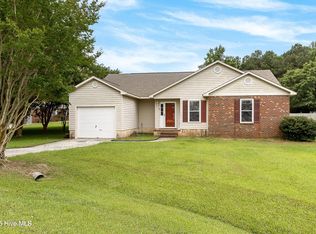 MLS ID #100597455, Brenda E Williams, Great Moves Realty. Hive MLS
 - $315,0003 bd2 ba1.2k sqft108 Oyster Landing Drive, Sneads Ferry, NC 28460For SaleMLS ID #100582248, Katherine Smith, KDS Real Estate LLC. Hive MLS
- $325,0003 bd2 ba1.5k sqft1107 Mill Run Road, Sneads Ferry, NC 28460For SaleMLS ID #100589373, John Newton, Better Homes and Gardens Real Estate Treasure 4. Hive MLS
- $310,0003 bd2 ba1.2k sqft123 Lawndale Lane, Sneads Ferry, NC 28460For SaleMLS ID #100590752, Tiffany M Moyer, 360 REALTY. Hive MLS
- $362,5004 bd3 ba1.6k sqft160 Pamlico Drive, Holly Ridge, NC 28445For SaleMLS ID #100598123, Sean D McDonnell, REAL Broker LLC. Hive MLS
- $315,0003 bd2 ba1.1k sqft429 Crows Nest Lane, Sneads Ferry, NC 28460For SaleMLS ID #100577005, Diane M Castro-Perez, Coldwell Banker Sea Coast Advantage-Hampstead. Hive MLS
- $425,0003 bd3 ba1.7k sqft1124 Mill Run Road, Sneads Ferry, NC 28460For SaleMLS ID #100569483, Laurence Collins, Coldwell Banker Sea Coast Advantage Rlty. Hive MLS
- $307,5003 bd4 ba1.6k sqft221 Sandy Cove Lane, Sneads Ferry, NC 28460New ConstructionMLS ID #100596199, Anita Afify, ACCESS REALTY GROUP. Hive MLS
- $350,0003 bd3 ba1.7k sqft112 Mardella Way, Holly Ridge, NC 28445For SaleMLS ID #100587402, Jennifer Moore, Coldwell Banker Sea Coast Advantage. Hive MLS
- $379,9004 bd3 ba1.7k sqft716 Bayboro Court, Holly Ridge, NC 28445For SaleMLS ID #100580781, Shannon Damiano, Carolina Real Estate Group. Hive MLS
- $326,9003 bd4 ba1.6k sqft231 Sandy Cove Lane, Sneads Ferry, NC 28460New ConstructionMLS ID #100552377, Anita Afify, ACCESS REALTY GROUP. Hive MLS
- $360,0004 bd2 ba1.8k sqft224 Cheswick Drive #116, Holly Ridge, NC 28445For SaleMLS ID #100562701, Tiffany & Crew Coastal Real Estate, Keller Williams Innovate - Jax. Hive MLS
- $295,0003 bd4 ba1.8k sqft326 Starfish Lane, Sneads Ferry, NC 28460For SaleMLS ID #100557556, Judy Whitaker, Coldwell Banker Sea Coast Advantage. Hive MLS
- $375,0003 bd3 ba1.5k sqft208 Gelynda Court, Holly Ridge, NC 28445For SaleMLS ID #100573360, Ashley Alexander, Coldwell Banker Sea Coast Advantage. Hive MLS
- $379,0003 bd2 ba1.5k sqft620 Osprey Landing Drive, Holly Ridge, NC 28445For SaleMLS ID #100580713, Maggie D Moyer, Coldwell Banker Sea Coast Advantage Rlty. Hive MLS
- $307,5003 bd4 ba1.6k sqft217 Sandy Cove Lane, Sneads Ferry, NC 28460New ConstructionMLS ID #100552369, Anita Afify, ACCESS REALTY GROUP. Hive MLS
- $370,0003 bd3 ba2k sqft211 Gelynda Court, Holly Ridge, NC 28445For SaleMLS ID #100564842, Chynna Lemaster, Coldwell Banker Sea Coast Advantage. Hive MLS
