318 Vickers offers 1,276 sq. ft. of opportunity and is ready for its next chapter. Currently at the demo stage and being sold as-is, this home gives buyers a blank canvas to redesign, renovate, and bring their vision to life. The spacious backyard provides plenty of room to create an outdoor entertaining area, garden, or future gathering space. Whether you're an investor, remodeler, or buyer looking for a project with potential, this property is full of possibilities.
For sale
Price cut: $10K (7/26)
$94,900
318 VICKERS AVE, San Antonio, TX 78211
3beds
1,276sqft
:
Get pre-qualified$722/mo
Single Family Residence
Built in 1960
6,272 Square Feet Lot
$-- Zestimate®
$74/sqft
$-- HOA
What's special
Spacious backyardFuture gathering space
- 95 days |
- 535 |
- 17 |
Zillow last checked:
Listing updated:
Listed by:
Justin Brickman TREC #771658 (210) 827-6020,
Real Broker, LLC
Source: LERA MLS,MLS#: 1963305
Facts & features
Interior
Bedrooms & bathrooms
- Bedrooms: 3
- Bathrooms: 2
- Full bathrooms: 2
Primary bedroom
- Area: 144
- Dimensions: 12 x 12
Bedroom 2
- Area: 100
- Dimensions: 10 x 10
Bedroom 3
- Area: 120
- Dimensions: 10 x 12
Dining room
- Area: 48
- Dimensions: 8 x 6
Kitchen
- Area: 48
- Dimensions: 8 x 6
Living room
- Area: 180
- Dimensions: 12 x 15
Heating
- None, Electric
Cooling
- Wall/Window Unit(s)
Appliances
- Included: None
Features
- Two Living Area, Separate Dining Room, Master Downstairs
- Flooring: Other
- Has fireplace: No
- Fireplace features: Not Applicable
Interior area
- Total interior livable area: 1,276 sqft
Property
Parking
- Parking features: None
Features
- Levels: One
- Stories: 1
- Pool features: None
Lot
- Size: 6,272 Square Feet
- Features: Curbs, Sidewalks
Details
- Parcel number: 080171120030
Construction
Type & style
- Home type: SingleFamily
- Property subtype: Single Family Residence
Materials
- Siding
- Roof: Composition
Condition
- As-Is,Pre-Owned
- New construction: No
- Year built: 1960
Utilities & green energy
- Electric: CPS
- Sewer: SAWS, Sewer System
- Water: SAWS, Water System
Community & HOA
Community
- Features: None
- Subdivision: Harlandale
Location
- Region: San Antonio
Financial & listing details
- Price per square foot: $74/sqft
- Tax assessed value: $130,300
- Annual tax amount: $3,696
- Price range: $94.9K - $94.9K
- Date on market: 5/2/2026
- Cumulative days on market: 164 days
- Listing terms: Conventional,Cash,Investors OK
- Road surface type: Paved, Asphalt
Estimated market value
Not available
Estimated sales range
Not available
$1,531/mo
Price history
| Date | Event | Price |
|---|---|---|
| 7/26/2026 | Price change | $94,900-9.5%$74/sqft |
Source:  LERA MLS #1963305 Report a problem LERA MLS #1963305 Report a problem | ||
| 6/26/2026 | Price change | $104,900-4.5%$82/sqft |
Source: LERA MLS #1963305 Report a problem | ||
| 5/28/2026 | Price change | $109,900-8.3%$86/sqft |
Source: LERA MLS #1963305 Report a problem | ||
| 5/2/2026 | Listed for sale | $119,900-7.1%$94/sqft |
Source: LERA MLS #1963305 Report a problem | ||
| 3/19/2026 | Listing removed | $129,000$101/sqft |
Source: eXp Realty #1933399 Report a problem | ||
| 1/12/2026 | Listed for sale | $129,000+43.3%$101/sqft |
Source: LERA MLS #1933399 Report a problem | ||
| 5/21/2025 | Sold | -- |
Source: eXp Realty #178983922 Report a problem | ||
| 5/5/2025 | Pending sale | $90,000$71/sqft |
Source: LERA MLS #1864060 Report a problem | ||
| 5/5/2025 | Listed for sale | $90,000$71/sqft |
Source: LERA MLS #1864060 Report a problem | ||
Public tax history
| Year | Property taxes | Tax assessment |
|---|---|---|
| 2025 | $3,313 +1599.4% | $130,300 +20.3% |
| 2024 | $195 -14.2% | $108,291 +10% |
| 2023 | $227 +3% | $98,446 +10% |
| 2022 | $220 -92.1% | $89,496 +10% |
| 2021 | $2,787 | $81,360 +10% |
| 2020 | $2,787 +1224.9% | $73,964 +10% |
| 2019 | $210 | $67,240 +10% |
| 2018 | $210 +3.6% | $61,127 +10% |
| 2017 | $203 -10.4% | $55,570 -12.6% |
| 2016 | $227 -31.7% | $63,590 +4.2% |
| 2015 | $332 | $61,030 +9.4% |
| 2014 | $332 | $55,780 -1.1% |
| 2013 | -- | $56,400 -2.3% |
| 2012 | -- | $57,750 -1.2% |
| 2011 | -- | $58,430 -7.2% |
| 2010 | -- | $62,990 -4.8% |
| 2009 | -- | $66,200 -6.6% |
| 2008 | -- | $70,862 +5.1% |
| 2007 | -- | $67,410 +11.4% |
| 2006 | -- | $60,490 +13% |
| 2005 | -- | $53,520 |
| 2004 | -- | -- |
| 2003 | -- | -- |
| 2002 | -- | -- |
| 2001 | -- | -- |
| 2000 | -- | -- |
Find assessor info on the county website
Monthly payment
Est. payment
Payment breakdown
Explore the cost of this home by adjusting the details. Changes won't be saved.Climate risks
Neighborhood: Tierra Linda
Nearby schools
GreatSchools rating
- 3/10Collier Elementary SchoolGrades: PK-5Distance: 0.3 mi
- 5/10A Leal Jr Middle SchoolGrades: 6-8Distance: 0.5 mi
- 2/10Harlandale High SchoolGrades: 9-12Distance: 1.6 mi
Schools provided by the listing agent
- District: Harlandale I.S.D
Source: LERA MLS. This data may not be complete. We recommend contacting the local school district to confirm school assignments for this home.
- $106,5002 bd1 ba1.1k sqft322 Vickers Ave, San Antonio, TX 78211Off Market
- $133,4002 bd1 ba1.2k sqft314 Vickers Ave, San Antonio, TX 78211Off Market

- $97,5003 bd1 ba1.1k sqft310 Vickers Ave, San Antonio, TX 78211Off Market
- $102,300-- bd-- ba720 sqft1419 W Gerald Ave, San Antonio, TX 78211Off Market
- $85,9002 bd1 ba744 sqft1423 W Gerald Ave, San Antonio, TX 78211Off Market
- $101,6003 bd1 ba1k sqft1415 W Gerald Ave, San Antonio, TX 78211Off Market
- $139,2003 bd2 ba1.5k sqft402 Vickers Ave, San Antonio, TX 78211Off Market
- $82,5002 bd1 ba732 sqft1411 W Gerald Ave, San Antonio, TX 78211Off Market
A local agent can set up tours, give advice and negotiate with sellers.
Similar homes
- $89,0004 bd1 ba1.1k sqft8903 PRAIRIE HILL ST, San Antonio, TX 78211For Sale

 MLS ID #2005760, Lydia Rivas TREC #595743, La Paloma Realty. LERA MLS
 - $109,9004 bd2 ba1.2k sqft811 MCCAULEY BLVD, San Antonio, TX 78221For Sale
 MLS ID #2005022, Kayla Wilshire TREC #830889, Real Broker, LLC. LERA MLS
 - $94,9903 bd2 ba1.3k sqft1102 CECILIA ST, San Antonio, TX 78207For Sale
 MLS ID #2004251, Christian Wallace TREC #680577, LKV Realty, LLC. LERA MLS
 - $100,0002 bd1 ba864 sqft139 HUMBOLDT ST, San Antonio, TX 78211For Sale
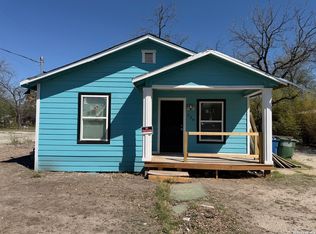 MLS ID #1927502, Joel Villanueva TREC #817205, Loaded Realty Company. LERA MLS
 - $98,0002 bd1 ba768 sqft957 Crystal, San Antonio, TX 78211For SaleMLS ID #1992994, Lisamarie Aguilar TREC #642878, Treasures of Texas Realty. LERA MLS
- $99,0003 bd2 ba1.4k sqft5675 Castle Glade, San Antonio, TX 78218For SaleMLS ID #2005597, Daniel Rodriguez TREC #533884, Texas Premier Realty. LERA MLS
- $99,9003 bd2 ba1.1k sqft1111 MENCHACA ST, San Antonio, TX 78207For SaleMLS ID #2004042, Christian Wallace TREC #680577, LKV Realty, LLC. LERA MLS
- $74,5003 bd1 ba986 sqft1027 Vermont St, San Antonio, TX 78211For SaleMLS ID #1972976, Sherylyn Holden TREC #800231, Real Broker, LLC. LERA MLS
- $98,0003 bd2 ba1.4k sqft3719 W TRAVIS ST, San Antonio, TX 78207For SaleMLS ID #1996595, Jazmyne Lacivita TREC #708050, Real Broker, LLC. LERA MLS
- $77,7003 bd2 ba1.1k sqft910 GREEN ST, San Antonio, TX 78225For SaleMLS ID #2003016, Salvador Caballero TREC #286632, ListWithFreedom.com. LERA MLS
- $99,9003 bd1 ba880 sqft638 Belmont, San Antonio, TX 78202For SaleMLS ID #2005259, Angela Barcenas TREC #686836, Vortex Realty. LERA MLS
- $86,0003 bd2 ba1k sqft723 Larry, San Antonio, TX 78202For SaleMLS ID #1879187, Andrew Ugarte TREC #588707, Andrew G Ugarte, REALTORS. LERA MLS
- $100,0002 bd1 ba1.1k sqft1115 DONALDSON AVE, San Antonio, TX 78228For SaleMLS ID #2004303, Jitender Buxani TREC #733058, Keller Williams City-View. LERA MLS
- $128,0003 bd1 ba960 sqft431 W Petaluma Blvd, San Antonio, TX 78221For SaleMLS ID #2005263, Alejandra Martinez TREC #716942, Realty of America, LLC. LERA MLS
- $89,9003 bd2 ba1.4k sqft1225 Leal, San Antonio, TX 78207For SaleMLS ID #1999943, Robert Saenz TREC #553208, Xsellence Realty. LERA MLS
- $125,0003 bd2 ba1.1k sqft1226 Division Ave, San Antonio, TX 78225For SaleMLS ID #2003545, Kelsea Ramirez TREC #760644, Jason Mitchell Real Estate Tex. LERA MLS
- $100,0004 bd3 ba1.6k sqft2618 COLT DR, San Antonio, TX 78227For SaleMLS ID #2003469, Diana Stremciuc TREC #787886, Thousandfold Realty, LLC. LERA MLS
- $99,0004 bd2 ba1.3k sqft243 Durant, San Antonio, TX 78237For SaleMLS ID #1991612, Alyssa Oliver TREC #731876, Real Broker, LLC. LERA MLS
- $114,9002 bd1 ba1.4k sqft7411 MARY ABBOTT ST, San Antonio, TX 78221For SaleMLS ID #2003215, Christian Wallace TREC #680577, LKV Realty, LLC. LERA MLS
- $85,0003 bd1 ba920 sqft1915 DELFINO ST, San Antonio, TX 78237For SaleMLS ID #1969952, Carolina Corona TREC #761936, 1st Choice Realty Group. LERA MLS
