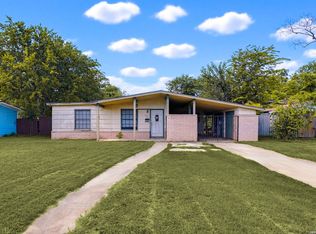
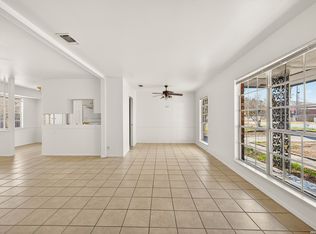
Multiple offers have been received. All showings have been suspended while the seller reviews the offers and selects one.**Investor Special!** Incredible opportunity to add value with this property situated on a spacious **quarter-acre corner lot**. Featuring a **roof that is only 3 years old**, this home offers a great starting point for your next renovation project. Priced at **under $100,000** and listed **approximately $105,000 below its appraised value**, this property presents outstanding potential for investors, flippers, or buyers looking to renovate and build equity. Most furniture will be removed prior to closing. Whether you're planning a flip or a long-term hold, this is an opportunity you won't want to miss. Schedule your showing today and explore the possibilities!
Pending
$99,000
5675 Castle Glade, San Antonio, TX 78218
3beds
1,432sqft
:
Get pre-qualified$759/mo
Single Family Residence
Built in 1970
0.25 Acres Lot
$-- Zestimate®
$69/sqft
$-- HOA
What's special
- 5 days |
- 762 |
- 42 |
Likely to sell faster than
Zillow last checked:
Listing updated:
Listed by:
Daniel Rodriguez TREC #533884 (210) 835-8508,
Texas Premier Realty
Source: LERA MLS,MLS#: 2005597
Facts & features
Interior
Bedrooms & bathrooms
- Bedrooms: 3
- Bathrooms: 2
- Full bathrooms: 2
Primary bedroom
- Features: Full Bath
- Area: 208
- Dimensions: 13 x 16
Bedroom 2
- Area: 154
- Dimensions: 11 x 14
Bedroom 3
- Area: 66
- Dimensions: 6 x 11
Primary bathroom
- Features: Shower Only, Single Vanity
- Area: 42
- Dimensions: 7 x 6
Family room
- Area: 228
- Dimensions: 19 x 12
Kitchen
- Area: 224
- Dimensions: 14 x 16
Living room
- Area: 196
- Dimensions: 14 x 14
Heating
- Other, Natural Gas
Cooling
- Other
Appliances
- Included: None
Features
- Two Living Area, Eat-in Kitchen, High Ceilings, High Speed Internet, Telephone
- Flooring: Other
- Windows: Window Coverings
- Has basement: No
- Has fireplace: No
- Fireplace features: Not Applicable
Interior area
- Total interior livable area: 1,432 sqft
Property
Parking
- Total spaces: 2
- Parking features: Two Car Garage
- Garage spaces: 2
Features
- Levels: One
- Stories: 1
- Pool features: None
Lot
- Size: 0.25 Acres
Details
- Parcel number: 157890190170
Construction
Type & style
- Home type: SingleFamily
- Property subtype: Single Family Residence
Materials
- Asbestos, Brick
- Foundation: Slab
- Roof: Composition
Condition
- Pre-Owned
- New construction: No
- Year built: 1970
Utilities & green energy
- Electric: CPS
- Gas: CPS
- Sewer: SAWS, Sewer System
- Water: SAWS, Water System
- Utilities for property: Cable Available
Community & HOA
Community
- Features: None
- Subdivision: Camelot
Location
- Region: San Antonio
Financial & listing details
- Price per square foot: $69/sqft
- Tax assessed value: $210,530
- Annual tax amount: $4,649
- Price range: $99K - $99K
- Date on market: 8/4/2026
- Cumulative days on market: 5 days
- Listing terms: Conventional,Cash
Estimated market value
Not available
Estimated sales range
Not available
$1,636/mo
Price history
| Date | Event | Price |
|---|---|---|
| 8/7/2026 | Pending sale | $99,000$69/sqft |
Source:  LERA MLS #2005597 Report a problem LERA MLS #2005597 Report a problem | ||
| 8/4/2026 | Listed for sale | $99,000$69/sqft |
Source: LERA MLS #2005597 Report a problem | ||
| 3/1/2010 | Sold | -- |
Source: LERA MLS #798298 Report a problem | ||
| 12/7/2009 | Price change | $99,000-17.5%$69/sqft |
Source: RE/MAX Northeast, REALTORS #798298 Report a problem | ||
| 3/20/2009 | Listed for sale | $120,000$84/sqft |
Source: Best Homes GMAC Real Estate Report a problem | ||
Public tax history
| Year | Property taxes | Tax assessment |
|---|---|---|
| 2025 | $2,918 -8.6% | $210,530 +3% |
| 2024 | $3,192 +11% | $204,463 +10% |
| 2023 | $2,875 -17% | $185,875 +10% |
| 2022 | $3,466 +6.8% | $168,977 +10% |
| 2021 | $3,245 | $153,615 +10% |
| 2020 | $3,245 +7.4% | $139,650 +7.4% |
| 2019 | $3,022 | $130,086 +10% |
| 2018 | $3,022 +19.5% | $118,260 +10% |
| 2017 | $2,528 +10.6% | $107,509 +10% |
| 2016 | $2,286 +13.5% | $97,735 +10% |
| 2015 | $2,014 | $88,850 +10% |
| 2014 | $2,014 | $80,773 +10% |
| 2013 | -- | $73,430 -2.4% |
| 2012 | -- | $75,210 -5.5% |
| 2011 | -- | $79,580 -2.3% |
| 2010 | -- | $81,450 -4.3% |
| 2009 | -- | $85,070 -1.7% |
| 2008 | -- | $86,500 +7.3% |
| 2006 | -- | $80,600 +6.2% |
| 2005 | -- | $75,890 |
| 2004 | -- | -- |
| 2003 | -- | -- |
| 2002 | -- | -- |
| 2001 | -- | -- |
| 2000 | -- | -- |
Find assessor info on the county website
Monthly payment
Est. payment
Payment breakdown
Explore the cost of this home by adjusting the details. Changes won't be saved.Climate risks
Neighborhood: Camelot 1
Nearby schools
GreatSchools rating
- 5/10Camelot Elementary SchoolGrades: PK-5Distance: 0.5 mi
- 4/10White Middle SchoolGrades: 6-8Distance: 0.2 mi
- 4/10Roosevelt High SchoolGrades: 9-12Distance: 0.8 mi
Schools provided by the listing agent
- Elementary: Montgomery
- Middle: White Ed
- High: Roosevelt
- District: North East I.S.D.
Source: LERA MLS. This data may not be complete. We recommend contacting the local school district to confirm school assignments for this home.
- $222,8003 bd2 ba1.8k sqft5671 Castle Glade, San Antonio, TX 78218Off Market
- $237,0003 bd2 ba2.1k sqft7426 Castle Grn, San Antonio, TX 78218Off Market
- $258,7004 bd3 ba2.6k sqft7502 Castle Grn, San Antonio, TX 78218Off Market

- $209,5004 bd2 ba1.8k sqft5674 Castle Glade, San Antonio, TX 78218Off Market
- $321,6300.25 acres7506 Castle Grn, San Antonio, TX 78218Off Market
- $--4 bd2 ba2k sqft5667 Castle Glade, San Antonio, TX 78218Sold
- $44,3100.25 acres7510 Castle Grn, San Antonio, TX 78218Off Market
- $267,8004 bd2 ba1.6k sqft5658 Brandemere Dr, San Antonio, TX 78218Off Market
A local agent can set up tours, give advice and negotiate with sellers.
Similar homes
- $110,0003 bd3 ba1.2k sqft7013 Glen Mist, San Antonio, TX 78239For Sale

 MLS ID #2007192, Phoebe Moreland TREC #672037, Premier Realty Group Platinum. LERA MLS
 - $124,9003 bd2 ba1.3k sqft242 Brettonwood Dr, San Antonio, TX 78218For Sale
 MLS ID #2003002, Christopher Dudley TREC #731381, Real Broker, LLC. LERA MLS
 - $90,0002 bd1 ba1k sqft714 KOEHLER CT, San Antonio, TX 78223For Sale
 MLS ID #2006438, Celia Goldsmith TREC #721440, White Line Realty LLC. LERA MLS
 - $143,9993 bd2 ba1.2k sqft5958 Midcrown, San Antonio, TX 78218For Sale
 MLS ID #1949819, Elizabeth Braden TREC #565022, San Antonio Portfolio KW RE. LERA MLS
 - $104,0002 bd2 ba884 sqft1505 W OLMOS DR, San Antonio, TX 78201For SaleMLS ID #2005842, Aden Stiles TREC #699239, Keller Williams Heritage. LERA MLS
- $94,9903 bd2 ba1.3k sqft1102 CECILIA ST, San Antonio, TX 78207For SaleMLS ID #2004251, Christian Wallace TREC #680577, LKV Realty, LLC. LERA MLS
- $89,9003 bd2 ba1.2k sqft7060 Glen Mist, San Antonio, TX 78239For SaleMLS ID #1962729, Shane Neal TREC #608871, eXp Realty. LERA MLS
- $86,0003 bd2 ba1k sqft723 Larry, San Antonio, TX 78202For SaleMLS ID #1879187, Andrew Ugarte TREC #588707, Andrew G Ugarte, REALTORS. LERA MLS
- $145,0003 bd1 ba1k sqft5858 Castle Hunt, San Antonio, TX 78218For SaleMLS ID #1944603, Hilda Garza TREC #527776, Epique Realty LLC. LERA MLS
- $130,0003 bd2 ba1.6k sqft7514 Branching Peak, San Antonio, TX 78244For SaleMLS ID #2003936, Isabel Owen TREC #700221, Keller Williams Heritage. LERA MLS
- $138,5003 bd1 ba951 sqft110 Cyril, San Antonio, TX 78218For SaleMLS ID #1997073, Graciela Lopez TREC #729736, Premier Realty Group Platinum. LERA MLS
- $89,9993 bd1 ba990 sqft150 FERNCROFT DR, San Antonio, TX 78227For SaleMLS ID #2006166, Jesus Meave TREC #701123, M Effect Realty. LERA MLS
- $139,0003 bd1 ba967 sqft106 Cyril, San Antonio, TX 78218For SaleMLS ID #1997054, Graciela Lopez TREC #729736, Premier Realty Group Platinum. LERA MLS
- $104,9992 bd2 ba986 sqft204 3RD ST, Converse, TX 78109For SaleMLS ID #1990028, Christian Wallace TREC #680577, LKV Realty, LLC. LERA MLS
- $94,0003 bd2 ba1.4k sqft3719 W TRAVIS ST, San Antonio, TX 78207For SaleMLS ID #1996595, Jazmyne Lacivita TREC #708050, Real Broker, LLC. LERA MLS
- $90,0003 bd1 ba1.2k sqft211 Robeson Ave, San Antonio, TX 78220For SaleMLS ID #1969379, Kelsea Ramirez TREC #760644, Jason Mitchell Real Estate Tex. LERA MLS
- $119,9003 bd2 ba953 sqft5427 SANTA CRUZ ST, San Antonio, TX 78228For SaleMLS ID #2004074, Christian Wallace TREC #680577, LKV Realty, LLC. LERA MLS
- $94,9003 bd2 ba1.2k sqft318 VICKERS AVE, San Antonio, TX 78211For SaleMLS ID #1963305, Justin Brickman TREC #771658, Real Broker, LLC. LERA MLS
- $87,5002 bd1 ba1.1k sqft327 San Angelo, San Antonio, TX 78212For SaleMLS ID #1898203, James Espinosa TREC #420548, Texas Premier Realty. LERA MLS
- $144,9993 bd1 ba1.3k sqft4410 SUMMER WIND ST, San Antonio, TX 78217For SaleMLS ID #1958530, John Grof TREC #651709, Option One Real Estate. LERA MLS
