Picture lazy summer evenings under the shade tree, laughter from the eat-in kitchen, and cozy nights in the living room. Downstairs, a finished basement holds endless possibility - playroom, home gym, or space to make your own. 4 bed, 2 bath plus a workshop for your projects that could e converted back into a garage and a garden space to grow. This warm rambler is ready for your next chapter. Contact today for an appointment to see this wonderful home. 3 hours notice needed.
For sale
$390,000
318 W 775 N, Logan, UT 84321
4beds
1,824sqft
Single Family Residence
Built in 1972
9,583 Square Feet Lot
$384,000 Zestimate®
$214/sqft
$-- HOA
What's special
Eat-in kitchenFinished basementShade treeGarden space to grow
- 50 days
- 164
- 19
Zillow last checked:
Listing updated:
Listed by:
Justin H Nunez 435-764-4994,
Dwell Realty Group, LLC
Source: UtahRealEstate.com,MLS#: 2181494
Facts & features
Interior
Bedrooms & bathrooms
- Bedrooms: 4
- Bathrooms: 2
- Full bathrooms: 1
- 3/4 bathrooms: 1
- Main level bedrooms: 2
Rooms
- Room types: Updated Kitchen
Heating
- Central
Cooling
- Central Air
Appliances
- Included: Dryer, Microwave, Refrigerator, Washer, Disposal, Free-Standing Range
- Laundry: Electric Dryer Hookup
Features
- Flooring: Carpet, Laminate
- Windows: Blinds, Drapes, Double Pane Windows
- Basement: Full
- Has fireplace: No
Interior area
- Total structure area: 1,824
- Total interior livable area: 1,824 sqft
- Finished area above ground: 912
- Finished area below ground: 866
Property
Parking
- Total spaces: 6
- Parking features: Carport
- Carport spaces: 2
- Uncovered spaces: 4
Features
- Stories: 2
- Fencing: Full
- Has view: Yes
- View description: Mountain(s)
Lot
- Size: 9,583 Square Feet
- Features: Curb & Gutter, Secluded
- Topography: Terrain
- Residential vegetation: Fruit Trees, Landscaping: Full, Mature Trees, Vegetable Garden
Details
- Additional structures: Outbuilding
- Parcel number: 070580009
- Zoning description: Single-Family
Construction
Type & style
- Home type: SingleFamily
- Architectural style: Rambler/Ranch
- Property subtype: Single Family Residence
Materials
- Brick
- Roof: Asphalt
Condition
- Blt./Standing
- New construction: No
- Year built: 1972
Utilities & green energy
- Water: Culinary
- Utilities for property: Natural Gas Connected, Electricity Connected, Sewer Connected, Water Connected
Community & HOA
Community
- Features: Sidewalks
- Subdivision: Logan Bridger West
HOA
- Has HOA: No
Location
- Region: Logan
Financial & listing details
- Price per square foot: $214/sqft
- Tax assessed value: $396,900
- Annual tax amount: $1,670
- Date on market: 8/24/2026
- Listing terms: Cash,Conventional,FHA,VA Loan
- Inclusions: Dryer, Microwave, Range, Refrigerator, Washer
- Acres allowed for irrigation: 0
- Electric utility on property: Yes
Estimated market value
$384,000
$365,000 - $403,000
$1,771/mo
Price history
| Date | Event | Price |
|---|---|---|
| 9/1/2026 | Listed for sale | $390,000$214/sqft |
Source:  UtahRealEstate.com #2181494 Report a problem UtahRealEstate.com #2181494 Report a problem | ||
| 8/31/2026 | Pending sale | $390,000$214/sqft |
Source: UtahRealEstate.com #2181494 Report a problem | ||
| 8/27/2026 | Listed for sale | $390,000$214/sqft |
Source: UtahRealEstate.com #2181494 Report a problem | ||
Public tax history
| Year | Property taxes | Tax assessment |
|---|---|---|
| 2025 | $1,688 -3.1% | $218,295 |
| 2024 | $1,743 -4.1% | $218,295 +0.6% |
| 2023 | $1,818 +11.8% | $217,085 +19.7% |
| 2022 | $1,626 +6.1% | $181,335 +24.9% |
| 2021 | $1,533 +4.4% | $145,200 +16% |
| 2020 | $1,467 +28.8% | $125,125 +34.6% |
| 2019 | $1,139 -1.2% | $92,930 +12.6% |
| 2018 | $1,153 +12.1% | $82,531 +12.1% |
| 2017 | $1,028 -3.5% | $73,590 |
| 2016 | $1,066 -0.1% | $73,590 |
| 2015 | $1,067 +12.5% | $73,590 +1.7% |
| 2014 | $948 | $72,360 |
| 2013 | -- | $72,360 |
Find assessor info on the county website
Monthly payment
Est. payment
Payment breakdown
Explore the cost of this home by adjusting the details. Changes won't be saved.Climate risks
Neighborhood: Bridger
Nearby schools
Schools provided by the listing agent
- Elementary: Bridger
- Middle: Mt Logan
- High: Logan
- District: Logan
Source: UtahRealEstate.com. This data may not be complete. We recommend contacting the local school district to confirm school assignments for this home.
Similar homes
- $429,9004 bd2 ba2k sqft430 W 550 N, Logan, UT 84321For Sale

 MLS ID #2191324, Travis Allred, RE/MAX Peaks. UtahRealEstate.com
 - $414,9004 bd2 ba2.1k sqft40 Canyon Cv, Logan, UT 84321For Sale
 MLS ID #2184258, Rome Legg, PPC Residential Division. UtahRealEstate.com
 - $399,0004 bd1 ba2.6k sqft142 W 400 N, Logan, UT 84321For Sale
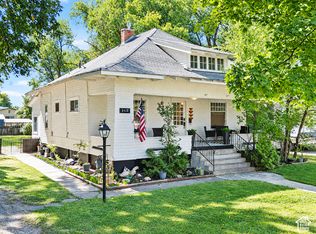 MLS ID #2187653, Sara Olson, KW Unite Keller Williams LLC. UtahRealEstate.com
 - $425,9004 bd2 ba1.9k sqft290 W 600 N, Logan, UT 84321For Sale
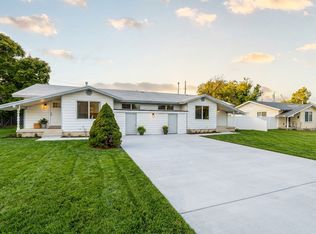 MLS ID #2163502, Zachry Checketts, RE/MAX Peaks. UtahRealEstate.com
 - $396,0004 bd2 ba2.1k sqft1099 N 400 E, Logan, UT 84341For SaleMLS ID #2176310, Laura R Larsen, Equity Real Estate (Bear River). UtahRealEstate.com
- $384,0004 bd2 ba1.3k sqft461 S 1200 W, Logan, UT 84321For SaleMLS ID #2175709, Jeanette L Davis, Century 21 Everest (Centerville). UtahRealEstate.com
- $395,0004 bd2 ba1.8k sqft783 Linden Ct, Logan, UT 84321For SaleMLS ID #2174702, Nancy Davis Buckway, Achievement Realty, LLC. UtahRealEstate.com
- $395,0002 bd2 ba1.4k sqft730 N 250 E, Logan, UT 84321For SaleMLS ID #2165167, Shawn D Parker, Parker Real Estate Services, PC. UtahRealEstate.com
- $345,0005 bd1 ba2.1k sqft80 N 500 W, Logan, UT 84321For SaleMLS ID #2183367, Tenaya Geary, Better Homes and Gardens Real Estate Momentum (Kaysville). UtahRealEstate.com
- $364,0003 bd2 ba1.8k sqft244 N 600 W, Logan, UT 84321For SaleMLS ID #2156991, Ethan Teuscher, Cresent Ridge Realty LLC. UtahRealEstate.com
- $369,0005 bd3 ba2.2k sqft380 N 200 W, Logan, UT 84321For SaleMLS ID #2135796, Laura R Larsen, Equity Real Estate (Bear River). UtahRealEstate.com
- $379,9005 bd2 ba2k sqft695 W 760 S, Logan, UT 84321For SaleMLS ID #2170862, Tuiono Malakai, Equity Real Estate (South Valley). UtahRealEstate.com
- $367,5003 bd3 ba2.3k sqft320 N 150 W, Logan, UT 84321For SaleMLS ID #2182746, Heidi Christiansen, Valley Realty. UtahRealEstate.com
- $410,0003 bd2 ba1.2k sqft827 S 600 E, River Heights, UT 84321For SaleMLS ID #2170595, Barry Henline, ECCLES HENLINE LLC. UtahRealEstate.com
- $489,0004 bd2 ba2.1k sqft2750 S 660 W, Nibley, UT 84321For SaleMLS ID #2189756, Chelsea Funk, Realtypath LLC (Cache Valley). UtahRealEstate.com
- $394,9003 bd3 ba2.2k sqft55 Heritage Cv, Logan, UT 84321For SaleMLS ID #2132582, Kent Dunkley, Century 21 N & N Realtors. UtahRealEstate.com
- $425,0003 bd3 ba1.5k sqft1157 N 400 W, Logan, UT 84341For SaleMLS ID #2178599, Rachel Erickson, Brix Real Estate. UtahRealEstate.com
- $475,0003 bd3 ba2k sqft1148 W 290 S, Logan, UT 84321For SaleMLS ID #2189346, Laurie Harris, Valley Realty. UtahRealEstate.com
- $300,0003 bd1 ba1k sqft816 N 200 W, Logan, UT 84321For SaleMLS ID #2173549, Grey Wilson, Dwell Realty Group, LLC. UtahRealEstate.com
