Nestled along the tranquil shores of Jackson Creek, this exceptionally well-maintained waterfront property offers 2.58 acres of serene natural beauty and comfortable, open living. Inside, the home features a spacious open floor plan designed for easy living and seamless entertaining. The primary suite includes a private ensuite bath with a walk-in shower and direct access to the screened-in porch, where you can enjoy peaceful water views right from your bedroom. The bright and inviting great room combines a large kitchen, dining area, and living space—all framed by expansive glass doors and windows that fill the home with natural light and provide stunning creek views. Two additional bedrooms with double-door closets and a full hall bath with a tub offer plenty of space for family or guests. Skylights throughout the kitchen and bathrooms enhance the airy, sunlit feel of the home. Step outside to enjoy a 27' x 12' screened-in porch overlooking Jackson Creek, perfect for morning coffee or evening relaxation. A patio provides a great space for grilling and outdoor dining, while the private dock—with two large seating benches—invites you to unwind and take in the peaceful surroundings. The wooded entryway leads to an attached two-car garage/workshop, which includes a convenient laundry area with cabinets for extra storage. Located in a beautiful waterfront community, residents also enjoy access to a boat ramp, dock, and sandy beach—ideal for boating, kayaking, or simply soaking up the coastal lifestyle. This exceptional property offers a rare combination of privacy & value.
Contingent
$490,000
318 Wilton Woods Dr, Hague, VA 22469
3beds
1,240sqft
Waterfront Residential
Built in 1997
2.58 Acres Lot
$-- Zestimate®
$395/sqft
$20/mo HOA
What's special
Waterfront propertyOpen floor planWooded front yard areaLarge great room
- 155 days
- 66
- 2
Zillow last checked:
Listing updated:
Listed by:
Carla Hamilton 8045006885,
1st Class Real Estate Premier Homes 804-500-6885
Source: Northern Neck AOR,MLS#: 120181
Facts & features
Interior
Bedrooms & bathrooms
- Bedrooms: 3
- Bathrooms: 2
- Full bathrooms: 2
Dining room
- Features: Eat-in Kitchen
Heating
- Heat Pump
Cooling
- Ceiling Fan(s), Central Air, Heat Pump
Appliances
- Included: Dishwasher, Dryer, Microwave, Range, Refrigerator, Washer, Electric Water Heater
- Laundry: Washer/Dryer Hookup
Features
- 1st Floor Bedroom, Great Room
- Flooring: Wall to Wall Carpet
- Doors: Insulated Doors, Storm Door(s)
- Windows: Double Pane Windows, Skylight(s)
- Basement: Crawl Space
Interior area
- Total structure area: 1,240
- Total interior livable area: 1,240 sqft
Video & virtual tour
Property
Parking
- Total spaces: 2
- Parking features: Attached, Two Car, Natural Driveway
- Attached garage spaces: 2
- Has uncovered spaces: Yes
Features
- Levels: One
- Patio & porch: Deck, Patio, Screened Porch
- Has view: Yes
- View description: River/Creek View
- Has water view: Yes
- Water view: River/Creek View
- Waterfront features: Pier/Dock, River/Creek Front, Water Access-Private
- Body of water: Potomac River
- Frontage length: 150 Feet
Lot
- Size: 2.58 Acres
- Features: 2-4.9 acres
Details
- Parcel number: 39D21
- Zoning description: R 2
Construction
Type & style
- Home type: SingleFamily
- Architectural style: Ranch
- Property subtype: Waterfront Residential
Materials
- Sheetrock Walls, Vinyl Siding
- Roof: Age 0-9 yrs
Condition
- Year built: 1997
Utilities & green energy
- Sewer: Septic Tank
- Water: Artesian
- Utilities for property: Cable Available
Community & HOA
Community
- Security: Smoke Detector(s)
- Subdivision: Wilton Woods Estates
HOA
- Has HOA: Yes
- HOA fee: $240 annually
Location
- Region: Hague
Financial & listing details
- Price per square foot: $395/sqft
- Tax assessed value: $360,700
- Annual tax amount: $2,453
- Date on market: 3/26/2026
- Listing terms: Cash,Conventional,FHA,VHDA
Estimated market value
Not available
Estimated sales range
Not available
Not available
Price history
| Date | Event | Price |
|---|---|---|
| 6/29/2026 | Contingent | $490,000$395/sqft |
Source: Northern Neck AOR #120181 Report a problem | ||
| 5/1/2026 | Price change | $490,000-1%$395/sqft |
Source: Northern Neck AOR #120181 Report a problem | ||
| 4/6/2026 | Listed for sale | $495,000$399/sqft |
Source: Northern Neck AOR #120181 Report a problem | ||
| 4/3/2026 | Contingent | $495,000$399/sqft |
Source: Northern Neck AOR #120181 Report a problem | ||
| 3/26/2026 | Listed for sale | $495,000$399/sqft |
Source: Northern Neck AOR #120181 Report a problem | ||
Public tax history
| Year | Property taxes | Tax assessment |
|---|---|---|
| 2025 | $2,453 | $360,700 |
| 2024 | $2,453 +9.7% | $360,700 |
| 2023 | $2,236 | $360,700 |
| 2022 | $2,236 -10.6% | $360,700 +9.5% |
| 2021 | $2,503 | $329,300 |
| 2020 | $2,503 +16.9% | $329,300 |
| 2019 | $2,140 +3.2% | $329,300 |
| 2018 | $2,075 | $329,300 |
| 2017 | -- | $329,300 |
| 2016 | -- | $329,300 -0.7% |
| 2015 | -- | $331,600 |
| 2014 | -- | -- |
| 2011 | -- | -- |
| 2010 | -- | -- |
Find assessor info on the county website
Monthly payment
Est. payment
Payment breakdown
Explore the cost of this home by adjusting the details. Changes won't be saved.Climate risks
Neighborhood: 22469

Similar homes
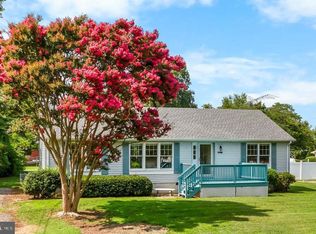
- $325,0003 bd2 ba1.3k sqft827 Travelers Rest Rd, Hague, VA 22469For Sale
 MLS ID #VAWE2011750, Deb Warford, Coldwell Banker Elite. Bright MLS
 - $299,9003 bd2 ba1.6k sqft208 Coles Point Rd, Hague, VA 22469For Sale
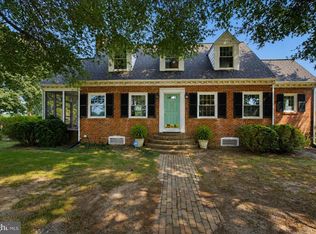 MLS ID #VAWE2011774, Nancy Poe, Samson Properties. Bright MLS
 - $510,0003 bd2 ba1.5k sqft17347 Whitaker Ct, Saint Inigoes, MD 20684For Sale
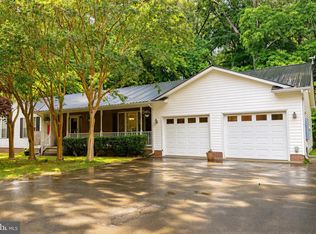 MLS ID #MDSM2032038, Connie Gunn, CENTURY 21 New Millennium. Bright MLS
 - $450,0002 bd2 ba1.1k sqft1026 Presley Creek Dr, Heathsville, VA 22473For Sale
 MLS ID #VANV2002232, Heather Wells, Real Broker, LLC. Bright MLS
 - $289,0003 bd1 ba993 sqft809 Salisbury Park Rd, Hague, VA 22469For SaleMLS ID #VAWE2011770, Steve Jones, Middle Bay Realty. Bright MLS
- $495,0003 bd2 ba1.2k sqft17248 Gum Landing Rd, Saint Inigoes, MD 20684For SaleMLS ID #MDSM2032198, Robin Poe Errington, CENTURY 21 New Millennium. Bright MLS
- $263,0002 bd1 ba1.3k sqft9244 Cople Hwy, Hague, VA 22469For SaleMLS ID #VAWE2011830, Reamy Chalkley, EXIT Mid-Rivers Realty. Bright MLS
- $529,0003 bd2 ba1.3k sqft47558 Lucas Cove Ln, Lexington Park, MD 20653For SaleMLS ID #MDSM2032362, Matt Burgan, Infinitas Realty Group. Bright MLS
- $389,0003 bd2 ba1.7k sqft105 Pelican Way, Montross, VA 22520For SaleMLS ID #VAWE2011638, Cinthia Neumer, Coldwell Banker Elite. Bright MLS
- $474,9993 bd3 ba1.6k sqft4129 Stratford Hall Rd, Montross, VA 22520For SaleMLS ID #VAWE2011474, Ms. Tina M. Keene, AC Realty Group. Bright MLS
- $349,9003 bd3 ba1.5k sqft1247 S Glebe Rd, Montross, VA 22520For SaleMLS ID #VAWE2011736, Danny Mundy, RE/MAX Supercenter. Bright MLS
- $599,9002 bd1 ba1.2k sqft247 Judith Sound Rd, Lottsburg, VA 22511For SaleMLS ID #VANV2002250, Anjelica Crockett, Middle Bay Realty. Bright MLS
- $525,0003 bd2 ba1.6k sqft37526 River Springs Rd, Avenue, MD 20609For SaleMLS ID #MDSM2031714, Devin Moore, Innovation Properties, LLC. Bright MLS
- $364,9003 bd3 ba1.5k sqft292 Currioman Dr, Montross, VA 22520New ConstructionMLS ID #VAWE2010948, Andrei Ionita, United Real Estate Premier. Bright MLS
- $434,9003 bd2 ba1.4k sqft25397 Allston Ln, Hollywood, MD 20636For SaleMLS ID #MDSM2032158, Gloria Abell, Coldwell Banker Premier. Bright MLS
