Skip main navigation
Off market
  • Price Unknown

    3182 Tacc Dr, Mississauga, ON L5M 0B6

    5beds
    3,421sqft
    SingleFamily
    Built in ----
    -- sqft lot
    $-- Zestimate®
    C$--/sqft
    C$4,748 Estimated rent

    Home value

    Not available

    Estimated sales range

    Not available

    Not available

    Loading
    Loading...

    Owner options

    List your home for rent

    C$4,748/mo

    Rent Zestimate®

    Find your next renter with Zillow Rental Manager. Plus, with online applications, you can quickly screen prospective tenants – for free.

    Learn more

    C$4,748/mo

    Rent Zestimate®

    Refinance and save

    Refinancing to a lower rate could help reduce your monthly payments and save thousands over the life of the loan.

    See today's rates

    Explore your selling options

    Work with a Zillow partner agent

    Leverage their expertise and Zillow's premium Showcase listings to get your home seen by more buyers.

    Get started

    List with your own agent

    Get your home in front of millions of buyers by listing it on Zillow.

    Learn how to do it

    Sell it yourself

    Take full control of how buyers see your home on Zillow by listing For Sale by Owner (FSBO).

    List your home

    What's special

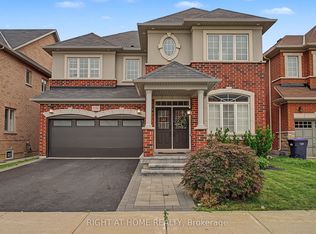
    Welcome home! An executive Cachet Manors home, it offers approximately 4300 sq ft of luxury living on 3 finished levels. 5 bedrooms & 5 bathrooms! Grand entry with double height ceilings flooded with natural light to highlight the stunning crystal chandelier. Home office with custom built-in cabinetry conveniently located inside the front entry. Many details to mention - Dark oak solid hardwood floors, plaster crown mouldings, coffered ceilings in the formal dining room, wooden california shutters, superior stainless steel appliances, granite countertops and gorgeous gourmet kitchen with breakfast bar. Enjoy both formal living room and cozy family room with a fireplace. Solid oak spiral staircase with iron spindles takes you to the second level with beautiful skylight in the upper hall. Spacious bedrooms feature large windows, california shutters, custom built-in closets, ensuite bath with marble vanity top & spa like Jacuzzi bath. Fifth bedroom is being used as a convenient upper level laundry, easily converted back. Upper level also offers two additional large 4 pc baths. Basement features impressive 9 ft ceilings, berber carpeting in the recreation room with plenty of room to entertain and for your home gym, as well as an updated 4pc bath, cold room & unfinished storage area for all of your storage needs. Main floor laundry hook ups still available in the practical mudroom with side door and exit to full double garage. Patio doors lead to a screened deck, perfect for entertaining! Pool sized fenced lot with Southern exposure. Floorplans, 3D tour, and videos all available for this stunning home! Call for your private showing today.

    This property is off market, which means it's not currently listed for sale or rent on Zillow. This may be different from what's available on other websites or public sources.
    Facts & features

    Interior

    Bedrooms & bathrooms
    • Bedrooms: 5
    • Bathrooms: 5
    • Full bathrooms: 4
    • 1/2 bathrooms: 1
    Appliances
    • Laundry: Upper Level
    Features
    • Central Vacuum, Skylight, Other, Auto Garage Door Remote(s)
    • Fireplace features: Natural Gas
    Interior area
    • Total interior livable area: 3,421 sqft

    Property

    Details
    • Additional structures: Shed

    Construction

    Type & style
    • Home type: SingleFamily
    • Architectural style: 2 Storey

    Utilities & green energy

    • Sewer: Sewer (Municipal)

    Community & HOA

    Location
    • Region: Mississauga

    Price history

    DateEventPrice
    1/20/2021Listed for saleC$1,649,000C$482/sqft
    Source: Keller Williams Signature Realty, Brokerage #40055016 Report a problem

    Public tax history

    Tax history is unavailable.

    Neighborhood: Churchill Meadows

    Nearby schools

    GreatSchools rating

    No schools nearby

    We couldn't find any schools near this home.