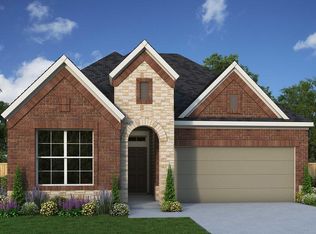
Discover why the Baileywood is one of our most beloved floor plans! This charming 3-bedroom, 2-bathroom home includes a versatile study—perfect for a home office or creative space.
The open-concept layout centers around a gourmet kitchen with a stylish island, ideal for entertaining and everyday living. Relax in the private Owner’s Retreat featuring a spa-inspired bath and spacious walk-in closet.
Built with David Weekley’s renowned quality and thoughtful design, this home perfectly blends comfort, function, and style.
Pending
Price cut: $6K (5/28)
$379,000
31823 Blossom Ln, Fulshear, TX 77423
3beds
2,081sqft
:
Get pre-qualified$2,875/mo
Single Family Residence
Built in 2026
6,525 Square Feet Lot
$372,400 Zestimate®
$182/sqft
$103/mo HOA
What's special
Spacious walk-in closetSpa-inspired bathOpen-concept layout
- 127 days |
- 7 |
- 1 |
Zillow last checked:
Listing updated:
Listed by:
Beverly Bradley TREC #0181890 832-975-8828,
Weekley Properties Beverly Bradley
Source: HAR,MLS#: 12407460
Facts & features
Interior
Bedrooms & bathrooms
- Bedrooms: 3
- Bathrooms: 2
- Full bathrooms: 2
Rooms
- Room types: Family Room, Utility Room
Primary bathroom
- Features: Primary Bath: Double Sinks, Primary Bath: Shower Only
Kitchen
- Features: Breakfast Bar, Kitchen Island, Kitchen open to Family Room, Pantry, Walk-in Pantry
Heating
- Natural Gas, Zoned
Cooling
- Ceiling Fan(s), Electric, Zoned
Appliances
- Included: ENERGY STAR Qualified Appliances, Disposal, Convection Oven, Microwave, Gas Cooktop, Dishwasher
- Laundry: Electric Dryer Hookup, Gas Dryer Hookup, Washer Hookup
Features
- High Ceilings, Prewired for Alarm System, All Bedrooms Down, En-Suite Bath, Walk-In Closet(s)
- Flooring: Carpet, Tile, Vinyl
- Windows: Insulated/Low-E windows
Interior area
- Total structure area: 2,081
- Total interior livable area: 2,081 sqft
Property
Parking
- Total spaces: 2
- Parking features: Attached
- Attached garage spaces: 2
Features
- Stories: 1
- Patio & porch: Covered, Porch
- Exterior features: Sprinkler System
- Fencing: Back Yard
Lot
- Size: 6,525 Square Feet
- Dimensions: 45 x 145
- Features: Back Yard, Subdivided, 0 Up To 1/4 Acre
Details
- Parcel number: 4204540020240901
Construction
Type & style
- Home type: SingleFamily
- Architectural style: Ranch,Traditional
- Property subtype: Single Family Residence
Materials
- Batts Insulation, Brick, Cement Siding
- Foundation: Slab
- Roof: Composition
Condition
- New construction: Yes
- Year built: 2026
Details
- Builder name: David Weekley Homes
Utilities & green energy
- Water: Water District
Green energy
- Green verification: ENERGY STAR Certified Homes, Environments for Living, HERS Index Score
- Energy efficient items: Thermostat, Lighting, HVAC, HVAC>13 SEER
Community & HOA
Community
- Security: Prewired for Alarm System
- Subdivision: Jordan Ranch
HOA
- Has HOA: Yes
- HOA fee: $1,235 annually
Location
- Region: Fulshear
Financial & listing details
- Price per square foot: $182/sqft
- Tax assessed value: $45,000
- Annual tax amount: $749
- Date on market: 3/20/2026
- Listing terms: Cash,Conventional,FHA,VA Loan
- Road surface type: Concrete, Curbs, Gutters
Estimated market value
$372,400
$354,000 - $391,000
$2,497/mo
Price history
| Date | Event | Price |
|---|---|---|
| 6/2/2026 | Pending sale | $379,000$182/sqft |
Source:  HAR #12407460 Report a problem HAR #12407460 Report a problem | ||
| 5/28/2026 | Price change | $379,000-1.6%$182/sqft |
Source: HAR #12407460 Report a problem | ||
| 5/15/2026 | Price change | $385,000-1%$185/sqft |
Source: HAR #12407460 Report a problem | ||
| 5/5/2026 | Price change | $389,000-2.5%$187/sqft |
Source: HAR #12407460 Report a problem | ||
| 3/27/2026 | Price change | $399,000-2.4%$192/sqft |
Source: HAR #12407460 Report a problem | ||
| 3/20/2026 | Listed for sale | $409,000$197/sqft |
Source: HAR #12407460 Report a problem | ||
Public tax history
| Year | Property taxes | Tax assessment |
|---|---|---|
| 2025 | $749 | $45,000 |
Find assessor info on the county website
Monthly payment
Est. payment
Payment breakdown
Explore the cost of this home by adjusting the details. Changes won't be saved.Climate risks
Neighborhood: 77423
Nearby schools
GreatSchools rating
- 9/10Willie Melton Sr Elementary SchoolGrades: PK-5Distance: 1 mi
- 8/10Dean Leaman Junior High SchoolGrades: 6-8Distance: 3.9 mi
- 7/10Fulshear High SchoolGrades: 9-12Distance: 4.2 mi
Schools provided by the listing agent
- Elementary: Willie Melton Sr Elementary
- Middle: Leaman Junior High School
- High: Fulshear High School
Source: HAR. This data may not be complete. We recommend contacting the local school district to confirm school assignments for this home.
- $13,700-- bd-- ba-- sqft31819 Blossom Ln, Fulshear, TX 77423Off Market
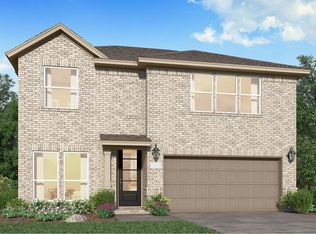
- $--3 bd3 ba2.5k sqft31831 Blossom Ln, Fulshear, TX 77423Sold
- $13,700-- bd-- ba-- sqft31803 Rich Meadows Ct, Fulshear, TX 77423Off Market
- $45,000-- bd-- ba-- sqft31835 Blossom Ln, Fulshear, TX 77423Off Market
- $13,700-- bd-- ba-- sqft31807 Rich Meadows Ct, Fulshear, TX 77423Off Market
- $414,0004 bd3 ba2.2k sqft31839 Blossom Ln, Fulshear, TX 77423New Construction
- $342,4004 bd3 ba2.4k sqft31838 Blossom Ln, Fulshear, TX 77423Off Market
- $423,7004 bd3 ba2.2k sqft31811 Rich Meadows Ct, Fulshear, TX 77423Off Market
A local agent can set up tours, give advice and negotiate with sellers.
A local lender can help you make sure your offer is ready when you are.
Similar homes
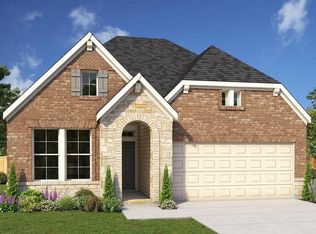
- $389,0003 bd3 ba1.8k sqft31926 Rich Meadows Ct, Fulshear, TX 77423New Construction
 HAR
HAR - $425,0003 bd2 ba2k sqft31934 Rich Meadow Ct, Fulshear, TX 77423New Construction
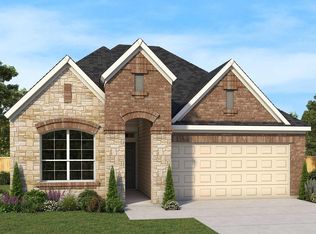 MLS ID #58899633, Beverly Bradley, Weekley Properties Beverly Bradley. HAR
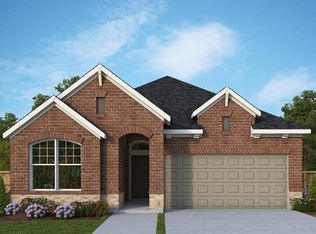
 - $407,0004 bd3 ba2.2k sqft2830 Garden Meadow St, Fulshear, TX 77423New Construction
 HAR
HAR - $414,0004 bd3 ba2.2k sqft31839 Blossom Ln, Fulshear, TX 77423New Construction
 HAR
HAR - $429,0004 bd3 ba2.2k sqft31930 Rich Meadows Ct, Fulshear, TX 77423New ConstructionHAR
- $415,0004 bd3 ba2.5k sqft31922 Rich Meadows Ct, Fulshear, TX 77423New ConstructionHAR
- $359,9904 bd3 ba2.3k sqft320 Redbud Ridge Dr, Brookshire, TX 77423New ConstructionHAR
- $359,9904 bd3 ba2.3k sqft304 Redbud Ridge Dr, Brookshire, TX 77423New ConstructionHAR
- $314,9904 bd2 ba1.7k sqft3322 Bonnie Heights St, Fulshear, TX 77441New ConstructionHAR
- from $386,9902 bd3 ba1.9k sqftPrestige Plan, Del Webb Fulshear, Fulshear, TX 77441New ConstructionDel Webb
- $329,9904 bd2 ba1.7k sqft3643 Melbourne Mnr, Fulshear, TX 77441New ConstructionHAR
- $375,0004 bd3 ba2.2k sqft231 Afton June Dr, Rosenberg, TX 77471New ConstructionHAR
- from $364,9902 bd2 ba1.8k sqftPalmary Plan, Del Webb Fulshear, Fulshear, TX 77441New ConstructionDel Webb
- $433,3302 bd2 ba1.8k sqft31918 Gallant Dr, Fulshear, TX 77441New ConstructionHAR
- $400,0003 bd2 ba2.1k sqft221 Dunovant Dr, Sealy, TX 77474New ConstructionHAR
- $379,4594 bd3 ba2.4k sqft27235 Scarlet Paint Brush Dr, Hockley, TX 77447New ConstructionHAR
- $334,0202 bd2 ba1.3k sqft31714 Stately Dr, Fulshear, TX 77441New ConstructionHAR
- $410,0004 bd4 ba2.5k sqft2528 Allegretto Sea Dr, Katy, TX 77493For SaleMLS ID #31841852, Julie Diaz, Keller Williams Memorial. HAR
- $394,9993 bd2 ba2k sqft220 Dunovant Dr, Sealy, TX 77474New ConstructionHAR
- $384,9254 bd3 ba2.4k sqft16806 Burr Oak Colony St, Hockley, TX 77447New ConstructionHAR
