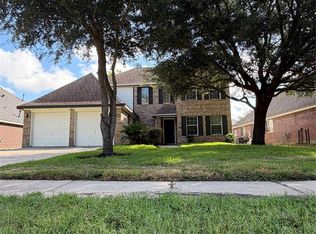
This stunning 4-bedroom Davidson home is located in Sunterra, Katy’s resort-style gated master-planned community, complete with a lazy river water park, clubhouse, walking trails, splashpad, tennis court, soccer field, dog park and fitness center. Positioned on one of the largest corner lots with no right-side neighbors, it’s perfect for entertaining with a spacious covered patio overlooking a generous backyard. The first floor features an open layout that blends the dining area, family room, and kitchen with an island, plus a water softener and stainless-steel appliances. Unique in design, it offers two primary bedrooms with walk-in closets and ensuite baths, one on each floor—ideal for multi-generational living, long-term guests, or flexible co-living. Upstairs, you’ll find additional bedrooms and a game room. The exterior boasts a stone-wrapped front porch with brick accents and columns.Vacation living in Sunterra! Click on virtual tour link above for a walkthrough of the community.
For sale
Price cut: $10.1K (8/14)
$399,900
2528 Allegretto Sea Dr, Katy, TX 77493
4beds
2,524sqft
Single Family Residence
Built in 2024
7,457 Square Feet Lot
$387,600 Zestimate®
$158/sqft
$138/mo HOA
What's special
- 39 days |
- 62 |
- 3 |
Likely to sell faster than
Zillow last checked:
Listing updated:
Listed by:
Julie Diaz TREC #0569827 713-461-9393,
Keller Williams Memorial
Source: HAR,MLS#: 31841852
Facts & features
Interior
Bedrooms & bathrooms
- Bedrooms: 4
- Bathrooms: 4
- Full bathrooms: 3
- 1/2 bathrooms: 1
Rooms
- Room types: Family Room, Utility Room
Primary bedroom
- Level: First
- Area: 210
- Dimensions: 15' x 14'
Primary bedroom
- Level: Second
- Area: 136.58
- Dimensions: 12'5" x 11'
Bedroom
- Level: Second
- Area: 121
- Dimensions: 11' x 11'
Bedroom
- Level: Second
- Area: 121
- Dimensions: 11' x 11'
Dining room
- Level: First
- Area: 203
- Dimensions: 14'6" x 14'
Other
- Level: First
- Area: 165
- Dimensions: 18'4" x 9'
Family room
- Level: First
- Area: 240
- Dimensions: 16' x 15'
Game room
- Level: Second
- Area: 251.25
- Dimensions: 16'9" x 15'
Heating
- Natural Gas
Cooling
- Ceiling Fan(s), Electric
Appliances
- Included: ENERGY STAR Qualified Appliances, Disposal, Dryer, Refrigerator, Washer, Water Softener, Freestanding Oven, Gas Oven, Microwave, Free-Standing Range, Gas Range, Dishwasher
- Laundry: Electric Dryer Hookup, Washer Hookup
Features
- Formal Entry/Foyer, 3 Bedrooms Up, 2 Primary Bedrooms, En-Suite Bath, Primary Bed - 1st Floor, Primary Bed - 2nd Floor, Split Plan, Walk-In Closet(s)
- Flooring: Carpet, Tile
- Doors: Insulated Doors
- Windows: Insulated/Low-E windows
Interior area
- Total structure area: 2,524
- Total interior livable area: 2,524 sqft
Video & virtual tour
Property
Parking
- Total spaces: 2
- Parking features: Electric Gate, Attached, Additional Parking, Garage Door Opener
- Attached garage spaces: 2
Features
- Stories: 2
- Patio & porch: Covered, Porch
- Exterior features: Back Green Space, Side Yard, Sprinkler System
- Fencing: Back Yard,Full
- On waterfront: Yes
- Waterfront features: Pond
Lot
- Size: 7,457 Square Feet
- Dimensions: 131 x 56
- Features: Corner Lot, Subdivided, Waterfront, 0 Up To 1/4 Acre
Details
- Parcel number: 800025003024000
Construction
Type & style
- Home type: SingleFamily
- Architectural style: Traditional
- Property subtype: Single Family Residence
Materials
- Batts Insulation, Blown-In Insulation, Brick, Cement Siding, Stone, Stucco
- Foundation: Slab
- Roof: Composition
Condition
- New construction: No
- Year built: 2024
Details
- Builder name: Davidson Homes
Utilities & green energy
- Water: Water District
Green energy
- Green verification: ENERGY STAR Certified Homes, HERS Index Score
- Energy efficient items: Attic Vents, Thermostat, Lighting, HVAC, HVAC>13 SEER
Community & HOA
Community
- Subdivision: Sunterra
HOA
- Has HOA: Yes
- Amenities included: Clubhouse, Controlled Access, Dog Park, Fitness Center, Jogging Path, Park, Picnic Area, Playground, Pond, Pool, Splash Pad, Tennis Court(s), Trail(s)
- HOA fee: $1,660 annually
Location
- Region: Katy
Financial & listing details
- Price per square foot: $158/sqft
- Tax assessed value: $382,780
- Annual tax amount: $12,751
- Date on market: 7/13/2026
- Listing terms: Cash,Conventional,FHA
- Exclusions: Freezer In The Garage
- Road surface type: Concrete, Curbs
Estimated market value
$387,600
$368,000 - $407,000
$3,131/mo
Price history
| Date | Event | Price |
|---|---|---|
| 8/14/2026 | Price change | $399,900-2.5%$158/sqft |
Source:  HAR #31841852 Report a problem HAR #31841852 Report a problem | ||
| 7/24/2026 | Listed for sale | $410,000+2.5%$162/sqft |
Source: HAR #31841852 Report a problem | ||
| 1/26/2024 | Sold | -- |
Source: Agent Provided Report a problem | ||
| 12/21/2023 | Pending sale | $399,990$158/sqft |
Source: HAR #33005557 Report a problem | ||
| 12/15/2023 | Listed for sale | $399,990+15.6%$158/sqft |
Source: HAR #33005557 Report a problem | ||
| 12/5/2023 | Sold | -- |
Source: Agent Provided Report a problem | ||
| 5/10/2023 | Listing removed | -- |
Source:  Davidson Homes, Inc. Report a problem Davidson Homes, Inc. Report a problem | ||
| 5/3/2023 | Price change | $345,990-5.7%$137/sqft |
Source: Davidson Homes, Inc. Report a problem | ||
| 4/13/2023 | Price change | $366,990+6.1%$145/sqft |
Source: Davidson Homes, Inc. Report a problem | ||
| 2/21/2023 | Price change | $345,990+3.6%$137/sqft |
Source: Davidson Homes, Inc. Report a problem | ||
| 1/17/2023 | Price change | $333,990-6.2%$132/sqft |
Source: Davidson Homes, Inc. Report a problem | ||
| 1/12/2023 | Price change | $355,990-6.1%$141/sqft |
Source: Davidson Homes, Inc. Report a problem | ||
| 12/22/2022 | Price change | $378,990+13.5%$150/sqft |
Source: Davidson Homes, Inc. Report a problem | ||
| 11/22/2022 | Price change | $333,990-6.2%$132/sqft |
Source: Davidson Homes, Inc. Report a problem | ||
| 11/17/2022 | Listed for sale | $355,990$141/sqft |
Source: Davidson Homes, Inc. Report a problem | ||
Public tax history
| Year | Property taxes | Tax assessment |
|---|---|---|
| 2025 | $2,733 +30.1% | $382,780 +18.5% |
| 2024 | $2,101 +308.6% | $323,000 +320.6% |
| 2023 | $514 | $76,800 |
Find assessor info on the county website
Monthly payment
Est. payment
Payment breakdown
Explore the cost of this home by adjusting the details. Changes won't be saved.Climate risks
Neighborhood: 77493
Nearby schools
GreatSchools rating
- 8/10ROBERTSON ELGrades: PK-5Distance: 2.9 mi
- 6/10Haskett Junior High SchoolGrades: 6-8Distance: 2.9 mi
- 7/10Freeman High SchoolGrades: 9-10Distance: 4.3 mi
Schools provided by the listing agent
- Elementary: Cross Elementary
- Middle: Haskett Junior High School
- High: Freeman High School
Source: HAR. This data may not be complete. We recommend contacting the local school district to confirm school assignments for this home.
- $292,4003 bd2 ba1.6k sqft2532 Allegretto Sea Dr, Katy, TX 77493Off Market
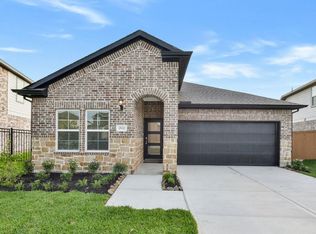
- $--3 bd2 ba1.6k sqft2557 Allegretto Sea Dr, Katy, TX 77493Sold
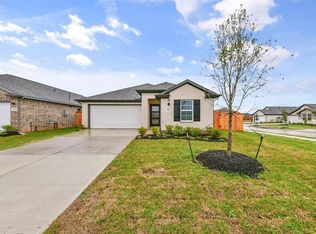
- $--3 bd2 ba1.4k sqft2545 Allegretto Sea Dr, Katy, TX 77493Sold
- $348,6807,322 sqft2540 Allegretto Sea Dr, Katy, TX 77493Off Market
- $378,9005 bd4 ba2.5k sqft2529 Allegretto Sea Dr, Katy, TX 77493Off Market
- $--3 bd2 ba1.4k sqft2504 Bolinas Bluff Dr, Katy, TX 77493Sold
- $385,0004 bd4 ba2.4k sqft2533 Allegretto Sea Dr, Katy, TX 77493For Sale
- $--4 bd3 ba2.1k sqft2516 Bolinas Bluff Dr, Katy, TX 77493Sold
A local agent can set up tours, give advice and negotiate with sellers.
A local lender can help you make sure your offer is ready when you are.
Similar homes
- $436,0004 bd3 ba2.5k sqft7010 Goldstrum Way, Katy, TX 77493For Sale
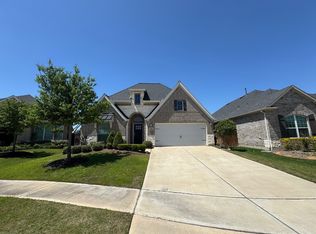 MLS ID #27283894, Mitchell Haynes, BuyBroker. HAR
 - $384,9904 bd3 ba2.8k sqft3206 Quarry Place Ln, Katy, TX 77493For Sale
 MLS ID #44162382, Milton Cortez, City Insight Houston. HAR
 - $468,0005 bd4 ba2.8k sqft25202 Bamburgh Dr, Katy, TX 77493New Construction
 HAR
HAR - $424,9004 bd3 ba2.7k sqft2315 Falcon Knoll Ln, Katy, TX 77494For Sale
 MLS ID #83534941, Evelia Salgado, Texas Signature Realty. HAR
 - $434,9904 bd3 ba3k sqft7315 Buckthorn Hollow Trl, Katy, TX 77493For SaleMLS ID #87563381, Caden Gracia, Boulevard Realty. HAR
- $410,9003 bd3 ba2.2k sqft28803 Denham Way Ct, Katy, TX 77494For SaleMLS ID #3809325, Chandal Franger, RE/MAX ONE. HAR
- $365,0004 bd3 ba2.1k sqft28919 Yachting Point Ln, Fulshear, TX 77494For SaleMLS ID #37872523, Rosalinda Diestro, PRG, Realtors. HAR
- from $414,9904 bd4 ba2.4k sqftSaxony Plan, Sunterra, Katy, TX 77493New ConstructionChesmar Homes
- $324,9003 bd3 ba2k sqft4458 Adlington St, Katy, TX 77493For SaleMLS ID #18112868, Marycarmen Moras, HomeSmart. HAR
- $359,0004 bd3 ba2k sqft3922 Elk Creek Ct, Fulshear, TX 77494For SaleMLS ID #94448900, Lisett Labarca, HomeSmart. HAR
- $350,0004 bd3 ba2k sqft29322 Hoelzen Hollow Dr, Katy, TX 77494For SaleMLS ID #12049413, Shanead Sims, Collective Realty Co.. HAR
- $309,5004 bd4 ba2.5k sqft29007 Jacobs River Dr, Katy, TX 77494For SaleMLS ID #37370550, Michelle Miao, Great Wall Realty LLC. HAR
- $269,9003 bd2 ba1.7k sqft23031 Indigo Prairie Ln, Katy, TX 77493For SaleMLS ID #43643558, Karen Davis, Karen Davis Properties. HAR
- $274,9994 bd2 ba1.6k sqft26730 Paloma Blanca Dr, Katy, TX 77493For SaleMLS ID #16876856, Guilma Zacarias, Realm Real Estate Professionals - Katy. HAR
- $284,9993 bd2 ba1.6k sqft6615 Tricolor Beech Ln, Katy, TX 77493For SaleMLS ID #10439726, Cyrus Saffari, Trust Max Realty. HAR
- $379,9005 bd4 ba2.8k sqft5415 Nero Lake Dr, Katy, TX 77449Off Market
- $408,9004 bd2 ba2.4k sqft17122 Canterbury Green Ct, Sugar Land, TX 77498For SaleMLS ID #55746974, Stayce Nguyen, STAYCE N CO. HAR
- $345,0003 bd2 ba2k sqft21522 Pointed Oak Ln, Katy, TX 77450For SaleMLS ID #36251271, Suzette Sarekhian, REALM Real Estate Professionals - North Houston. HAR
- $355,0004 bd3 ba2.2k sqft15818 Sandy Hill Dr, Houston, TX 77084For SaleMLS ID #69823603, Michael Knowles, Real Broker, LLC. HAR
- $349,9904 bd3 ba2.2k sqft3555 Blackbird Ln, Katy, TX 77494New ConstructionMLS ID #43593731, Jonathan Woodruff, D.R. Horton-Texas, LTD. HAR
