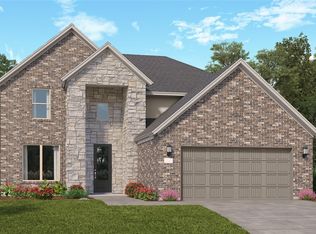

Welcome to The San Marcos H in prestigious gated Sunterra! This stunning two-story home features an open-concept family room & kitchen with a spacious pantry, plus upgraded Silestone countertops, grey cabinets & under-cabinet lighting. The main floor primary suite includes a double vanity, while the guest room & two full baths complete the first level. Upstairs, discover three additional beds, a full bath & expansive loft space. Every room boasts large closets for ample storage. Luxury vinyl plank flooring flows throughout, with carpet in beds. The extended garage provides extra space, while the covered patio with a gas stub-out creates perfect outdoor entertaining. Additional upgrades include front gutters, a premium front door & irrigation system. Sunterra offers resort-style amenities including Crystal Lagoons, lazy river, community clubhouse & gym, and playgrounds. Estimated completion July 2026.
Pending
$389,990
2529 Allegretto Sea Dr, Katy, TX 77493
5beds
2,542sqft
Single Family Residence
Built in 2026
7,771 Square Feet Lot
$380,600 Zestimate®
$153/sqft
$138/mo HOA
What's special
Expansive loft spaceUpgraded silestone countertopsGrey cabinetsFront guttersDouble vanityIrrigation systemMain floor primary suite
- 186 days |
- 12 |
- 0 |
Zillow last checked:
Listing updated:
Listed by:
Brittany Williams-Wilcox TREC #0602594 281-770-8209,
Nan and Company Properties
Source: HAR,MLS#: 79852851
Facts & features
Interior
Bedrooms & bathrooms
- Bedrooms: 5
- Bathrooms: 4
- Full bathrooms: 4
Primary bedroom
- Level: First
- Area: 165
- Dimensions: 13'9"x12
Bedroom
- Level: Second
- Area: 204
- Dimensions: 12'x17'
Bedroom
- Level: Second
- Area: 144
- Dimensions: 12'x12'
Bedroom
- Level: Second
- Area: 144
- Dimensions: 12'x12'
Dining room
- Level: First
- Area: 140.94
- Dimensions: 14'4x9'10"
Family room
- Level: First
- Area: 222.17
- Dimensions: 14'4"x15'6"
Game room
- Level: Second
- Area: 476
- Dimensions: 17'x28'
Other
- Level: First
- Area: 139.97
- Dimensions: 11'7"x12'1"
Kitchen
- Level: First
- Area: 128.78
- Dimensions: 12'8"x10'2"
Heating
- Natural Gas
Cooling
- Ceiling Fan(s), Electric
Appliances
- Included: ENERGY STAR Qualified Appliances, Water Heater, Disposal, Dryer, Refrigerator, Freestanding Oven, Gas Oven, Oven, Microwave, Free-Standing Range, Gas Range, Dishwasher
- Laundry: Electric Dryer Hookup, Gas Dryer Hookup, Washer Hookup
Features
- Formal Entry/Foyer, Primary Bed - 1st Floor, Walk-In Closet(s)
- Flooring: Carpet, Tile, Vinyl
- Doors: Insulated Doors
- Windows: Insulated/Low-E windows
Interior area
- Total structure area: 2,542
- Total interior livable area: 2,542 sqft
Property
Parking
- Total spaces: 2
- Parking features: Attached, Oversized
- Attached garage spaces: 2
Features
- Stories: 2
- Patio & porch: Covered
- Exterior features: Sprinkler System
- Fencing: Back Yard,Full
Lot
- Size: 7,771 Square Feet
- Features: Back Yard, Subdivided, 0 Up To 1/4 Acre
Details
- Parcel number: 800025004019000
Construction
Type & style
- Home type: SingleFamily
- Architectural style: Traditional
- Property subtype: Single Family Residence
Materials
- Batts Insulation, Blown-In Insulation, Brick, Stone
- Foundation: Slab
- Roof: Composition,Energy Star/Reflective Roof
Condition
- New construction: Yes
- Year built: 2026
Details
- Builder name: Davidson Homes
Utilities & green energy
- Sewer: Public Sewer
- Water: Public, Water District
Green energy
- Green verification: ENERGY STAR Certified Homes, HERS Index Score
- Energy efficient items: Attic Vents, Thermostat, Lighting, HVAC, HVAC>13 SEER
Community & HOA
Community
- Features: Subdivision Tennis Court
- Subdivision: Sunterra
HOA
- Has HOA: Yes
- HOA fee: $1,660 annually
Location
- Region: Katy
Financial & listing details
- Price per square foot: $153/sqft
- Date on market: 2/13/2026
- Listing terms: Cash,Conventional,FHA,USDA Loan,VA Loan
- Road surface type: Concrete, Curbs, Gutters
Estimated market value
$380,600
$362,000 - $403,000
$3,334/mo
Price history
| Date | Event | Price |
|---|---|---|
| 6/19/2026 | Pending sale | $389,990$153/sqft |
Source:  HAR #79852851 Report a problem HAR #79852851 Report a problem | ||
| 3/28/2026 | Price change | $389,990-1.7%$153/sqft |
Source: HAR #79852851 Report a problem | ||
| 2/23/2026 | Price change | $396,705+17.7%$156/sqft |
Source:  Davidson Homes, Inc. Report a problem Davidson Homes, Inc. Report a problem | ||
| 2/17/2026 | Price change | $336,990-15.1%$133/sqft |
Source: Davidson Homes, Inc. Report a problem | ||
| 2/13/2026 | Price change | $396,705+17.7%$156/sqft |
Source: HAR #79852851 Report a problem | ||
| 4/15/2025 | Price change | $336,990-11.4%$133/sqft |
Source: Davidson Homes, Inc. Report a problem | ||
| 3/31/2025 | Price change | $380,205-3.7%$150/sqft |
Source: Davidson Homes, Inc. Report a problem | ||
| 3/13/2025 | Price change | $394,990+10.3%$155/sqft |
Source: Davidson Homes, Inc. Report a problem | ||
| 8/10/2024 | Price change | $357,990-19.6%$141/sqft |
Source: Davidson Homes, Inc. Report a problem | ||
| 6/13/2024 | Price change | $444,990-10.1%$175/sqft |
Source: Davidson Homes, Inc. Report a problem | ||
| 4/25/2024 | Price change | $494,990+3.1%$195/sqft |
Source: Davidson Homes, Inc. Report a problem | ||
| 2/15/2024 | Price change | $479,990-2%$189/sqft |
Source: Davidson Homes, Inc. Report a problem | ||
| 1/26/2024 | Listed for sale | $489,990+8.9%$193/sqft |
Source: Davidson Homes, Inc. Report a problem | ||
| 1/25/2024 | Listing removed | -- |
Source: Davidson Homes, Inc. Report a problem | ||
| 12/14/2023 | Price change | $449,990+34.7%$177/sqft |
Source: Davidson Homes, Inc. Report a problem | ||
| 12/2/2023 | Price change | $333,990-29.9%$131/sqft |
Source: Davidson Homes, Inc. Report a problem | ||
| 12/2/2023 | Price change | $476,165+5.8%$187/sqft |
Source: Davidson Homes, Inc. Report a problem | ||
| 11/21/2023 | Price change | $449,990-6.4%$177/sqft |
Source: Davidson Homes, Inc. Report a problem | ||
| 11/20/2023 | Price change | $480,900+9.3%$189/sqft |
Source: Davidson Homes, Inc. Report a problem | ||
| 10/30/2023 | Price change | $439,990+37.5%$173/sqft |
Source: Davidson Homes, Inc. Report a problem | ||
| 10/16/2023 | Price change | $319,990-23.8%$126/sqft |
Source: Davidson Homes, Inc. Report a problem | ||
| 9/19/2023 | Price change | $419,990+31.3%$165/sqft |
Source: Davidson Homes, Inc. Report a problem | ||
| 9/16/2023 | Price change | $319,990-8.8%$126/sqft |
Source: Davidson Homes, Inc. Report a problem | ||
| 8/19/2023 | Listed for sale | $350,990$138/sqft |
Source: Davidson Homes, Inc. Report a problem | ||
Public tax history
Tax history is unavailable.
Monthly payment
Est. payment
Payment breakdown
Explore the cost of this home by adjusting the details. Changes won't be saved.Climate risks
Neighborhood: 77493
Nearby schools
GreatSchools rating
- 8/10ROBERTSON ELGrades: PK-5Distance: 2.9 mi
- 6/10Haskett Junior High SchoolGrades: 6-8Distance: 2.8 mi
- 7/10Freeman High SchoolGrades: 9-10Distance: 4.3 mi
Schools provided by the listing agent
- Elementary: Cross Elementary
- Middle: Haskett Junior High School
- High: Freeman High School
Source: HAR. This data may not be complete. We recommend contacting the local school district to confirm school assignments for this home.
- $385,0004 bd4 ba2.4k sqft2533 Allegretto Sea Dr, Katy, TX 77493For Sale
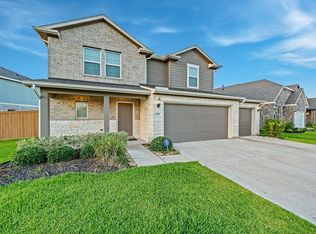
- $327,7004 bd3 ba1.9k sqft2537 Allegretto Sea Dr, Katy, TX 77493Off Market

- $--4 bd4 ba2.5k sqft2541 Allegretto Sea Dr, Katy, TX 77493Sold
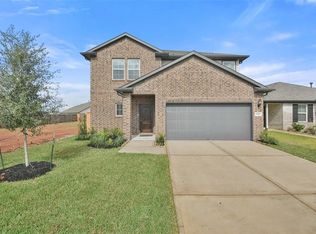
- $399,9004 bd4 ba2.5k sqft2528 Allegretto Sea Dr, Katy, TX 77493For Sale
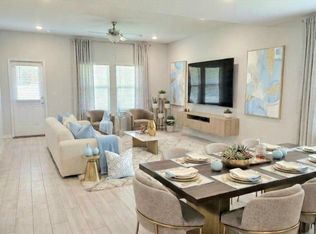
- $--3 bd2 ba1.4k sqft2545 Allegretto Sea Dr, Katy, TX 77493Sold
- $--3 bd2 ba1.6k sqft2557 Allegretto Sea Dr, Katy, TX 77493Sold
- $348,6807,322 sqft2540 Allegretto Sea Dr, Katy, TX 77493Off Market
- $291,0003 bd2 ba1.6k sqft2532 Allegretto Sea Dr, Katy, TX 77493Off Market
A local agent can set up tours, give advice and negotiate with sellers.
A local lender can help you make sure your offer is ready when you are.
Similar homes
- $355,0004 bd2 ba2.1k sqft200 Catalina Cove Dr, Katy, TX 77493For Sale
 MLS ID #37228719, Nhung Samaan, United Real Estate. HAR
 - $367,5005 bd3 ba2.9k sqft24630 Ballad Dr, Katy, TX 77493For Sale
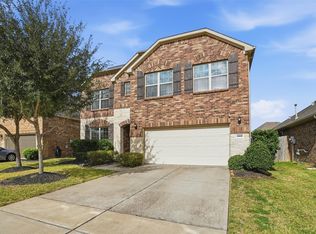 MLS ID #31077222, Nichelle Richards, Nan & Company Properties-Galveston Office. HAR
 - $401,9904 bd4 ba2.7k sqft26019 Hazel Summit Dr, Katy, TX 77493New Construction
 HAR
HAR - $490,0004 bd3 ba2.8k sqft3348 Voda Bend Dr, Katy, TX 77493For Sale
 MLS ID #33744840, Saad Wadiwala, Third Coast Realty LLC. HAR
 - $399,9003 bd3 ba2.4k sqft27315 Clear Breeze Dr, Katy, TX 77493New ConstructionHAR
- $550,0004 bd3 ba3.1k sqft636 Santa Rosa Hills Dr, Katy, TX 77493For SaleMLS ID #20693326, Raquel Montes, Energy Realty. HAR
- $339,9004 bd3 ba2.4k sqft26630 Pampas Grass Ln, Katy, TX 77493For SaleMLS ID #60787519, Paul Holub, Traditions Realty. HAR
- $411,9904 bd3 ba2.7k sqft6326 Firefly Fields Ln, Katy, TX 77493New ConstructionMLS ID #43475978, Christopher Marti, Keller Williams City View. HAR
- $464,0404 bd3 ba2.6k sqft5606 Lighthouse Cove Ln, Katy, TX 77493New ConstructionMLS ID #59297106, Clay Woodard, Chesmar Homes. HAR
- $469,0005 bd4 ba2.9k sqft2927 Neem Tree Ln, Katy, TX 77493For SaleMLS ID #19727916, Asinja Badeel, Central Metro Realty. HAR
- $448,8504 bd4 ba2.5k sqft2318 Red Chip Ln, Katy, TX 77493New ConstructionMLS ID #57267531, Angeline Clark, Monarch Real Estate & Ranch. HAR
- from $344,9903 bd2 ba1.8k sqftDashwood Plan, Sunterra : Bristol & Coastline Collections, Katy, TX 77493New ConstructionVillage Builders
- $362,8153 bd2 ba1.7k sqft25223 Cordelia Rose Ln, Katy, TX 77493New ConstructionMLS ID #58578366, Clay Woodard, Chesmar Homes. HAR
- $560,0004 bd3 ba3k sqft6718 Waxbill Rd, Katy, TX 77493For SaleMLS ID #27428098, Matthew Clegg, Realty ONE Group Iconic. HAR
- $361,9993 bd3 ba2.1k sqft6439 Pomegranate Blossom Dr, Katy, TX 77493For SaleMLS ID #91023629, Jeremy Larkin, Keller Williams Realty The Woodlands. HAR
- $349,9004 bd3 ba1.9k sqft1524 Colonial Gorge Dr, Katy, TX 77493New ConstructionMLS ID #84195382, Reed Coleman, City Choice Realty. HAR
- $452,3804 bd4 ba2.6k sqft23662 Gulf Prairie Dr, Katy, TX 77493New ConstructionMLS ID #55721550, Teri Walter, K. Hovnanian Homes. HAR
- $549,9004 bd4 ba3.7k sqft6907 Pondhawk Dr, Katy, TX 77493For SaleMLS ID #92764583, Dawn Weaver, Martha Turner Sotheby's International Realty. HAR
- $382,5005 bd3 ba2.3k sqft21835 Lime Moss Ln, Cypress, TX 77433For SaleMLS ID #97966692, Andrea Miller, C.R.Realty. HAR
- $289,1563 bd2 ba1.4k sqft5006 Mesa Cv, Katy, TX 77493New ConstructionMLS ID #89307215, Jimmy Franklin, eXp Realty LLC. HAR
