Be home for the holidays in this beautiful Baileywood by David Weekley Homes. Ready for a November move-in, this west-facing, 2,061-square-foot home offers 3 bedrooms, 2 bathrooms, an enclosed study, and the warm, inviting Himalayas designer collection.
Located at the end of a quiet cul-de-sac with a stone fence along one side, the open-concept design features a gourmet kitchen overlooking the spacious family and dining areas. The private Owner's Retreat includes double vanities, a soaking tub, separate shower, and a generous walk-in closet, while the enclosed study provides the perfect home office or flex space. A conditioned attic delivers year-round comfort and energy efficiency, and with this being the final home completed on the street, you'll enjoy moving into an established setting ready to welcome you home.
New construction
$425,000
31934 Rich Meadow Ct, Fulshear, TX 77423
3beds
2,061sqft
:
Get pre-qualified$3,212/mo
Single Family Residence
Built in 2026
7,348 Square Feet Lot
$414,700 Zestimate®
$206/sqft
$103/mo HOA
What's special
Enclosed studyQuiet cul-de-sacGenerous walk-in closetSoaking tubGourmet kitchenDouble vanitiesOpen-concept design
- 16 days |
- 21 |
- 0 |
Likely to sell faster than
Zillow last checked:
Listing updated:
Listed by:
Beverly Bradley TREC #0181890 832-975-8828,
Weekley Properties Beverly Bradley
Source: HAR,MLS#: 58899633
Facts & features
Interior
Bedrooms & bathrooms
- Bedrooms: 3
- Bathrooms: 2
- Full bathrooms: 2
Rooms
- Room types: Family Room, Utility Room
Primary bathroom
- Features: Primary Bath: Double Sinks, Primary Bath: Separate Shower, Primary Bath: Soaking Tub
Kitchen
- Features: Kitchen Island, Kitchen open to Family Room, Pantry, Pots/Pans Drawers
Heating
- Natural Gas, Zoned
Cooling
- Ceiling Fan(s), Electric, Zoned
Appliances
- Included: ENERGY STAR Qualified Appliances, Disposal, Convection Oven, Microwave, Gas Cooktop, Dishwasher
- Laundry: Electric Dryer Hookup, Gas Dryer Hookup, Washer Hookup
Features
- High Ceilings, Prewired for Alarm System, All Bedrooms Down, En-Suite Bath, Walk-In Closet(s)
- Flooring: Carpet, Tile, Vinyl
- Windows: Insulated/Low-E windows
Interior area
- Total structure area: 2,061
- Total interior livable area: 2,061 sqft
Video & virtual tour
Property
Parking
- Total spaces: 2
- Parking features: Attached
- Attached garage spaces: 2
Features
- Stories: 1
- Exterior features: Sprinkler System
- Fencing: Back Yard
Lot
- Size: 7,348 Square Feet
- Features: Back Yard, Corner Lot, Cul-De-Sac, Subdivided, 0 Up To 1/4 Acre
Construction
Type & style
- Home type: SingleFamily
- Architectural style: Traditional
- Property subtype: Single Family Residence
Materials
- Batts Insulation, Brick, Stone
- Foundation: Slab
- Roof: Composition
Condition
- New construction: Yes
- Year built: 2026
Details
- Builder name: David Weekley Homes
Utilities & green energy
- Water: Water District
Green energy
- Green verification: ENERGY STAR Certified Homes, Environments for Living, HERS Index Score
- Energy efficient items: Thermostat, Lighting, HVAC, HVAC>13 SEER
Community & HOA
Community
- Security: Prewired for Alarm System
- Subdivision: Jordan Ranch
HOA
- Has HOA: Yes
- HOA fee: $1,235 annually
Location
- Region: Fulshear
Financial & listing details
- Price per square foot: $206/sqft
- Date on market: 7/10/2026
- Listing terms: Cash,Conventional,FHA,VA Loan
- Road surface type: Concrete, Curbs, Gutters
Estimated market value
$414,700
$394,000 - $435,000
$2,490/mo
Price history
| Date | Event | Price |
|---|---|---|
| 7/10/2026 | Listed for sale | $425,000$206/sqft |
Source:  HAR #58899633 Report a problem HAR #58899633 Report a problem | ||
Public tax history
Tax history is unavailable.
Monthly payment
Est. payment
Payment breakdown
Explore the cost of this home by adjusting the details. Changes won't be saved.Climate risks
Neighborhood: 77423
Nearby schools
GreatSchools rating
- 9/10Willie Melton Sr Elementary SchoolGrades: PK-5Distance: 1.1 mi
- 8/10Dean Leaman Junior High SchoolGrades: 6-8Distance: 4 mi
- 7/10Fulshear High SchoolGrades: 9-12Distance: 4.3 mi
Schools provided by the listing agent
- Elementary: Willie Melton Sr Elementary
- Middle: Leaman Junior High School
- High: Fulshear High School
Source: HAR. This data may not be complete. We recommend contacting the local school district to confirm school assignments for this home.
- $429,0004 bd3 ba2.2k sqft31930 Rich Meadows Ct, Fulshear, TX 77423New Construction

- $13,700-- bd-- ba-- sqft31934 Rich Meadows Ct, Fulshear, TX 77441Off Market
- $13,700-- bd-- ba-- sqft31930 Rich Meadows Ct, Fulshear, TX 77441Off Market
- $389,0003 bd3 ba1.8k sqft31926 Rich Meadows Ct, Fulshear, TX 77423New Construction
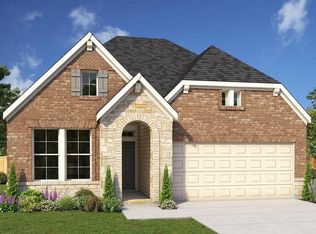
- $415,0004 bd3 ba2.5k sqft31922 Rich Meadows Ct, Fulshear, TX 77423New Construction
- $287,0003 bd2 ba1.7k sqft31931 Rich Meadows Ct, Fulshear, TX 77423Off Market
- $309,8003 bd2 ba1.7k sqft31711 Wild Meadow Dr, Fulshear, TX 77423Off Market
- $310,2004 bd2 ba1.9k sqft31927 Rich Meadows Ct, Fulshear, TX 77423Off Market
A local agent can set up tours, give advice and negotiate with sellers.
A local lender can help you make sure your offer is ready when you are.
Similar homes
- $429,0004 bd3 ba2.2k sqft31930 Rich Meadows Ct, Fulshear, TX 77423New ConstructionHAR
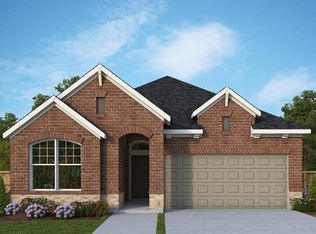
- $407,0004 bd3 ba2.2k sqft2830 Garden Meadow St, Fulshear, TX 77423New Construction
 HAR
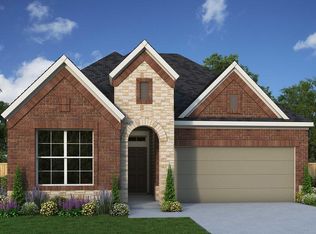
HAR - $414,0004 bd3 ba2.2k sqft31839 Blossom Ln, Fulshear, TX 77423New Construction
 HAR
HAR - $389,0003 bd3 ba1.8k sqft31926 Rich Meadows Ct, Fulshear, TX 77423New ConstructionHAR
- $415,0004 bd3 ba2.5k sqft31922 Rich Meadows Ct, Fulshear, TX 77423New ConstructionHAR
- $433,3302 bd2 ba1.8k sqft31918 Gallant Dr, Fulshear, TX 77441New ConstructionHAR
- $359,9904 bd3 ba2.3k sqft320 Redbud Ridge Dr, Brookshire, TX 77423New ConstructionHAR
- from $440,9902 bd3 ba2.1k sqftStardom Plan, Del Webb Fulshear, Fulshear, TX 77441New ConstructionDel Webb
- $424,9003 bd3 ba1.7k sqft131 Twilight Meadow Way, Richmond, TX 77406New ConstructionHAR
- $359,9904 bd3 ba2.3k sqft304 Redbud Ridge Dr, Brookshire, TX 77423New ConstructionHAR
- $589,4854 bd3 ba2.8k sqft7910 Oakside Ct, Fulshear, TX 77441New ConstructionHAR
- $314,9904 bd2 ba1.7k sqft3322 Bonnie Heights St, Fulshear, TX 77441New ConstructionHAR
- $400,0003 bd2 ba2.1k sqft221 Dunovant Dr, Sealy, TX 77474New ConstructionHAR
- $419,6203 bd2 ba2k sqft216 Dunovant Dr, Sealy, TX 77474New ConstructionHAR
- $461,2302 bd3 ba1.9k sqft31606 Gallant Dr, Fulshear, TX 77441New ConstructionHAR
- $404,7403 bd2 ba2k sqft402 Cane Xing, Sealy, TX 77474New ConstructionHAR
- from $386,9902 bd3 ba1.9k sqftPrestige Plan, Del Webb Fulshear, Fulshear, TX 77441New ConstructionDel Webb
- $399,0003 bd3 ba2.4k sqft310 Big Pine Trl, Rosenberg, TX 77471New ConstructionHAR
- $329,9904 bd2 ba1.7k sqft3643 Melbourne Mnr, Fulshear, TX 77441New ConstructionHAR
- $499,8074 bd3 ba2.8k sqft32154 Sky Branch Dr, Fulshear, TX 77441New ConstructionHAR
