Timeless architecture meets exceptional potential in this gated single-story residence in the Studio City Hills. Offering approximately 1,889 square feet of living space, the home enjoys a tranquil canyon setting with tremendous upside for buyers looking to personalize a property in one of the area's most desirable hillside locations. Thoughtfully designed with enduring architectural character, the home features three bedrooms, two bathrooms, exposed beam ceilings, rich wood flooring, plus a dramatic mid-century stone fireplace that anchors the spacious living room. Expansive sliding glass doors create a seamless indoor-outdoor connection to the view patio, providing an inviting setting for entertaining while overlooking mature landscaping and a peaceful natural backdrop. The oversized chef's kitchen provides an exceptional foundation for a custom transformation, showcasing elegant marble countertops, extensive cabinetry, a center island, farmhouse sink, a prestigious La Cornue range, double ovens, a wine refrigerator, plus built-in Miele washer and dryers. The spacious primary suite offers exposed beam ceilings, direct access to the outdoors, a generous walk-in closet, plus an en suite bathroom with dual vanities. The updated bathrooms feature stone finishes, including a walk-in shower with a frameless glass enclosure. A gated driveway offers generous off-street parking while enhancing the home's privacy. Located just below Mulholland Drive and moments from TreePeople, the home enjoys convenient access to Ventura Boulevard's acclaimed restaurants, boutique shopping, major studios, scenic hiking trails, plus Westside commuter routes. A rare opportunity to renovate, reimagine, and create lasting value in one of Studio City's most sought-after hillside neighborhoods.
Under contract
$1,399,000
3186 Coldwater Canyon Ave, Studio City, CA 91604
3beds
1,889sqft
:
Get pre-qualified$8,733/mo
Residential, Single Family Residence
Built in 1958
0.38 Acres Lot
$-- Zestimate®
$741/sqft
$-- HOA
What's special
- 29 days |
- 2,005 |
- 109 |
Zillow last checked:
Listing updated:
Listed by:
Chris Lucibello DRE # 01885864 818-554-9798,
Berkshire Hathaway HomeServices California Properties 818-528-3200
Source: CLAW,MLS#: 26856625
Facts & features
Interior
Bedrooms & bathrooms
- Bedrooms: 3
- Bathrooms: 2
- Full bathrooms: 2
Kitchen
- Features: Stone Counters
Heating
- Central
Cooling
- Central Air
Appliances
- Included: Refrigerator, Range/Oven, Dishwasher
- Laundry: Inside
Features
- Flooring: Hardwood, Travertine, Carpet
- Number of fireplaces: 1
- Fireplace features: Living Room
Interior area
- Total structure area: 1,889
- Total interior livable area: 1,889 sqft
Property
Parking
- Total spaces: 5
- Parking features: Covered
- Garage spaces: 2
- Uncovered spaces: 3
Features
- Levels: One
- Stories: 1
- Pool features: None
- Spa features: None
- Has view: Yes
- View description: Canyon, City
Lot
- Size: 0.38 Acres
- Dimensions: 149 x 120
Details
- Additional structures: Shed(s)
- Parcel number: 2384024012
- Zoning: LARE40
- Special conditions: Standard
Construction
Type & style
- Home type: SingleFamily
- Architectural style: Ranch
- Property subtype: Residential, Single Family Residence
Condition
- Year built: 1958
Community & HOA
HOA
- Has HOA: No
Location
- Region: Studio City
Financial & listing details
- Price per square foot: $741/sqft
- Tax assessed value: $1,970,276
- Annual tax amount: $23,991
- Date on market: 7/9/2026
Estimated market value
Not available
Estimated sales range
Not available
$7,283/mo
Price history
| Date | Event | Price |
|---|---|---|
| 4/4/2013 | Sold | $875,008$463/sqft |
Source: Public Record Report a problem | ||
Public tax history
| Year | Property taxes | Tax assessment |
|---|---|---|
| 2025 | $23,991 +1.4% | $1,970,276 +2% |
| 2024 | $23,662 +2% | $1,931,644 +2% |
| 2023 | $23,202 +4.8% | $1,893,770 +2% |
| 2022 | $22,145 +1.2% | $1,856,638 +2% |
| 2021 | $21,883 -0.7% | $1,820,234 +1% |
| 2020 | $22,041 | $1,801,570 +2% |
| 2019 | $22,041 +4.6% | $1,766,246 +2% |
| 2018 | $21,079 | $1,731,614 +2% |
| 2017 | $21,079 -6.5% | $1,697,662 +2% |
| 2016 | $22,536 +11.9% | $1,664,376 +1.5% |
| 2015 | $20,138 +1.2% | $1,639,376 +2% |
| 2014 | $19,906 | $1,607,264 +879.3% |
| 2012 | -- | $164,121 +2% |
| 2011 | -- | $160,904 +0.8% |
| 2010 | -- | $159,702 -0.2% |
| 2009 | -- | $160,082 +2% |
| 2008 | -- | $156,944 +2% |
| 2007 | -- | $153,867 +2% |
| 2006 | -- | $150,851 |
| 2005 | -- | $150,851 +4% |
| 2004 | -- | $144,995 +1.9% |
| 2003 | -- | $142,339 +2% |
| 2002 | -- | $139,549 +4% |
| 2000 | -- | $134,133 |
Find assessor info on the county website
Monthly payment
Est. payment
Payment breakdown
Explore the cost of this home by adjusting the details. Changes won't be saved.Climate risks
Neighborhood: Studio City
Nearby schools
GreatSchools rating
- 8/10Dixie Canyon Community Charter SchoolGrades: K-5Distance: 1.4 mi
- 6/10Louis D. Armstrong Middle SchoolGrades: 6-8Distance: 2.4 mi
- 5/10Ulysses S. Grant Senior High SchoolGrades: 9-12Distance: 3.2 mi
- $2,195,0004 bd4 ba3.3k sqft3200 Coldwater Canyon Ave, Studio City, CA 91604New Construction

- $12,797,5006 bd10 ba11k sqft3160 Coldwater Canyon Ave, Studio City, CA 91604Sold
- $2,503,7004 bd3 ba2.2k sqft3171 Coldwater Canyon Ave, Studio City, CA 91604Off Market

- $2,198,095-- bd-- ba-- sqft3170 Coldwater Canyon Ave, Studio City, CA 91604Off Market
- $1,780,0002 bd2 ba1.2k sqft3153 Coldwater Canyon Ave, Studio City, CA 91604Sold
- $2,038,1003 bd3 ba1.8k sqft3149 Coldwater Canyon Ave, Studio City, CA 91604Off Market
- $2,019,600-- bd-- ba-- sqft3250 Coldwater Canyon Ave, Studio City, CA 91604Off Market
- $897,600-- bd-- ba-- sqft3250 Coldwater Canyon Ave, Studio City, CA 91604Off Market
A local agent can set up tours, give advice and negotiate with sellers.
Similar homes
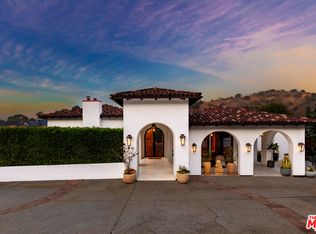
- $1,449,0003 bd3 ba1.6k sqft2007 Barcelona Dr, Los Angeles, CA 90046For Sale
 MLS ID #26856959, Amber Kristin Abbitt DRE # 01379024, Westside Estate Agency Inc.. CLAW
 - $1,400,0003 bd2 ba1.5k sqft8090 Mulholland Dr, Los Angeles, CA 90046For Sale
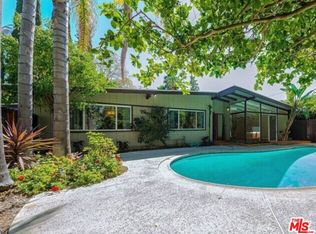 MLS ID #25502319, Bruce Jay DRE # 00559166, Bruce Jay Associates. CLAW
 - $1,679,0003 bd3 ba2k sqft12050 Guerin St Unit 202, Studio City, CA 91604For Sale
 MLS ID #226003729, Steven Aslanian, RE/MAX ONE. CSMAOR
 - $1,399,9993 bd3 ba1.7k sqft1130 N Maple St, Burbank, CA 91505For Sale
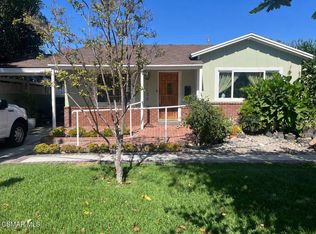 MLS ID #226003589, Roy Belson, RE/MAX ONE. CSMAOR
 - $1,499,9993 bd3 ba2.2k sqft4210 Sepulveda Blvd, Sherman Oaks, CA 91403For SaleMLS ID #SR26111305, Laurie McCarty, Coldwell Banker Preferred Realtors. CRMLS
- $1,300,0003 bd2 ba1.3k sqft21646 Dumetz Rd, Woodland Hills, CA 91364For SaleMLS ID #SR26167813, Gregory Mccomb, Greg McComb Realty. CRMLS
- $1,425,0004 bd4 ba2.1k sqft17813 Raymer St, Northridge, CA 91325For SaleMLS ID #26864099, Ashkan Manzar DRE # 01336779, Privilege Realty. CLAW
- $1,350,0003 bd3 ba2k sqft3543 Lavell Dr, Los Angeles, CA 90065For SaleMLS ID #26867329, Atsuko Kimoto DRE # 01842262, Sotheby's International Realty. CLAW
- $1,295,0003 bd3 ba1.8k sqft7737 Bellaire Ave, North Hollywood, CA 91605For SaleMLS ID #219148557PS, John McDonald, Coldwell Banker Realty. CRMLS
- $1,419,8503 bd2 ba1.7k sqft3035 Malcolm Ave, Los Angeles, CA 90034For SaleMLS ID #OC26056638, Derek Larson, California Dream Luxury Homes & Investments. CRMLS
- $1,550,0004 bd4 ba2.6k sqft15508 Royal Ridge Rd, Sherman Oaks, CA 91403For SaleMLS ID #26710253, Mark Mintz DRE # 01859203, Compass. CLAW
- $1,399,0003 bd3 ba2k sqft2643 S Spaulding Ave, Los Angeles, CA 90016For SaleMLS ID #26850267, Kimberly Cox DRE # 01349117, Boardhouse Realty. CLAW
- $1,379,0004 bd3 ba2.6k sqft24017 Meredith Ct, Canoga Park, CA 91304For SaleMLS ID #SR26170035, Demetra Kalivas-Rees, Equity Union. CRMLS
- $1,895,0004 bd3 ba2.3k sqft6855 Los Altos Pl, Los Angeles, CA 90068For SaleMLS ID #26868791, Peter Lavin DRE # 01328260, Links Real Estate. CLAW
- $1,575,0005 bd3 ba2.5k sqft14755 Valleyheart Dr, Sherman Oaks, CA 91403For SaleMLS ID #26849719, Kendra Fuchs DRE # 02005080, Real Broker. CLAW
- $1,699,0004 bd3 ba2.2k sqft5195 Densmore Ave, Encino, CA 91436For SaleMLS ID #26861963, Jennifer L DRE # 01383983, TruLine Realty. CLAW
- $1,350,0003 bd3 ba2.6k sqft4912 Llano Dr, Woodland Hills, CA 91364For SaleMLS ID #26855555, Timothy Smith Jr. DRE # 02178687, Coldwell Banker Realty. CLAW
- $1,649,0004 bd3 ba2.5k sqft6222 Babcock Ave, North Hollywood, CA 91606For SaleMLS ID #SR26133971, Levon Terzian, HiLine Inc.. CRMLS
- $925,0003 bd2 ba1.3k sqft12822 Erwin St, North Hollywood, CA 91606For SaleMLS ID #V1-37528, Jason Bartyn, LIV Sotheby's International Realty. CRMLS
- $1,295,0003 bd2 ba2.2k sqft24745 Mulholland Hwy, Calabasas, CA 91302For SaleMLS ID #SR26126029, Kevin Godley, Pinnacle Estate Properties, Inc.. CRMLS
Local buyer's agents are ready to help
