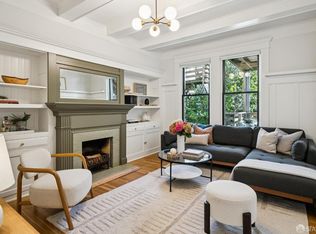
This 2-bedroom, 1-bathroom Pacific Heights condo is set in a boutique 6-unit Edwardian building with Classical Revival detailing. Hardwood floors, high ceilings, classic wainscoting and a decorative fireplace lend timeless character, while a sunny breakfast nook provides a welcoming spot to start the day. Additional features include a split-bath layout, in-unit laundry, tandem garage parking, garage storage and a shared yard. Adjacent to Presidio Heights, the home is close to the restaurants and shops along Sacramento and Divisadero Streets, with Fillmore Street and Laurel Village also within easy reach. Nearby public transportation and tech shuttles add to the convenience. The property is tenant-occupied.
For sale
$1,050,000
3189 California St, San Francisco, CA 94115
2beds
1,048sqft
Condominium
Built in 1905
-- sqft lot
$-- Zestimate®
$1,002/sqft
$550/mo HOA
What's special
Garage storageDecorative fireplaceShared yardHigh ceilingsSunny breakfast nookClassic wainscotingIn-unit laundry
- 12 days
- 1,548
- 46
Likely to sell faster than
Zillow last checked:
Listing updated:
Listed by:
Robert B. Collett DRE #01987866 415-926-5081,
Berkshire Hathaway Drysdale Pr 415-655-9007
Source: SFAR,MLS#: 426166244 Originating MLS: San Francisco Association of REALTORS
Originating MLS: San Francisco Association of REALTORSFacts & features
Interior
Bedrooms & bathrooms
- Bedrooms: 2
- Bathrooms: 1
- Full bathrooms: 1
Rooms
- Room types: Kitchen, Living Room
Primary bedroom
- Area: 0
- Dimensions: 0 x 0
Bedroom 1
- Area: 0
- Dimensions: 0 x 0
Bedroom 2
- Area: 0
- Dimensions: 0 x 0
Bedroom 3
- Area: 0
- Dimensions: 0 x 0
Bedroom 4
- Area: 0
- Dimensions: 0 x 0
Dining room
- Area: 0
- Dimensions: 0 x 0
Family room
- Area: 0
- Dimensions: 0 x 0
Kitchen
- Area: 0
- Dimensions: 0 x 0
Living room
- Area: 0
- Dimensions: 0 x 0
Heating
- Baseboard, Electric
Cooling
- None
Appliances
- Included: Dishwasher, Disposal, Free-Standing Gas Range, Free-Standing Refrigerator, Gas Water Heater, Microwave, Washer/Dryer Stacked
- Laundry: In Kitchen, Laundry Closet
Features
- Flooring: Tile, Wood
- Has fireplace: No
Interior area
- Total structure area: 1,048
- Total interior livable area: 1,048 sqft
Property
Parking
- Total spaces: 1
- Parking features: Enclosed, Tandem, On Site - Unassigned (Condo Only)
- Garage spaces: 1
Features
- Levels: One
- Stories: 3
- Fencing: Back Yard
Lot
- Size: 3,256 Square Feet
Details
- Parcel number: 1031041
- Zoning: RH3
- Special conditions: Trust
Construction
Type & style
- Home type: Condo
- Architectural style: Edwardian
- Property subtype: Condominium
- Attached to another structure: Yes
Materials
- Wood
- Foundation: Concrete Perimeter
Condition
- Year built: 1905
Utilities & green energy
- Sewer: Public Sewer
- Water: Public
- Utilities for property: Natural Gas Connected, Public
Community & HOA
Community
- Security: Carbon Monoxide Detector(s), Double Strapped Water Heater, Smoke Detector(s)
HOA
- Has HOA: Yes
- Services included: Insurance on Structure, Management, Sewer, Trash, Water
- HOA fee: $550 monthly
- HOA name: 3183-3193 California Street Homeowners Association
- HOA phone: 415-563-3957
Location
- Region: San Francisco
- Elevation: 0
Financial & listing details
- Price per square foot: $1,002/sqft
- Tax assessed value: $257,612
- Annual tax amount: $3,945
- Price range: $1.1M - $1.1M
- Date on market: 10/2/2026
- Cumulative days on market: 11 days
- Lease term: Month To Month
- Total actual rent: 4000
- Road surface type: Sidewalk/Curb/Gutter, Paved
Estimated market value
Not available
Estimated sales range
Not available
$6,527/mo
Price history
| Date | Event | Price |
|---|---|---|
| 10/2/2026 | Listed for sale | $1,050,000$1,002/sqft |
Source:  SFAR #426166244 Report a problem SFAR #426166244 Report a problem | ||
Public tax history
| Year | Property taxes | Tax assessment |
|---|---|---|
| 2025 | $3,945 +2.9% | $257,612 +2% |
| 2024 | $3,834 -5.5% | $252,562 +2% |
| 2023 | $4,057 +3.4% | $247,611 +2% |
| 2022 | $3,922 +1.8% | $242,757 +2% |
| 2021 | $3,854 -2.2% | $237,998 +1% |
| 2020 | $3,939 +4.4% | $235,559 +2% |
| 2019 | $3,772 +11.4% | $230,941 +2% |
| 2018 | $3,386 +11.1% | $226,414 +2% |
| 2017 | $3,048 +2.6% | $221,975 +2% |
| 2016 | $2,973 +1.3% | $217,624 +1.5% |
| 2015 | $2,935 +2.6% | $214,356 +2% |
| 2014 | $2,860 | $210,158 +0.5% |
| 2013 | -- | $209,210 +2% |
| 2012 | -- | $205,109 +2% |
| 2011 | -- | $201,088 +0.8% |
| 2010 | -- | $199,586 -0.2% |
| 2009 | -- | $200,061 +2% |
| 2008 | -- | $196,139 +2% |
| 2007 | -- | $192,294 +2% |
| 2006 | -- | $188,525 +2% |
| 2005 | -- | $184,830 +3.9% |
| 2003 | -- | $177,886 +2% |
| 2002 | -- | $174,399 +2% |
| 2001 | -- | $170,980 +2% |
| 2000 | -- | $167,628 |
Find assessor info on the county website
Monthly payment
Est. payment
Payment breakdown
Explore the cost of this home by adjusting the details. Changes won't be saved.Climate risks
Neighborhood: Lower Pacific Heights
Nearby schools
Schools provided by the listing agent
- District: San Francisco
Source: SFAR. This data may not be complete. We recommend contacting the local school district to confirm school assignments for this home.
- $1,514,600-- bd6 ba1k sqft3183 California St, San Francisco, CA 94115Off Market
- $1,239,2002 bd2 ba1k sqft3191 California St, San Francisco, CA 94115Off Market

- $1,050,900-- bd1 ba1k sqft3185 California St, San Francisco, CA 94115Off Market
- $1,138,0002 bd1 ba1k sqft3193 California St, San Francisco, CA 94115Off Market
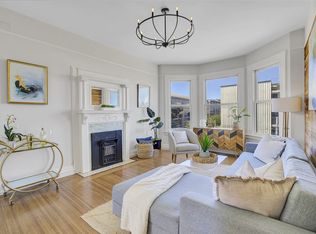
Similar homes
- $998,0002 bd1 ba1k sqft1464 Grove St APT 202, San Francisco, CA 94117For Sale
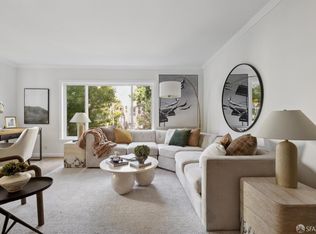 MLS ID #426167808, Elizabeth Ellis DRE #01933464, Compass. SFAR
 - $1,080,0002 bd2 ba969 sqft8 Buchanan Street #608, San Francisco, CA 94102For Sale
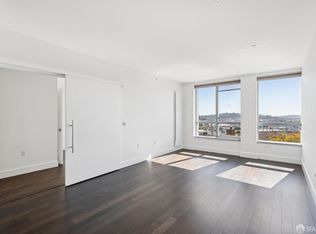 MLS ID #426168555, Michael C Williams, TurboHome Brokerage. BAREIS
 - $1,295,0002 bd2 ba1.2k sqft1180 Broderick St APT 202, San Francisco, CA 94115For Sale
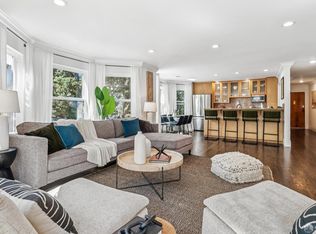 MLS ID #426167483, Mary Lou Castellanos DRE #00905399, Sotheby's International Realty. SFAR
 - $998,0002 bd1 ba1k sqft3477 16th St, San Francisco, CA 94114For Sale
 MLS ID #426168082, Cynthia M. Pagan DRE #01932426, Legacy Real Estate. SFAR