This 4 bedroom 2 bath home has incredible potential. While the home needs to be loved properly again it can be restored to its lovely self since it still has the original woodwork, hardwood floors, fireplace, high ceilings, and lots of square foot to make changes. The main floor has a bedroom, bath, laundry, spacious kitchen & living area as well as a family room. The upper level has an additional 3 bedrooms and bathroom. The basement does have a small finished area and plumbing for where there used to be another bathroom. Sold as is. Property was built prior to 1978 and lead based paint may potentially exist. Buyer to verify all info.
Pending
$114,900
319 E Nelson St, Cadillac, MI 49601
4beds
2,421sqft
Single Family Residence
Built in 1895
3,484 Square Feet Lot
$-- Zestimate®
$47/sqft
$-- HOA
What's special
Original woodworkHigh ceilingsHardwood floorsFamily room
- 101 days
- 200
- 5
Zillow last checked:
Listing updated:
Listed by:
Marianne Quist Cell:231-920-8507,
REMAX Central 231-775-1205
Source: NGLRMLS,MLS#: 1947855
Facts & features
Interior
Bedrooms & bathrooms
- Bedrooms: 4
- Bathrooms: 2
- Full bathrooms: 2
- Main level bathrooms: 1
Rooms
- Room types: Dining Room
Primary bedroom
- Area: 121
- Dimensions: 11 x 11
Bedroom 2
- Area: 221
- Dimensions: 17 x 13
Bedroom 3
- Area: 182
- Dimensions: 14 x 13
Bedroom 4
- Area: 99
- Dimensions: 11 x 9
Primary bathroom
- Features: None
Dining room
- Area: 247
- Dimensions: 19 x 13
Family room
- Area: 190
- Dimensions: 19 x 10
Kitchen
- Area: 165
- Dimensions: 15 x 11
Living room
- Area: 294
- Dimensions: 21 x 14
Heating
- Forced Air, Natural Gas, Fireplace(s)
Cooling
- Central Air
Appliances
- Included: None
- Laundry: Main Level
Features
- Bookcases, Walk-In Closet(s), Drywall
- Basement: Full,Interior Entry
- Has fireplace: Yes
Interior area
- Total structure area: 2,421
- Total interior livable area: 2,421 sqft
- Finished area above ground: 2,421
- Finished area below ground: 0
Property
Parking
- Total spaces: 1
- Parking features: Attached, Concrete Floors, Concrete
- Attached garage spaces: 1
Accessibility
- Accessibility features: None
Features
- Levels: Two
- Stories: 2
- Patio & porch: Deck, Covered
- Waterfront features: None
Lot
- Size: 3,484 Square Feet
- Dimensions: 72 x 50
- Features: Corner Lot, Level, Subdivided
Details
- Additional structures: None
- Parcel number: 100860047000
- Zoning description: Residential
- Special conditions: Real Estate Owned
Construction
Type & style
- Home type: SingleFamily
- Property subtype: Single Family Residence
Materials
- Frame, Vinyl Siding
- Roof: Metal/Steel
Condition
- Fixer
- New construction: No
- Year built: 1895
Utilities & green energy
- Sewer: Public Sewer
- Water: Public
Community & HOA
Community
- Features: None
- Subdivision: MITCHELLS REVISED PLAT
HOA
- Services included: None
Location
- Region: Cadillac
Financial & listing details
- Price per square foot: $47/sqft
- Tax assessed value: $71,197
- Annual tax amount: $2,966
- Price range: $114.9K - $114.9K
- Date on market: 7/10/2026
- Cumulative days on market: 101 days
- Listing agreement: Exclusive Right Sell
- Listing terms: Cash
- Road surface type: Asphalt
Foreclosure details
Estimated market value
Not available
Estimated sales range
Not available
$1,914/mo
Price history
| Date | Event | Price |
|---|---|---|
| 9/26/2019 | Sold | $175,000+3%$72/sqft |
Source:  NGLRMLS #1865828 Report a problem NGLRMLS #1865828 Report a problem | ||
| 8/11/2019 | Listed for sale | $169,900$70/sqft |
Source: Coldwell Banker Schmidt-Cadillac #1865828 Report a problem | ||
Public tax history
| Year | Property taxes | Tax assessment |
|---|---|---|
| 2025 | $3,092 +4.2% | $106,700 +13.5% |
| 2024 | $2,966 | $94,000 +10.1% |
| 2023 | -- | $85,400 |
| 2022 | -- | -- |
| 2021 | -- | -- |
| 2020 | -- | -- |
| 2019 | -- | $57,900 -1.7% |
| 2018 | -- | $58,900 +9.3% |
| 2017 | -- | $53,900 +2.1% |
| 2016 | -- | $52,800 +1.9% |
| 2015 | -- | $51,800 +23% |
| 2013 | -- | $42,100 -6.2% |
| 2012 | -- | $44,900 |
| 2011 | -- | $44,900 -33% |
| 2010 | -- | $67,000 |
Find assessor info on the county website
Monthly payment
Climate risks
Neighborhood: 49601
Nearby schools
Schools provided by the listing agent
- District: Cadillac Area Public Schools
Source: NGLRMLS. This data may not be complete. We recommend contacting the local school district to confirm school assignments for this home.
Similar homes
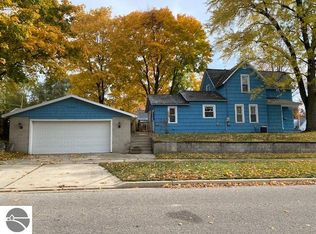
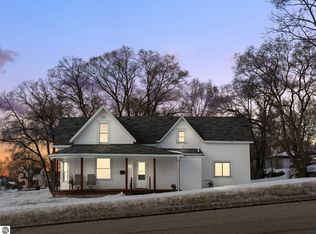
- $110,0004 bd2 ba1.5k sqft1119 1st Ave, Cadillac, MI 49601Auction
 MLS ID #11558902, Brian Brockman, Williams & Williams Real Estate Auctions. My State MLS
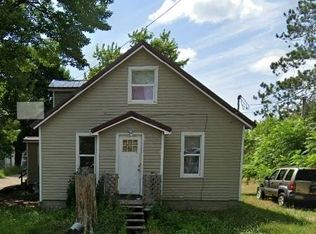
 - $--3 bd1 ba1.5k sqft138 Mosser St, Cadillac, MI 49601Auction
 ServiceLink Auction
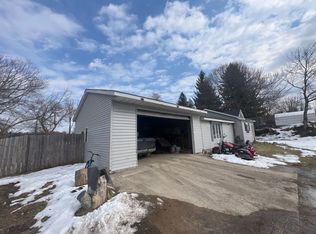
 - $--2 bd2 ba1.2k sqft425 Howard St, Cadillac, MI 49601Auction
 Auction.com 2
 - $75,0005 bd1 ba1.6k sqft412 E Nelson St, Cadillac, MI 49601For Sale
 MLS ID #1949338, Stacy Zirkle. NGLRMLS
 - $139,0003 bd2 ba1.6k sqft112 Howard St, Cadillac, MI 49601For Sale
 MLS ID #26009156, Kevin M Boyd, ERA Greater North Properties. MichRIC
 - $159,9003 bd2 ba1.4k sqft2906 S 33rd Rd, Cadillac, MI 49601For SaleMLS ID #26049431, Yvonne Meyer, RiverTown Real Estate, LLC. MichRIC
- $144,0002 bd1 ba1.4k sqft1930 N Mackinaw Trl, Manton, MI 49663For Sale
 MLS ID #50217340, Jamie Diffin, Gateway Brokerage. MiRealSource
 - $160,0002 bd2 ba1.7k sqft7439 E 22 1/2 Rd, Manton, MI 49663For Sale
 MLS ID #201841636, Carlos A. Jean-Francois, ERA Greater North Properties. WWMLS
 - $79,9004 bd1 ba1.8k sqft306 N Carland St, Marion, MI 49665For SaleMLS ID #26041002, Yvonne Meyer, RiverTown Real Estate, LLC. MichRIC
- $149,9003 bd2 ba1.7k sqft209 Underwood Ave, Leroy, MI 49655For SaleMLS ID #26042291, David Zielinski, Hometown Realty Reed City, LLC. MichRIC
