Welcome home to your newly remodeled and move-in ready new ranch style home! With all one floor living, a large living room with fireplace, an eat-in kitchen, two generous sized bedrooms, an attached garage and a nice sized yard with a covered back patio, you really do not need much more. In case you do, there is a full walk-out basement with a workshop, laundry, fruit cellar, built-in storage closets, and a full bath. And if that is still not enough space there is a full staircase going up to unfinished attic space that could easily be turned into two more bedrooms with closet spaces, a game room, office space, or whatever your creative heart desires. Set up your in-person showing today to see everything this beautiful home has to offer! A home warranty for your first year of ownership is included with your purchase!
Pending
$129,900
319 S Belle Vista Ave, Youngstown, OH 44509
2beds
1,020sqft
Single Family Residence
Built in 1947
0.29 Acres Lot
$-- Zestimate®
$127/sqft
$-- HOA
What's special
Attached garageAll one floor livingTwo generous sized bedroomsEat-in kitchen
- 44 days
- 83
- 3
Zillow last checked:
Listing updated:
Listed by:
Roxanne M Lawrence 330-787-5920 roxannesoldit@gmail.com,
Howard Hanna
Source: MLS Now,MLS#: 5228880Originating MLS: Stark Trumbull Area REALTORS
Facts & features
Interior
Bedrooms & bathrooms
- Bedrooms: 2
- Bathrooms: 2
- Full bathrooms: 2
- Main level bathrooms: 1
- Main level bedrooms: 2
Bedroom
- Description: Flooring: Carpet
- Features: Window Treatments
- Level: First
- Dimensions: ND x ND
Bedroom
- Description: Flooring: Carpet
- Features: Cedar Closet(s), Window Treatments
- Level: First
- Dimensions: ND x ND
Bathroom
- Description: Flooring: Tile
- Features: Window Treatments
- Level: First
- Dimensions: ND x ND
Eat in kitchen
- Description: Flooring: Tile
- Features: Window Treatments
- Level: First
- Dimensions: ND x ND
Laundry
- Description: Flooring: Concrete
- Level: Basement
- Dimensions: ND x ND
Workshop
- Description: Flooring: Concrete
- Level: Basement
- Dimensions: ND x ND
Heating
- Forced Air, Fireplace(s)
Cooling
- Central Air, Ceiling Fan(s), Window Unit(s)
Appliances
- Included: Range, Refrigerator
- Laundry: Washer Hookup, In Basement, Laundry Tub, Sink
Features
- Cedar Closet(s), Ceiling Fan(s), Entrance Foyer, Eat-in Kitchen, His and Hers Closets, Multiple Closets, Storage
- Windows: Blinds, Screens
- Basement: Exterior Entry,Full,Concrete,Partially Finished,Storage Space,Walk-Out Access
- Number of fireplaces: 1
- Fireplace features: Living Room
Interior area
- Total structure area: 1,020
- Total interior livable area: 1,020 sqft
- Finished area above ground: 1,020
Video & virtual tour
Property
Parking
- Parking features: Attached, Concrete, Direct Access, Driveway, Electricity, Garage, Garage Door Opener, Inside Entrance, Storage
- Attached garage spaces: 1
Features
- Levels: One and One Half
- Patio & porch: Rear Porch, Covered, Front Porch, Patio
Lot
- Size: 0.29 Acres
- Features: Back Yard, City Lot, Front Yard
Details
- Parcel number: 531400019.000
- Special conditions: Standard
Construction
Type & style
- Home type: SingleFamily
- Architectural style: Conventional
- Property subtype: Single Family Residence
Materials
- Vinyl Siding
- Foundation: Block
- Roof: Asphalt,Fiberglass
Condition
- Updated/Remodeled
- Year built: 1947
Details
- Warranty included: Yes
Utilities & green energy
- Sewer: Public Sewer
- Water: Public
Community & HOA
Community
- Security: Smoke Detector(s)
- Subdivision: City/Youngstown
HOA
- Has HOA: No
Location
- Region: Youngstown
Financial & listing details
- Price per square foot: $127/sqft
- Tax assessed value: $74,230
- Annual tax amount: $1,087
- Date on market: 7/19/2026
- Cumulative days on market: 45 days
- Listing agreement: Exclusive Right To Sell
- Listing terms: Cash,Conventional,FHA,VA Loan
Estimated market value
Not available
Estimated sales range
Not available
Not available
Price history
| Date | Event | Price |
|---|---|---|
| 8/4/2026 | Pending sale | $129,900$127/sqft |
Source: MLS Now #5228880 Report a problem | ||
| 7/31/2026 | Listed for sale | $129,900$127/sqft |
Source: MLS Now #5228880 Report a problem | ||
| 7/22/2026 | Contingent | $129,900$127/sqft |
Source: MLS Now #5228880 Report a problem | ||
| 7/19/2026 | Listed for sale | $129,900+333%$127/sqft |
Source: MLS Now #5228880 Report a problem | ||
| 4/8/2024 | Sold | $30,000-53.8%$29/sqft |
Source: Public Record Report a problem | ||
| 2/28/2006 | Sold | $65,000+44.4%$64/sqft |
Source: Public Record Report a problem | ||
| 1/14/2003 | Sold | $45,000$44/sqft |
Source: Public Record Report a problem | ||
Public tax history
| Year | Property taxes | Tax assessment |
|---|---|---|
| 2025 | $1,091 +41.3% | $25,980 |
| 2024 | $772 -3% | $25,980 |
| 2023 | $796 +115.1% | $25,980 +76.3% |
| 2022 | $370 0% | $14,740 |
| 2021 | $370 -0.6% | $14,740 |
| 2020 | $372 +39.5% | $14,740 +17% |
| 2019 | $267 +0.7% | $12,600 |
| 2018 | $265 -69.7% | $12,600 |
| 2017 | $875 -8.5% | $12,600 -15% |
| 2016 | $956 +2.1% | $14,820 |
| 2015 | $936 +0.7% | $14,820 |
| 2014 | $929 +1.4% | $14,820 |
| 2013 | $916 +0.1% | $14,820 |
| 2012 | $915 +0.7% | $14,820 |
| 2011 | $908 -17.9% | $14,820 -28.6% |
| 2010 | $1,106 -2.8% | $20,760 |
| 2009 | $1,137 +17.9% | $20,760 |
| 2008 | $965 +0.1% | $20,760 |
| 2007 | $964 0% | $20,760 |
| 2006 | $964 +16.6% | $20,760 +24.3% |
| 2005 | $827 -32.4% | $16,700 |
| 2003 | $1,223 -0.1% | -- |
| 2002 | $1,224 | -- |
| 2001 | $1,224 +1.2% | -- |
| 2000 | $1,210 | -- |
Find assessor info on the county website
Monthly payment
Est. payment
Payment breakdown
Explore the cost of this home by adjusting the details. Changes won't be saved.Climate risks
Neighborhood: Schenley
Nearby schools
Schools provided by the listing agent
- District: Youngstown CSD - 5014
Source: MLS Now. This data may not be complete. We recommend contacting the local school district to confirm school assignments for this home.
- $159,4003 bd2 ba1.1k sqft311 S Belle Vista Ave, Youngstown, OH 44509Off Market
- $85,3003 bd1 ba902 sqft323 S Belle Vista Ave, Youngstown, OH 44509Off Market
- $91,0002 bd1 ba744 sqft329 S Belle Vista Ave, Youngstown, OH 44509Off Market
- $116,4003 bd1 ba1.3k sqft335 S Belle Vista Ave, Youngstown, OH 44509Off Market
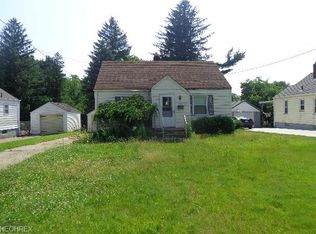
Similar homes
- $132,9004 bd1 ba1.3k sqft21 Fernwood Ave, Youngstown, OH 44509For Sale
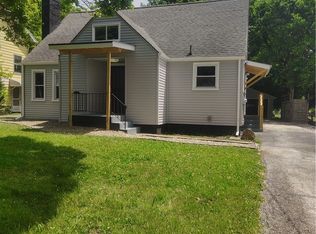 MLS ID #5220711, Fred D'Amico, Arthur T Menaldi. MLS Now
 - $115,0003 bd2 ba962 sqft2471 Chaney Cir, Youngstown, OH 44509For Sale
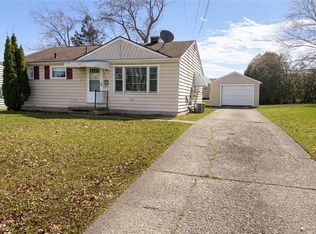 MLS ID #5197534, Michael Rohan, Gonatas Real Estate LLC. MLS Now
 - $114,9002 bd1 ba948 sqft724 S Belle Vista Ave, Youngstown, OH 44509For Sale
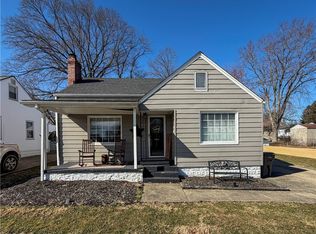 MLS ID #5190866, Kelly L Warren, Kelly Warren and Associates RE Solutions. MLS Now
 - $129,0003 bd2 ba1.4k sqft3735 Elbertus Ave, Youngstown, OH 44507For Sale
 MLS ID #5233675, Marcus A Agee, Keller Williams Chervenic Rlty. MLS Now
