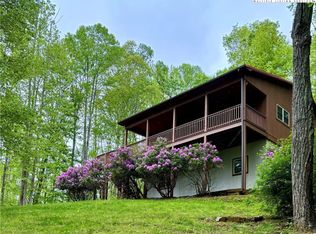
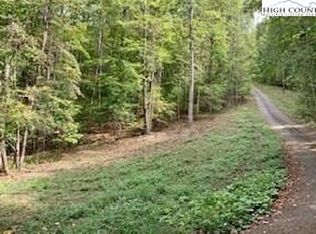
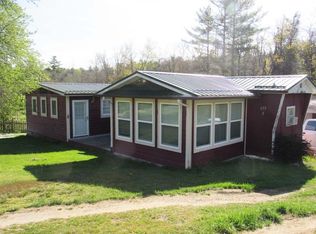
Sweet cottage located off of Shatley Springs Rd., waiting for you to make it yours! Tucked away in a quiet neighborhood, this could be the mountain retreat that you've been waiting for or it could be the full time spot that you've been wanting. This cute fixer-upper has already had some work done to it. In 2020 it had new windows installed, a new mini split, new kitchen appliances and flooring. The floors need a little TLC along with the rest of the home, which makes it a great opportunity to create exactly what you want. Imagine enjoying the sounds of nature while your relax on the deck that you've just completed, or really appreciating that you have a special place that's also one-level living. The open feel inside the home allows it to feel spacious and cozy, at the same time. When visiting, please do not walk on the deck, as it needs to be re-done. This home is just 11 miles from downtown West Jefferson, making it an easy drive to shopping, dining, art galleries and all of the charm that the area has to offer. Don't miss out on this one!
For sale
$220,000
319 Walnut Hills Circle, Crumpler, NC 28617
2beds
864sqft
Single Family Residence
Built in 1982
0.68 Acres Lot
$150,500 Zestimate®
$255/sqft
$-- HOA
What's special
One-level livingNew windows installedSpacious and cozyNew mini splitNew kitchen appliances
- 2 days
- 340
- 7
Likely to sell faster than
Zillow last checked:
Listing updated:
Listed by:
Heather Klock (828)773-6061,
Keller Williams High Country
Source: High Country AOR,MLS#: 263932 Originating MLS: High Country Association of Realtors Inc.
Originating MLS: High Country Association of Realtors Inc.Facts & features
Interior
Bedrooms & bathrooms
- Bedrooms: 2
- Bathrooms: 1
- Full bathrooms: 1
Heating
- Ductless
Cooling
- Ductless
Appliances
- Included: Dryer, Electric Range, Microwave, Refrigerator, Washer
- Laundry: Washer Hookup, Dryer Hookup, Main Level
Features
- Furnished
- Basement: Crawl Space
- Has fireplace: No
- Fireplace features: None
- Furnished: Yes
Interior area
- Total structure area: 864
- Total interior livable area: 864 sqft
- Finished area above ground: 864
- Finished area below ground: 0
Property
Parking
- Parking features: Driveway, Gravel, Private
- Has uncovered spaces: Yes
Features
- Levels: One
- Stories: 1
- Patio & porch: Wrap Around
- Exterior features: Gravel Driveway
- Has view: Yes
- View description: Trees/Woods
Lot
- Size: 0.68 Acres
Details
- Parcel number: 182999296813
- Zoning description: Residential
Construction
Type & style
- Home type: SingleFamily
- Architectural style: Cottage
- Property subtype: Single Family Residence
Materials
- Wood Siding, Wood Frame
- Roof: Metal
Condition
- Year built: 1982
Utilities & green energy
- Sewer: Septic Permit 2 Bedroom
- Water: Shared Well
- Utilities for property: High Speed Internet Available
Community & HOA
Community
- Subdivision: Walnut Hills
HOA
- Has HOA: No
Location
- Region: Crumpler
Financial & listing details
- Price per square foot: $255/sqft
- Tax assessed value: $129,200
- Annual tax amount: $756
- Date on market: 8/26/2026
- Listing terms: Cash,Conventional,New Loan,Trade
- Road surface type: Paved
Estimated market value
$150,500
$105,000 - $199,000
$1,250/mo
Price history
| Date | Event | Price |
|---|---|---|
| 8/26/2026 | Listed for sale | $220,000$255/sqft |
Source:  High Country AOR #263932 Report a problem High Country AOR #263932 Report a problem | ||
Public tax history
| Year | Property taxes | Tax assessment |
|---|---|---|
| 2025 | $690 +3.9% | $129,200 |
| 2024 | $664 | $129,200 |
| 2023 | $664 +5.7% | $129,200 +56.6% |
| 2022 | $629 | $82,500 |
| 2021 | $629 +9.6% | $82,500 |
| 2020 | $573 | $82,500 |
| 2019 | $573 +2% | $82,500 -2% |
| 2018 | $562 +6.8% | $84,200 |
| 2016 | $526 -6.6% | $84,200 |
| 2015 | $563 | $84,200 -14.4% |
| 2014 | $563 | $98,400 |
| 2013 | -- | $98,400 |
| 2012 | -- | $98,400 |
| 2011 | -- | $98,400 |
Find assessor info on the county website
Monthly payment
Est. payment
Payment breakdown
Explore the cost of this home by adjusting the details. Changes won't be saved.Climate risks
Neighborhood: 28617
Nearby schools
Schools provided by the listing agent
- Elementary: Mountain View
- High: Ashe County
Source: High Country AOR. This data may not be complete. We recommend contacting the local school district to confirm school assignments for this home.
Similar homes
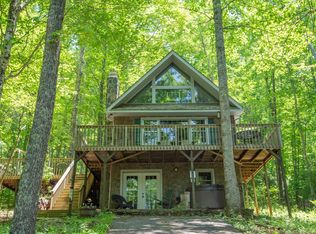
- $215,0004 bd2 ba980 sqft130 Bluegrass Drive, West Jefferson, NC 28694For Sale
 MLS ID #264028, Andrea B Reeves. High Country AOR
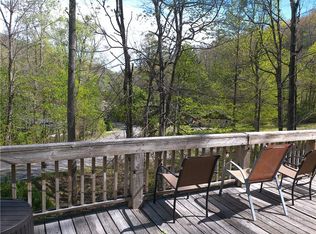
 - $219,9992 bd2 ba1.2k sqft2230 Old Highway 16 Highway, Jefferson, NC 28640For Sale
 MLS ID #261418, Jana Boven. High Country AOR
 - $175,0002 bd2 ba846 sqft986 Wagoner Access Road, Jefferson, NC 28640For Sale
 MLS ID #262897, Lori Eastridge. High Country AOR
 - $220,0002 bd1 ba968 sqft274/272 Raccoon Hollow, Jefferson, NC 28640For Sale
 MLS ID #261346, Kaye Cox. High Country AOR
