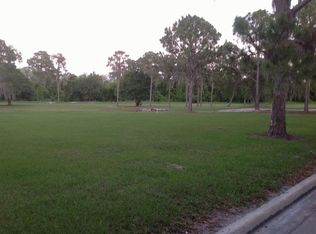
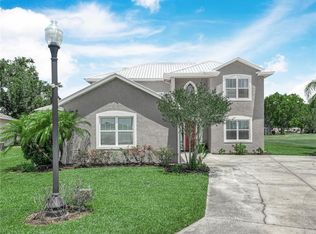
DRASTICALLY REDUCED!!! Check out this stunning 3BR/21/2 Ba w/office /study or 4th bedroom house sitting on a corner end lot overlooking a pond and the 3rd hole of Torrey Oaks Golf Course. This home located in a gated community has high vaulted ceilings and creative decorative shelving helping complete the open air feeling this home brings. The home offers a library/office /den OR can be used as a 4th bedroom for the larger family or guests. The recently remodeled kitchen flanks the beautiful solid surface counter tops and a breakfast bar for extra seating. Entertain in this open floor plan that flows from foyer to dining room, great room, kitchen and office areas. The roof was replaced in 2020 and AC replaced in 2019. The mature, beautifully, manicured landscaped yard offers curb appeal of "this is home." and is supported by an automatic zoned irrigation system helping protect the lawn in those hot dry summer months. The back screened in porch overlooks the 3rd hole golf course and provides entertainment whether you are a golfer or observer! The structurally sound and insulated concrete form (ICS) "poured cement" walls provide a more safe environment from the outside elements of bad weather. The back yard brags of many Florida fruit trees such as mature mango (3 varieties) avocados, loquats and surname cherry. This home has the quiet surroundings of a rural community located in Central Florida but is close to everything. An hour or Hour half from the airports and entertainment parks of Orlando/Tampa/St Pete/Sarasota/ Ft Myers while reserving the quiet gated community of everyday living and certainly the less busyness of the city life. This is truly a gem for its location in all ways and gives you the feel of the mature family home!
For sale
$349,900
3192 Oaks Bnd, Bowling Green, FL 33834
3beds
2,031sqft
:
Get pre-qualified$2,353/mo
Single Family Residence
Built in 2001
0.39 Acres Lot
$334,600 Zestimate®
$172/sqft
$70/mo HOA
What's special
Recently remodeled kitchenBreakfast barSolid surface counter topsOpen floor planAutomatic zoned irrigation systemFlorida fruit treesHigh vaulted ceilings
- 397 days |
- 195 |
- 7 |
Zillow last checked:
Listing updated:
Listed by:
Sue Birge 863-781-3536,
MATTHEW GUTHRIE AND ASSOCIATES REALTY LLC 941-737-1500
Source: Stellar MLS,MLS#: A4653853 Originating MLS: Sarasota - Manatee
Originating MLS: Sarasota - Manatee
Facts & features
Interior
Bedrooms & bathrooms
- Bedrooms: 3
- Bathrooms: 3
- Full bathrooms: 2
- 1/2 bathrooms: 1
Rooms
- Room types: Den/Library/Office, Dining Room, Utility Room
Primary bedroom
- Features: Walk-In Closet(s)
- Level: First
- Area: 257.4 Square Feet
- Dimensions: 13x19.8
Bedroom 2
- Features: Storage Closet
- Level: First
- Area: 151.8 Square Feet
- Dimensions: 13.8x11
Bedroom 3
- Features: Storage Closet
- Level: First
- Area: 151.8 Square Feet
- Dimensions: 13.8x11
Primary bathroom
- Features: Tub with Separate Shower Stall
- Level: First
- Area: 110.5 Square Feet
- Dimensions: 13x8.5
Bathroom 2
- Features: Tub With Shower
- Level: First
- Area: 50 Square Feet
- Dimensions: 10x5
Balcony porch lanai
- Level: First
- Area: 352 Square Feet
- Dimensions: 32x11
Den
- Level: First
- Area: 132 Square Feet
- Dimensions: 12x11
Dinette
- Level: First
- Area: 121.8 Square Feet
- Dimensions: 14x8.7
Dining room
- Level: First
- Area: 156 Square Feet
- Dimensions: 13x12
Foyer
- Level: First
- Area: 86.25 Square Feet
- Dimensions: 7.5x11.5
Kitchen
- Level: First
- Area: 126 Square Feet
- Dimensions: 9x14
Living room
- Level: First
- Area: 264.6 Square Feet
- Dimensions: 18x14.7
Heating
- Heat Pump
Cooling
- Central Air
Appliances
- Included: Cooktop, Dishwasher, Disposal, Microwave, Refrigerator, Tankless Water Heater, Trash Compactor
- Laundry: Electric Dryer Hookup, Laundry Room
Features
- Eating Space In Kitchen, High Ceilings, Open Floorplan, Solid Surface Counters, Split Bedroom, Walk-In Closet(s)
- Flooring: Ceramic Tile, Laminate, Hardwood
- Windows: Blinds
- Has fireplace: No
Interior area
- Total structure area: 3,090
- Total interior livable area: 2,031 sqft
Video & virtual tour
Property
Parking
- Total spaces: 2
- Parking features: Garage - Attached
- Attached garage spaces: 2
Features
- Levels: One
- Stories: 1
- Exterior features: Irrigation System, Sidewalk
- Has view: Yes
- View description: Pond
- Has water view: Yes
- Water view: Pond
- Waterfront features: Pond Access
Lot
- Size: 0.39 Acres
Details
- Parcel number: 1733250815000010016
- Zoning: R-1
- Special conditions: None
Construction
Type & style
- Home type: SingleFamily
- Architectural style: Contemporary
- Property subtype: Single Family Residence
Materials
- ICFs (Insulated Concrete Forms)
- Foundation: Concrete Perimeter
- Roof: Shingle
Condition
- New construction: No
- Year built: 2001
Utilities & green energy
- Sewer: Public Sewer
- Water: None
- Utilities for property: BB/HS Internet Available, Electricity Connected, Public, Sewer Connected, Water Connected
Community & HOA
Community
- Security: Gated Community, Security Gate, Smoke Detector(s)
- Pet fee: $0 monthly
- Subdivision: TORREY OAKS GOLF COURSE
HOA
- Has HOA: Yes
- HOA fee: $70 monthly
- HOA name: Paul Samuels
- HOA phone: 863-781-0332
- Second HOA name: Torrey Oaks Golf Course
Location
- Region: Bowling Green
Financial & listing details
- Price per square foot: $172/sqft
- Tax assessed value: $330,808
- Annual tax amount: $2,106
- Date on market: 6/21/2025
- Cumulative days on market: 398 days
- Listing terms: Cash,Conventional,Other,VA Loan
- Ownership: Fee Simple
- Total actual rent: 0
- Electric utility on property: Yes
- Road surface type: Asphalt
Estimated market value
$334,600
$318,000 - $351,000
$2,649/mo
Price history
| Date | Event | Price |
|---|---|---|
| 4/24/2026 | Price change | $349,900-10.1%$172/sqft |
Source:  Stellar MLS #A4653853 Report a problem Stellar MLS #A4653853 Report a problem | ||
| 1/12/2026 | Price change | $389,000-1.5%$192/sqft |
Source: Stellar MLS #A4653853 Report a problem | ||
| 6/22/2025 | Listed for sale | $395,000$194/sqft |
Source: Stellar MLS #A4653853 Report a problem | ||
Public tax history
| Year | Property taxes | Tax assessment |
|---|---|---|
| 2025 | $2,138 +1.5% | $182,885 +2.9% |
| 2024 | $2,107 +2.4% | $177,731 +3% |
| 2023 | $2,057 +0.6% | $172,554 +3% |
| 2022 | $2,045 +1% | $167,528 +3% |
| 2021 | $2,025 +1.1% | $162,649 +1.4% |
| 2020 | $2,002 +25.8% | $160,403 +2.3% |
| 2019 | $1,592 | $156,797 +1.9% |
| 2018 | -- | $153,873 +2.1% |
| 2017 | -- | $150,708 +2.1% |
| 2016 | -- | $147,608 +2.4% |
| 2015 | -- | $144,211 -0.8% |
| 2014 | -- | $145,419 +1.5% |
| 2013 | -- | $143,270 -0.4% |
| 2012 | -- | $143,799 +3% |
| 2011 | -- | $139,611 +1.5% |
| 2010 | -- | $137,548 +2.7% |
| 2009 | -- | $133,932 +0.1% |
| 2008 | -- | $133,798 +3% |
| 2007 | -- | $129,901 +2.5% |
| 2006 | -- | $126,733 +3% |
| 2005 | -- | $123,042 +3% |
| 2004 | -- | $119,458 +1.9% |
| 2003 | -- | $117,231 |
Find assessor info on the county website
Monthly payment
Est. payment
Payment breakdown
Explore the cost of this home by adjusting the details. Changes won't be saved.Climate risks
Neighborhood: 33834
Nearby schools
GreatSchools rating
- 5/10Bowling Green Elementary SchoolGrades: PK-5Distance: 1.9 mi
- 5/10Hardee Junior High SchoolGrades: 6-8,10-12Distance: 1.7 mi
- 3/10Hardee Senior High SchoolGrades: PK,9-12Distance: 5.7 mi
Schools provided by the listing agent
- Middle: Hardee Junior High School
- High: Hardee Senior High School
Source: Stellar MLS. This data may not be complete. We recommend contacting the local school district to confirm school assignments for this home.
- $314,1000.273 Acres3182 Oaks Bnd, Bowling Green, FL 33834Off Market
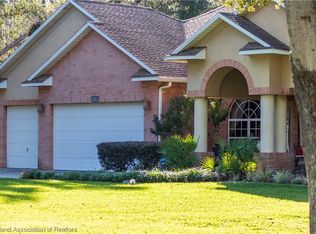
- $425,0004 bd3 ba2.6k sqft3175 Oaks Bnd, Bowling Green, FL 33834Sold
- $340,2003 bd2 ba1.8k sqft3195 Oaks Bnd, Bowling Green, FL 33834Off Market
- $30,000-- bd-- ba-- sqft3561 Hanusch Rd, Bowling Green, FL 33834Sold
- $25,2470.504 Acres3165 Oaks Bnd, Bowling Green, FL 33834Off Market
- $305,6002 bd2 ba1.6k sqft3490 Hanusch Rd, Bowling Green, FL 33834Off Market
- $193,2003 bd2 ba1.7k sqft3152 Oaks Bnd, Bowling Green, FL 33834Off Market
- $365,7003 bd2 ba1.5k sqft3619 Hanusch Rd, Bowling Green, FL 33834Off Market
A local agent can set up tours, give advice and negotiate with sellers.
Similar homes
- $339,9003 bd2 ba1.7k sqft2992 Oaks Bnd, Bowling Green, FL 33834For Sale
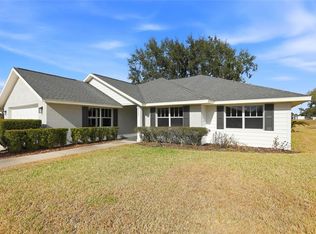
 MLS ID #B4902169, Brandi Maldonado, JIM SEE REALTY INC. Stellar MLS
 - $349,9005 bd3 ba2.2k sqft300 Dixie Dr, Fort Meade, FL 33841For Sale
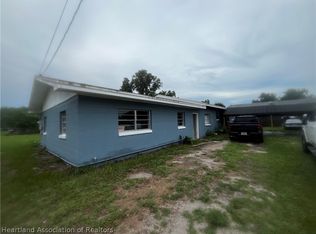 MLS ID #326688, Noey Flores. HFMLS
 - $440,0004 bd4 ba2.8k sqft2910 Fairway Ln, Bowling Green, FL 33834For Sale
 MLS ID #P4939036, Calvin Bates, GROWERS REAL ESTATE. Stellar MLS
 - $299,0003 bd2 ba1.5k sqft1142 Doc Coil Rd, Bowling Green, FL 33834For Sale
 MLS ID #TB8483190, Mark Vang, REALNET FLORIDA REAL ESTATE. Stellar MLS
 - $250,0003 bd2 ba1.9k sqft301 W Lemon St, Bowling Green, FL 33834For SaleMLS ID #P4939254, Wilso Charles, CHARLES & CHARLES REALTY LLC. Stellar MLS
- $339,0003 bd2 ba1.3k sqft1539 Dena Cir, Wauchula, FL 33873For SaleMLS ID #326574, Calvin Bates. HFMLS
- $250,0003 bd2 ba1.2k sqft5219 N COUNTY ROAD 663, Bowling Green, FL 33834For Sale
 MLS ID #B26052256, Lexys Mario Mendez, My Best Realty, Corp.. BeachesMLS
 - $455,0003 bd2 ba1.7k sqft175 Myrtle Dr, Wauchula, FL 33873For SaleMLS ID #326712, Mikey Colding. HFMLS
- $350,0003 bd3 ba2.9k sqft502 E Main St, Wauchula, FL 33873For SaleMLS ID #321418, Suzanne Stone. HFMLS
- $--3 bd2 ba2k sqft102 Boyd Cowart Rd, Wauchula, FL 33873AuctionAuction.com 1
- $239,0004 bd2 ba1.1k sqft5031 Willow Ave, Bowling Green, FL 33834For SaleMLS ID #326512, Calvin Bates. HFMLS
- $315,0003 bd2 ba1.3k sqft1140 S Florida Ave, Wauchula, FL 33873For SaleMLS ID #L4961226, Janet Lopez Acosta, LA ROSA REALTY PRESTIGE. Stellar MLS
- $347,5003 bd2 ba1.3k sqft1000 McDonald Rd, Wauchula, FL 33873For SaleMLS ID #326434, Brandi Maldonado. HFMLS
- $415,0003 bd2 ba1.7k sqft273 Griffin Rd, Wauchula, FL 33873For SaleMLS ID #L4962836, Stephanie Meyer PA, LPT REALTY, LLC. Stellar MLS
- $--3 bd2 ba1.5k sqft2426 Darkwing Dr, Wauchula, FL 33873AuctionAuction.com 1
- $354,0002 bd2 ba1.6k sqft715 Stenstrom Rd, Wauchula, FL 33873For SaleMLS ID #319682, Victor Salazar. HFMLS
- $190,0003 bd1 ba1.2k sqft4417 Us Highway 17 N, Bowling Green, FL 33834For SaleMLS ID #323889, Maria Pearson. HFMLS
- $320,0003 bd2 ba1.5k sqft704 S Florida Ave, Wauchula, FL 33873For SaleMLS ID #321662, Victor Salazar. HFMLS
- $299,0004 bd3 ba1.5k sqft699 Baker St, Wauchula, FL 33873For SaleMLS ID #C7527646, Marsha Field, WILD HORSE REALTY LLC. Stellar MLS
- $309,0003 bd2 ba1.4k sqft1321 Lisa Dr, Wauchula, FL 33873For SaleMLS ID #325255, Calvin Bates. HFMLS
