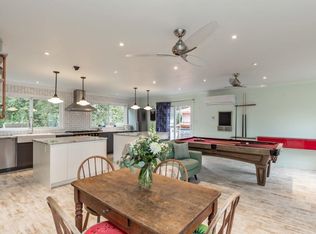
Open house July 18 from 12-2 PM. This well-maintained property features 5 bedrooms and 3 bathrooms. Extensively updated over the years, it offers a bright open-concept layout with a newer gourmet kitchen, stainless steel appliances, vinyl flooring, fresh paint, pot lights, and updated blinds. Main floor bathrooms are beautifully renovated with modern finishes, including touch-screen mirrors, a new shower, tub, sink, toilet, and tile. Downstairs includes a 1-bedroom in-law suite with shared laundry, a gas/wood fireplace, plus an extra bedroom for upstairs use. Updates include newer windows, furnace, hot water tank, wiring, and roof (2021). Single garage, a cold storage room, a large driveway with RV parking, and a sani-dump. The backyard features an above-ground pool, a heated shed,
For sale
C$949,000
31921 Starling Ave, Mission, BC V2V 4T8
5beds
2,186sqft
Single Family Residence
Built in 1974
6,534 Square Feet Lot
$-- Zestimate®
C$434/sqft
C$-- HOA
What's special
Bright open-concept layoutNewer gourmet kitchenStainless steel appliancesVinyl flooringFresh paintPot lightsUpdated blinds
- 17 days |
- 22 |
- 2 |
Zillow last checked:
Listing updated:
Listed by:
Gloria McGalliard,
Royal LePage Little Oak Realty Brokerage
Source: Greater Vancouver REALTORS®,MLS®#: R3144711 Originating MLS®#: Fraser Valley
Originating MLS®#: Fraser ValleyFacts & features
Interior
Bedrooms & bathrooms
- Bedrooms: 5
- Bathrooms: 3
- Full bathrooms: 3
Heating
- Forced Air
Appliances
- Included: Washer/Dryer, Dishwasher, Refrigerator, Stove
- Laundry: In Unit
Features
- Basement: Finished
- Number of fireplaces: 2
- Fireplace features: Gas, Wood Burning
Interior area
- Total structure area: 2,186
- Total interior livable area: 2,186 sqft
Video & virtual tour
Property
Parking
- Total spaces: 6
- Parking features: Carport, Open, RV Access/Parking, Front Access, Concrete
- Carport spaces: 1
- Has uncovered spaces: Yes
Features
- Levels: Multi/Split
- Stories: 2
- Entry location: Exterior Entry,Split Entry
- Pool features: Outdoor Pool
- Frontage length: 66.07
Lot
- Size: 6,534 Square Feet
- Dimensions: 66.07 x 98.01
- Features: Central Location
Construction
Type & style
- Home type: SingleFamily
- Architectural style: Basement Entry,Split Entry
- Property subtype: Single Family Residence
Condition
- Year built: 1974
Community & HOA
HOA
- Has HOA: No
Location
- Region: Mission
Financial & listing details
- Price per square foot: C$434/sqft
- Annual tax amount: C$3,272
- Date on market: 7/9/2026
- Ownership: Freehold NonStrata
Gloria McGalliard
Gloria McGalliard
(604) 614-4391
By pressing Contact Agent, you agree that the real estate professional identified above may call/text you about your search, which may involve use of automated means and pre-recorded/artificial voices. You don't need to consent as a condition of buying any property, goods, or services. Message/data rates may apply. You also agree to our Terms of Use. Zillow does not endorse any real estate professionals. We may share information about your recent and future site activity with your agent to help them understand what you're looking for in a home.
Price history
Price history is unavailable.
Public tax history
Tax history is unavailable.
Climate risks
Neighborhood: V2V
Nearby schools
GreatSchools rating
- 6/10Sumas Elementary SchoolGrades: PK-5Distance: 10.6 mi
- 6/10Nooksack Valley High SchoolGrades: 7-12Distance: 12 mi
- NANooksack ReengagementGrades: 11-12Distance: 12 mi
- C$--3 bd1 ba850 sqft7532 Robin Cres #BASEMENT, Mission, BC V2V2Z7Off Market

- C$--3 bd2 ba1.2k sqft7532 Robin Cres, Mission, BC V2V2Z7Off Market
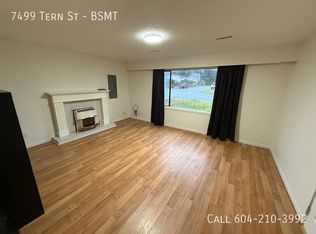
- C$--2 bd1 ba-- sqft7499 Tern St #BASEMENT, Mission, BC V2V5R8Off Market
- C$569,0002 bd3 ba920 sqft7533 Wren St #D, Mission, BC V2V3C6For Sale

- C$1,099,9006 bd5 ba3k sqft32034 Hillcrest Ave, Mission, BC V2V1L2For Sale
- C$408,0001 bd1 ba585 sqft31900 Raven Ave #216, Mission, BC V2V1B8For Sale
- C$--1 bd1 ba560 sqft31940 Raven Ave #320, Mission, BC V2V1B8Off Market
- C$--3 bd2 ba1.5k sqft31900 Raven Ave #415, Mission, BC V2V1B8Off Market
Similar homes
- C$819,9005 bd3 ba2.4k sqft32133 Cottonwood Ter, Mission, BC V2V 1Y1For Sale
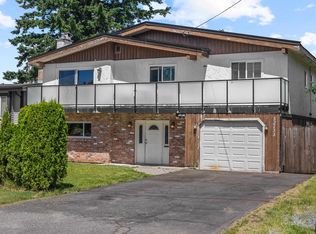 MLS ID #R3136637, Jenn Schotts - PREC, RE/MAX Truepeak Realty Brokerage. Greater Vancouver REALTORS®
 - C$949,0003 bd2 ba2k sqft33580 5th Ave, Mission, BC V2V 1W6For Sale
 MLS ID #R3146562, Leeann Ray, Royal LePage Little Oak Realty Brokerage. Greater Vancouver REALTORS®
 - C$1,140,0006 bd3 ba2.2k sqft32073 Westview Ave, Mission, BC V2V 1X7For Sale
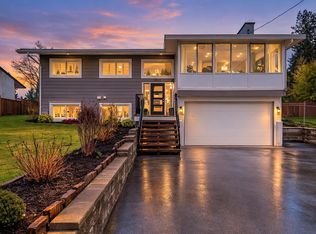 MLS ID #R3113126, Lisa de Vooght, Pathway Executives Realty Inc. Brokerage. Greater Vancouver REALTORS®
 - C$899,9995 bd4 ba2.5k sqft7855 Cedar St, Mission, BC V2V 3M8For Sale
 MLS ID #R3125935, Austin Towne PREC*, RE/MAX LIFESTYLES REALTY Brokerage. Greater Vancouver REALTORS®
 - C$1,149,5005 bd2 ba2.2k sqft2519 Magnolia Cres, Abbotsford, BC V2T 3N1For SaleMLS ID #R3148584, Wells Macey, Momentum Realty Inc. Brokerage. Greater Vancouver REALTORS®
- C$1,039,9005 bd3 ba2.3k sqft32317 Adair Ave, Abbotsford, BC V2T 4L7For SaleMLS ID #R3136933, Gopal Sahota - PREC, eXp Realty of Canada, Inc. Brokerage. Greater Vancouver REALTORS®
- C$1,199,9004 bd3 ba2.6k sqft34246 Jasper Ave, Mission, BC V2V 6P3For SaleMLS ID #R3127531, Bob McLean - PREC, Royal LePage - Wolstencroft Brokerage. Greater Vancouver REALTORS®
- C$1,099,9003 bd2 ba2.1k sqft8630 Foote St, Mission, BC V4S 1H4For SaleMLS ID #R3087229, Darcy McLeod PREC*, eXp Realty Brokerage. Greater Vancouver REALTORS®
- C$1,000,0005 bd3 ba1.9k sqft27166 33rd Ave, Langley, BC V4W 3H6For SaleMLS ID #R3144644, Kendall Hawkins, Homelife Benchmark Realty Corp. Brokerage. Greater Vancouver REALTORS®
- C$1,074,0004 bd3 ba2.4k sqft32600 Willingdon Cres, Abbotsford, BC V2T 1S2For SaleMLS ID #R3131473, Diven Kisun - PREC, Sutton Group-West Coast Realty (Surrey/24) Brokerage. Greater Vancouver REALTORS®
- C$924,9004 bd2 ba2k sqft45210 Watson Rd, Chilliwack, BC V2R 2G4For SaleMLS ID #R3145185, Sarah Toop - PREC*, RE/MAX Nyda Realty Inc. (Vedder North) Brokerage. Greater Vancouver REALTORS®
- C$889,9003 bd2 ba1.6k sqft34898 Laburnum Ave, Abbotsford, BC V2S 5J4For SaleMLS ID #R3144099, Tyler Hancock, Team 3000 Realty Ltd. Brokerage. Greater Vancouver REALTORS®
- C$1,149,9006 bd4 ba3k sqft33908 Tooley Pl, Mission, BC V2V 0G5For SaleMLS ID #R3130672, David Tsen - PREC, eXp Realty of Canada, Inc. Brokerage. Greater Vancouver REALTORS®
- C$998,0004 bd3 ba2.2k sqft45257 Raven Pl, Chilliwack, BC V2R 2X1For SaleMLS ID #R3132459, George Ens, Homelife Advantage Realty Ltd. Brokerage. Greater Vancouver REALTORS®
- C$1,125,0006 bd4 ba2.9k sqft32507 Qualicum Pl, Abbotsford, BC V2T 5A6For SaleMLS ID #R3117864, Jenn Schotts - PREC, RE/MAX Truepeak Realty Brokerage. Greater Vancouver REALTORS®
- C$1,139,0005 bd3 ba2.8k sqft36381 Country Pl, Abbotsford, BC V3G 1M2For SaleMLS ID #R3148281, Sukhman Rai, Planet Group Realty Inc. Brokerage. Greater Vancouver REALTORS®
- C$999,0005 bd2 ba1.7k sqft2659 Wildwood Dr, Langley, BC V2Y 1G2For SaleMLS ID #R3141259, Heidi Ng, RA Realty Alliance Inc. Brokerage. Greater Vancouver REALTORS®
- C$1,000,0005 bd2 ba2.1k sqft12250 218th St, Maple Ridge, BC V2X 5M5For SaleMLS ID #R3126974, Dallas Seckler PREC*, eXp Realty Brokerage. Greater Vancouver REALTORS®
- C$1,129,9005 bd3 ba2.4k sqft2331 Anora Dr, Abbotsford, BC V2S 5P5For SaleMLS ID #R3131115, Matt Thiessen, Homelife Advantage Realty Ltd. Brokerage. Greater Vancouver REALTORS®
- C$1,069,9004 bd2 ba2.2k sqft2928 264a St, Langley, BC V4W 3B4For SaleMLS ID #R3141942, Ollie Nietzel PREC*, Royal LePage West Real Estate Services Brokerage. Greater Vancouver REALTORS®
