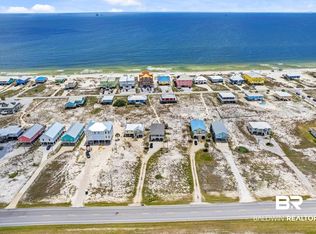
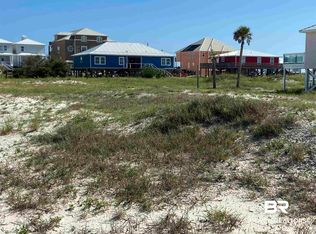
Welcome to Pelican’s Rest, a beautifully updated 3rd-tier beach house on Fort Morgan Road offering views of the Gulf of America and incredible investment potential as a short-term rental. Ideally located just steps from the sugar-white sand, this fully furnished coastal retreat is turnkey and ready to enjoy or generate income. Inside, the kitchen has been thoughtfully updated with quartz countertops, stylish backsplash, and new appliances, creating a fresh and modern coastal feel. Major improvements provide peace of mind, including PEX plumbing installed 11 years ago, an AC system approximately 11 years old, and a new hot water heater. Outdoor living shines with a new deck and front stairs, perfect for taking in Gulf breezes and relaxing after a day at the beach. The exterior has also been refreshed with new siding, adding durability and curb appeal. This home is being sold completely furnished, including premium Polywood patio furniture with a 20-year warranty, making it truly move-in or rental-ready from day one. Whether you’re looking for a second home, vacation getaway, or income-producing property, Pelican’s Rest offers the perfect blend of comfort, location, and coastal charm in Fort Morgan. Buyer to verify all information during due diligence.
Active
$749,000
3196 State Highway 180, Gulf Shores, AL 36542
3beds
1,350sqft
Single Family Residence
Built in 1996
-- sqft lot
$-- Zestimate®
$555/sqft
$-- HOA
What's special
Stylish backsplashNew appliancesFully furnished coastal retreat
- 70 days
- 267
- 9
Zillow last checked:
Listing updated:
Listed by:
Nancy Sebastian 251-271-0168,
Coastal Cottage Living Real Estate
Source: Baldwin Realtors,MLS#: 398918
Facts & features
Interior
Bedrooms & bathrooms
- Bedrooms: 3
- Bathrooms: 2
- Full bathrooms: 2
Heating
- Electric
Appliances
- Included: Dryer, Washer, Microwave, Dishwasher
Features
- En Suite, Internet, Storage, Ceiling Fan(s)
- Flooring: Carpet, Engineered Vinyl Plank
- Windows: Window Treatments
- Has fireplace: No
- Furnished: Yes
Interior area
- Total interior livable area: 1,350 sqft
Property
Parking
- Parking features: Three Car Carport, Three Or More Vehicles
Features
- Stories: 1
- Patio & porch: Patio, Rear Porch, Porch Open, Front Porch, Covered Patio
- Has view: Yes
- View description: Southern View, Other/See Remarks, Direct Gulf Across Road
- Waterfront features: Tier3, Gulf Access Less Than Or Equal To Quarter Mile
Lot
- Features: Less Than 1 Acre
Details
- Parcel number: 6908010003005.006
- Special conditions: None
Construction
Type & style
- Home type: SingleFamily
- Architectural style: Raised Beach
- Property subtype: Single Family Residence
Materials
- Roof: Metal
Condition
- Year built: 1996
Utilities & green energy
- Utilities for property: Water City, Baldwin EMC, Sewage City, Grinder Pump, Total Electric, Water Heater Electric, Baldwin Co Sewer Service
Community & HOA
Community
- Features: None
- Security: Smoke Detector(s)
- Subdivision: Gulf Beach Sub C
HOA
- Has HOA: No
Location
- Region: Gulf Shores
Financial & listing details
- Price per square foot: $555/sqft
- Tax assessed value: $496,400
- Annual tax amount: $2,824
- Date on market: 7/2/2026
- Ownership type: Whole Full
Estimated market value
Not available
Estimated sales range
Not available
Not available
Price history
| Date | Event | Price |
|---|---|---|
| 7/2/2026 | Listed for sale | $749,000+274.5%$555/sqft |
Source:  Baldwin Realtors #398918 Report a problem Baldwin Realtors #398918 Report a problem | ||
| 9/10/2025 | Listing removed | $200,000$148/sqft |
Source:  Exit Realty #380634 Report a problem Exit Realty #380634 Report a problem | ||
| 9/4/2025 | Pending sale | $200,000$148/sqft |
Source: Exit Realty #380634 Report a problem | ||
| 7/23/2025 | Listing removed | $200,000$148/sqft |
Source: Exit Realty #380634 Report a problem | ||
| 6/13/2025 | Listed for sale | $200,000-23.1%$148/sqft |
Source: Exit Realty #380634 Report a problem | ||
| 4/17/2014 | Sold | $260,000$193/sqft |
Source: Public Record Report a problem | ||
| 2/14/2014 | Price change | $260,000-13%$193/sqft |
Source: CENTURY 21 Meyer Real Estate #188468 Report a problem | ||
| 11/15/2013 | Price change | $299,000-3.5%$221/sqft |
Source: CENTURY 21 Meyer Real Estate #188468 Report a problem | ||
| 1/17/2013 | Listed for sale | $310,000$230/sqft |
Source: CENTURY 21 Meyer Real Estate #188468 Report a problem | ||
Public tax history
| Year | Property taxes | Tax assessment |
|---|---|---|
| 2025 | $2,824 +4.7% | $99,280 +4.7% |
| 2024 | $2,696 -2.1% | $94,840 -3.6% |
| 2023 | $2,755 | $98,400 +39.4% |
| 2022 | -- | $70,580 +82.5% |
| 2021 | $1,398 +3.6% | $38,680 -19.8% |
| 2020 | $1,350 +9.1% | $48,200 +9.1% |
| 2019 | $1,237 +12.2% | $44,180 +12.2% |
| 2018 | $1,102 | $39,360 |
| 2017 | $1,102 -3.9% | $39,360 -10.8% |
| 2016 | $1,147 -10.5% | $44,140 +4% |
| 2015 | $1,281 +183.2% | $42,460 +162.7% |
| 2014 | $452 | $16,160 -1.5% |
| 2013 | $452 | $16,400 -4.3% |
| 2011 | -- | $17,140 -7.2% |
| 2010 | -- | $18,460 -20.1% |
| 2009 | $647 +30.5% | $23,100 +30.5% |
| 2008 | $496 +22.6% | $17,700 +22.6% |
| 2007 | $404 | $14,440 |
| 2006 | $404 +9.9% | $14,440 +9.9% |
| 2005 | $368 +5.1% | $13,140 +5.1% |
| 2004 | $350 | $12,500 |
| 2003 | $350 +15.5% | $12,500 +15.5% |
| 2002 | $303 +1.8% | $10,820 |
| 2001 | $298 | $10,820 |
| 2000 | $298 | $10,820 |
Find assessor info on the county website
Monthly payment
Est. payment
Payment breakdown
Explore the cost of this home by adjusting the details. Changes won't be saved.Climate risks
Neighborhood: 36542
Nearby schools
Schools provided by the listing agent
- Elementary: Gulf Shores Elementary
- Middle: Gulf Shores Middle
- High: Gulf Shores High
Source: Baldwin Realtors. This data may not be complete. We recommend contacting the local school district to confirm school assignments for this home.
Similar homes
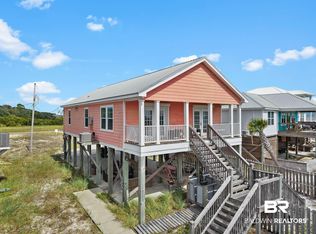
- $649,9003 bd2 ba1.4k sqft3254 State Highway 180, Gulf Shores, AL 36542Active
 MLS ID #398461, Joe M Emerson, Engel and Volkers Gulf Shores. Baldwin Realtors
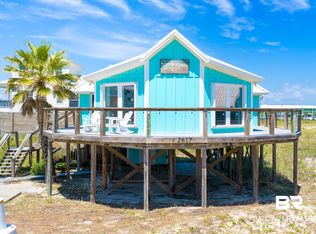
 - $699,0002 bd2 ba1.2k sqft2617 Ponce De Leon Ct, Gulf Shores, AL 36542Active
 MLS ID #409466, Joe M Emerson, Engel and Volkers Gulf Shores. Baldwin Realtors
 - $749,0004 bd4 ba2k sqft6763 Sea Shell Dr #12, Gulf Shores, AL 36542Active
 MLS ID #378922, Bridget Williams, RE/MAX of Orange Beach. Baldwin Realtors
 - $920,0003 bd3 ba1.4k sqft581 Gulf View Dr, Gulf Shores, AL 36542Active
 MLS ID #399336, Kathy D Powell, Crye Leike Gulf Coast Real Est. Baldwin Realtors
