YOU DONT WANT TO MISS THIS ONE!! *VIEWS* CORNERLOT* Our SLICKROCK 3 CAR Horton+ includes tile floors in the bathroom and laundry, cultured marble surround showers, fireplace on the main level, stove cook top and double oven to get started- this home comes complete with your Primary bedroom with laundry in the walk-in closet on the MAIN level! Fireplace in the main floor living room with open concept as well as your office! Upstairs you'll find 4 bedrooms two full bathrooms and a massive loft, as well as a full laundry room! Need room for parking? Not only do you have your 2 car plus tandem garage you also have an attached 3rd car garage AND PLENTY of room for RV parking on the garage side!! Add in the best amenities in Southern Utah and you see why LONG VALLEY is the place to call home! The actual home may differ in color, material, and/or options. Interior pictures are of a finished home of the same floor plan and the available home may contain different options, upgrades, and exterior color and/or elevation style. Square footage figures are provided as a courtesy. *Interior Pictures are of similar home, some finishes my be different in color and material.*
Pending
Price increase: $215 (7/10)
$719,990
3197 E Suntrail Dr #4310, Washington, UT 84780
5beds
4baths
2,688sqft
:
Get pre-qualified$4,231/mo
Single Family Residence
Built in 2025
0.25 Acres Lot
$515,000 Zestimate®
$268/sqft
$50/mo HOA
What's special
- 57 days |
- 54 |
- 0 |
Zillow last checked:
Listing updated:
Listed by:
Elric Birchett,
D.R. Horton, INC,
JOSEPH C AYERS 435-236-4251,
D.R. Horton, INC
Source: WCBR,MLS#: 26-273265
Facts & features
Interior
Bedrooms & bathrooms
- Bedrooms: 5
- Bathrooms: 4
Primary bedroom
- Level: Main
Bedroom 2
- Level: Second
Bedroom 3
- Level: Second
Bedroom 4
- Level: Second
Bedroom 5
- Level: Second
Den
- Level: Main
Laundry
- Level: Main
Laundry
- Level: Second
Heating
- Natural Gas
Cooling
- Central Air
Features
- Number of fireplaces: 1
Interior area
- Total structure area: 2,688
- Total interior livable area: 2,688 sqft
- Finished area above ground: 1,450
Property
Parking
- Total spaces: 3
- Parking features: Attached, Extra Depth, Extra Width, RV Access/Parking
- Attached garage spaces: 3
Features
- Stories: 2
- Has view: Yes
- View description: Mountain(s)
Lot
- Size: 0.25 Acres
Details
- Parcel number: WSRWLV14310
- Zoning description: Residential
Construction
Type & style
- Home type: SingleFamily
- Property subtype: Single Family Residence
Materials
- Stucco
- Foundation: Slab
- Roof: Tile
Condition
- Under Construction
- New construction: Yes
- Year built: 2025
Utilities & green energy
- Water: Culinary
- Utilities for property: Dixie Power, Electricity Connected, Natural Gas Connected
Community & HOA
HOA
- Has HOA: Yes
- Services included: Pickleball Court, Common Area Maintenance, Putting Green
- HOA fee: $50 monthly
Location
- Region: Washington
Financial & listing details
- Price per square foot: $268/sqft
- Date on market: 7/3/2026
- Cumulative days on market: 39 days
- Listing terms: RDA,FHA,Conventional,Cash,1031 Exchange
- Inclusions: Walk-in Closet(s), Patio, Covered, Microwave, Loft, Landscaped, Partial, Home Warranty, Fenced, Partial, Disposal, Dishwasher
- Electric utility on property: Yes
Estimated market value
$515,000
$484,000 - $551,000
$3,586/mo
Price history
| Date | Event | Price |
|---|---|---|
| 7/10/2026 | Pending sale | $719,990+0%$268/sqft |
Source: WCBR #26-273265 Report a problem | ||
| 7/9/2026 | Price change | $719,7750%$268/sqft |
Source:  DR Horton Report a problem DR Horton Report a problem | ||
| 7/2/2026 | Listed for sale | $719,990$268/sqft |
Source:  UtahRealEstate.com #2162694 Report a problem UtahRealEstate.com #2162694 Report a problem | ||
| 6/11/2026 | Pending sale | $719,990$268/sqft |
Source: WCBR #26-273265 Report a problem | ||
| 6/4/2026 | Listed for sale | $719,990$268/sqft |
Source: UtahRealEstate.com #2162694 Report a problem | ||
Public tax history
Tax history is unavailable.
Monthly payment
Est. payment
Payment breakdown
Explore the cost of this home by adjusting the details. Changes won't be saved.Climate risks
Neighborhood: 84780
Nearby schools
GreatSchools rating
- 6/10Horizon SchoolGrades: PK-5Distance: 1.9 mi
- 6/10Pine View Middle SchoolGrades: 8-9Distance: 4.6 mi
- 4/10Pine View High SchoolGrades: 10-12Distance: 4 mi
Schools provided by the listing agent
- Elementary: Horizon Elementary
- Middle: Pine View Middle
- High: Pine View High
Source: WCBR. This data may not be complete. We recommend contacting the local school district to confirm school assignments for this home.
- $699,9904 bd3 ba2.6k sqft1823 S Sandbench Dr #4311, Washington, UT 84780New Construction

- $709,9904 bd3 ba2.6k sqft1826 S Forbidding Way #4306, Washington, UT 84780New Construction

- $699,9904 bd3 ba2.5k sqft1806 S Forbidding Way #4307, Washington, UT 84780Pending
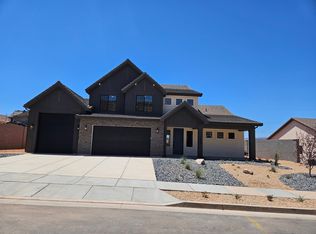
- $--4 bd2 ba1.7k sqft1883 S Queens Garden Dr #4254, Washington, UT 84780Sold
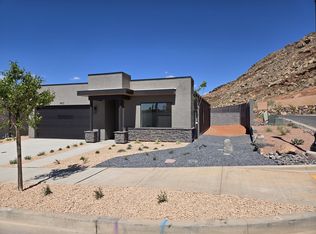
- $689,9904 bd3 ba2.5k sqft1868 S Forbidding Way #4304, Washington, UT 84780New Construction
- $--3 bd4 ba2k sqft1983 S Queens Garden Dr #4265, Washington, UT 84780Sold
- $--4 bd4 ba2.2k sqft1788 S Forbidding Way #4308, Washington, UT 84780Sold
- $599,9904 bd3 ba2.4k sqft1827 S Forbidding Way #4289, Washington, UT 84780Pending
A local agent can set up tours, give advice and negotiate with sellers.
A local lender can help you make sure your offer is ready when you are.
Similar homes
- $709,9904 bd3 ba2.6k sqft1826 S Forbidding Way #4306, Washington, UT 84780New ConstructionMLS ID #26-273682, Elric Birchett, D.R. Horton, INC. WCBR
- $499,9904 bd3 ba2.2k sqft1922 S Queens Ct #4273, Washington, UT 84780For Sale
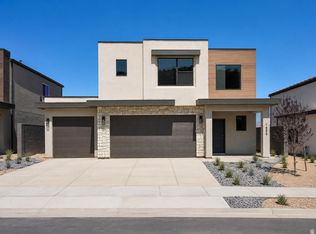
 MLS ID #2177124, Anthony Engel, D.R. Horton, Inc. UtahRealEstate.com
 - $499,9904 bd3 ba2.2k sqft1922 S Queens Garden Dr #4273, Washington, UT 84780For Sale
 MLS ID #26-274823, Anthony D Engel, D.R. Horton, INC. WCBR
 - from $689,9904 bd3 ba2.5k sqftProvidence Plan, Long Valley, Washington, UT 84780New Construction
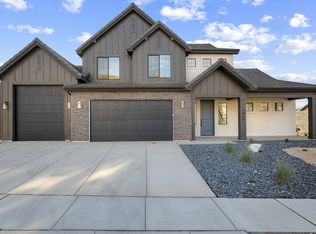 DR Horton
 - $629,9904 bd4 ba2.2k sqft1606 S Sinawava Dr #4154, Washington, UT 84780For SaleMLS ID #26-273882, JOSEPH C AYERS, D.R. Horton, INC. WCBR
- $499,9904 bd3 ba2.2k sqft1922 S Queens Garden Dr, Washington, UT 84780New ConstructionDR Horton
- from $584,9904 bd3 ba2.4k sqftMagdalena Plan, Alaia - Washington, Washington, UT 84780New ConstructionVisionary Homes
- $639,9904 bd4 ba2.2k sqft1608 S Staircase Way #4181, Washington, UT 84780New ConstructionWCBR
- $699,9904 bd3 ba2.2k sqft5373 S Shorebreak Dr, Washington, UT 84780New ConstructionVisionary Homes
- $648,8884 bd3 ba2k sqft1547 N Ascent St #147, Washington, UT 84780New ConstructionWCBR
- from $499,9903 bd3 ba2.2k sqftEdgewood Plan, Long Valley, Washington, UT 84780New ConstructionDR Horton
- $884,9005 bd5 ba2.6k sqft1356 N Rustico Dr, Washington, UT 84780New ConstructionWCBR
- $638,0004 bd4 ba2.7k sqftLOT 162 Finley Farms, Washington, UT 84780New ConstructionMLS ID #25-267361, NATHAN MAYO, RED ROCK REAL ESTATE. WCBR
- $619,0004 bd3 ba2.2k sqftLOT 171 Finley Farms, Washington, UT 84780New ConstructionMLS ID #25-266194, NATHAN MAYO, RED ROCK REAL ESTATE. WCBR
- $369,9904 bd3 ba1.6k sqft2205 S Wolverine Way #2458, Washington, UT 84780New ConstructionWCBR
- $524,9904 bd5 ba2k sqft2812 E Corral Hollow Dr #3031, Washington, UT 84780New ConstructionWCBR
- $469,9904 bd5 ba2k sqft1748 S Viewcrest Dr #3077, Washington, UT 84780New ConstructionWCBR
- $623,9904 bd3 ba2.4k sqft5372 S Shorebreak Dr, Washington, UT 84780New ConstructionVisionary Homes
- $479,9904 bd5 ba2k sqft1736 S Viewcrest Dr #3080, Washington, UT 84780New ConstructionWCBR
- $479,9904 bd5 ba2k sqft1758 S Viewcrest Dr #3075, Washington, UT 84780New ConstructionWCBR
