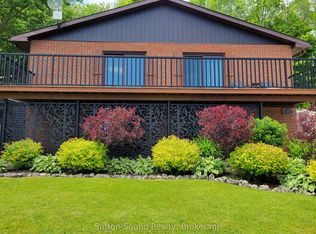
This is a charming small farm, nestled in the peaceful village of Kemble just 15 minutes north of Owen Sound, offering the perfect blend of country living and modern comfort. The century-old brick home has been thoughtfully updated over the years, featuring a durable HyGrade steel roof (2000), updated windows and doors (2000),a garage that has been insulated and boarded with electric heater installed also featuring cold & hot water hookups and sink (2025), garage door with opener and reinforced 12-inch cement flooring (2005), a convenient second-level laundry and bathroom (2008),a high-efficiency 100,000 BTU propane Concord furnace (2025),and a newer septic system (2022). The meticulously maintained 24.74-acre property boasts stunning landscaping and approximately 24 acres of workable land, presently rented for cash crop on a year to year arrangement, providing good income. If you are looking for a small farm with good land, mature landscaping, an excellent heated garage/workshop and a full brick century home, this property offers endless potential for a variety of purposes.
For sale
C$739,000
319928 Kemble Rock Rd, Georgian Bluffs, ON N0H 1S0
3beds
2baths
Farm
Built in ----
24 Square Feet Lot
$-- Zestimate®
C$--/sqft
C$-- HOA
What's special
Century-old brick homeDurable hygrade steel roofUpdated windows and doorsGarage door with openerStunning landscapingFull brick century home
- 90 days |
- 14 |
- 1 |
Zillow last checked:
Listing updated:
Listed by:
Chestnut Park Real Estate
Source: TRREB,MLS®#: X12975908 Originating MLS®#: One Point Association of REALTORS
Originating MLS®#: One Point Association of REALTORSFacts & features
Interior
Bedrooms & bathrooms
- Bedrooms: 3
- Bathrooms: 2
Bedroom
- Level: Main
- Dimensions: 3.05 x 5.74
Bedroom 2
- Level: Second
- Dimensions: 4.42 x 4.72
Bedroom 3
- Level: Second
- Dimensions: 3.25 x 3.3
Family room
- Level: Second
- Dimensions: 4.7 x 5.13
Kitchen
- Level: Main
- Dimensions: 4.57 x 7.62
Living room
- Level: Main
- Dimensions: 5.38 x 5.74
Heating
- Forced Air, Propane
Cooling
- Central Air
Appliances
- Included: Water Heater Owned, Water Treatment
Features
- Storage
- Basement: Unfinished,Full
- Has fireplace: Yes
- Fireplace features: Electric
Interior area
- Living area range: 1100-1500 null
Property
Parking
- Total spaces: 4
- Parking features: Private, Garage Door Opener
- Has garage: Yes
Features
- Stories: 1.5
- Patio & porch: Patio, Porch
- Exterior features: Year Round Living, Privacy
- Pool features: None
- Waterfront features: None
Lot
- Size: 24 Square Feet
- Features: Irregular Lot, Clear View, Golf
- Topography: Flat
Details
- Parcel number: 370270313
- Other equipment: Sewage Pump, Sump Pump
Construction
Type & style
- Home type: SingleFamily
- Property subtype: Farm
- Attached to another structure: Yes
Materials
- Brick
- Foundation: Stone
- Roof: Metal
Utilities & green energy
- Sewer: Septic
- Water: Dug Well
- Utilities for property: Cable Available, Electricity Connected, Garbage Pickup, Internet High Speed, Recycling Pickup, Street Lights, Phone Available
Community & HOA
Community
- Security: Smoke Detector(s)
Location
- Region: Georgian Bluffs
Financial & listing details
- Annual tax amount: C$2,722
- Date on market: 4/9/2026
Chestnut Park Real Estate
Chestnut Park Real Estate
By pressing Contact Agent, you agree that the real estate professional identified above may call/text you about your search, which may involve use of automated means and pre-recorded/artificial voices. You don't need to consent as a condition of buying any property, goods, or services. Message/data rates may apply. You also agree to our Terms of Use. Zillow does not endorse any real estate professionals. We may share information about your recent and future site activity with your agent to help them understand what you're looking for in a home.
Price history
Price history is unavailable.
Public tax history
Tax history is unavailable.
Climate risks
Neighborhood: N0H
Nearby schools
GreatSchools rating
No schools nearby
We couldn't find any schools near this home.




- Ontario
- Grey County
- Georgian Bluffs
- N0H 1S0
- 319928 Kemble Rock Rd
Nearby cities
Nearby zip codes
Other Georgian Bluffs Topics
