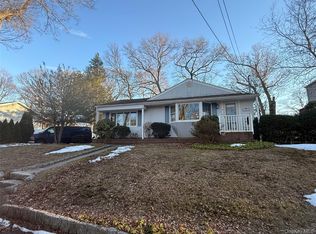
This 4 Bedroom, 3 Full Bath Expanded Cape is a great investment opportunity that needs some TLC. This fixer upper features a full finished
basement with an outside entrance, 4 bedrooms, 3 full baths, kitchen living room, dining area, storage and an extra open room. Possible
mother/daughter with proper permits
For sale
$650,000
32 7th Avenue S, Huntington Station, NY 11746
4beds
1,350sqft
Single Family Residence, Residential
Built in 1949
5,227 Square Feet Lot
$-- Zestimate®
$481/sqft
$-- HOA
What's special
Extra open roomDining area
- 28 days
- 1,744
- 88
Likely to sell faster than
Zillow last checked:
Listing updated:
Listed by:
Compass Greater NY LLC 631-315-7965,
Louis Corti 631-387-3314
Source: OneKey® MLS as distributed by MLS GRID,MLS#: 1035198
Facts & features
Interior
Bedrooms & bathrooms
- Bedrooms: 4
- Bathrooms: 3
- Full bathrooms: 3
Heating
- Baseboard, Other
Cooling
- None
Appliances
- Included: Other
Features
- Other
- Basement: Finished
- Attic: Unfinished
Interior area
- Total structure area: 1,350
- Total interior livable area: 1,350 sqft
Property
Parking
- Parking features: Driveway
- Has uncovered spaces: Yes
Lot
- Size: 5,227 Square Feet
Details
- Parcel number: 0400194000200095000
- Special conditions: None
Construction
Type & style
- Home type: SingleFamily
- Architectural style: Cape Cod
- Property subtype: Single Family Residence, Residential
Materials
- Aluminum Siding, Vinyl Siding
Condition
- Year built: 1949
Utilities & green energy
- Sewer: Cesspool
- Water: Public
- Utilities for property: Electricity Available
Community & HOA
HOA
- Has HOA: No
Location
- Region: Huntington Station
Financial & listing details
- Price per square foot: $481/sqft
- Tax assessed value: $2,100
- Annual tax amount: $9,785
- Date on market: 8/5/2026
- Cumulative days on market: 29 days
- Listing agreement: Exclusive Right To Sell
- Electric utility on property: Yes
Estimated market value
Not available
Estimated sales range
Not available
Not available
Price history
| Date | Event | Price |
|---|---|---|
| 8/5/2026 | Listed for sale | $650,000+20.6%$481/sqft |
Source:  OneKey® MLS as distributed by MLS GRID #1035198 Report a problem OneKey® MLS as distributed by MLS GRID #1035198 Report a problem | ||
| 4/12/2025 | Listing removed | $539,000$399/sqft |
Source: OneKey® MLS as distributed by MLS GRID #839602 Report a problem | ||
| 4/1/2025 | Listed for sale | $539,000+36.5%$399/sqft |
Source: OneKey® MLS as distributed by MLS GRID #839602 Report a problem | ||
| 11/16/2006 | Sold | $395,000$293/sqft |
Source: Public Record Report a problem | ||
Public tax history
| Year | Property taxes | Tax assessment |
|---|---|---|
| 2025 | -- | $2,100 |
| 2024 | -- | $2,100 |
| 2023 | -- | $2,100 |
| 2022 | -- | $2,100 |
| 2021 | -- | $2,100 |
| 2020 | -- | $2,100 |
| 2019 | -- | $2,100 |
| 2018 | -- | $2,100 +5% |
| 2017 | $8,317 | $2,000 |
| 2016 | -- | $2,000 |
| 2015 | -- | $2,000 |
| 2014 | -- | $2,000 |
| 2013 | -- | $2,000 |
| 2012 | -- | $2,000 |
| 2011 | -- | $2,000 |
| 2010 | -- | $2,000 |
| 2009 | -- | $2,000 |
| 2008 | -- | $2,000 |
| 2007 | $5,805 +10.7% | $2,000 |
| 2005 | $5,243 +6.7% | $2,000 |
| 2004 | $4,914 +7.1% | $2,000 |
| 2003 | $4,589 +6.1% | $2,000 |
| 2002 | $4,327 +7.2% | $2,000 |
| 2001 | $4,037 +4% | $2,000 |
| 2000 | $3,882 | $2,000 |
Find assessor info on the county website
Monthly payment
Climate risks
Neighborhood: 11746
Nearby schools
Schools provided by the listing agent
- Elementary: Birchwood Intermediate School
- Middle: Henry L Stimson Middle School
- High: Walt Whitman High School
Source: OneKey® MLS as distributed by MLS GRID. This data may not be complete. We recommend contacting the local school district to confirm school assignments for this home.
- $613,3003 bd1 ba1.2k sqft34 7th Ave S, Huntington Station, NY 11746Off Market

- $677,2004 bd2 ba-- sqft30 7th Ave S, Huntington Station, NY 11746Off Market
- $---- bd-- ba-- sqft36 7th Ave S, Huntington Station, NY 11746Off Market
- $660,400-- bd-- ba-- sqft36 7th Ave N, Huntington Station, NY 11746Off Market
Similar homes
- $649,0004 bd2 ba1.5k sqft45 Oakley Drive, Huntington Station, NY 11746For Sale

 MLS ID #961285, Anthony Labruzzi, Listing by: BERKSHIRE HATHAWAY. OneKey® MLS as distributed by MLS GRID
 - $599,9993 bd1 ba1.2k sqft2467 New York Avenue, Melville, NY 11747For Sale
 MLS ID #1036640, Himanshoo H. Sanghvi CBR, Listing by: Raj Devi Real Estate Inc. OneKey® MLS as distributed by MLS GRID
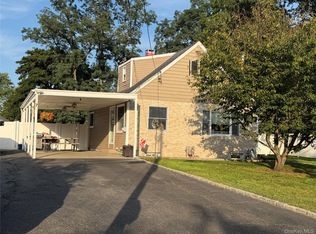
 - $818,8884 bd3 ba1.8k sqft8 Dee, Huntington Station, NY 11746For Sale
 MLS ID #1041457, Robert Yeganeh, Listing by: Magic Of Great Neck Realty Inc. OneKey® MLS as distributed by MLS GRID
 - $634,9904 bd3 ba1k sqft7 Crystal Lane, Brentwood, NY 11717For Sale
 MLS ID #1043847, Dorothy J. Hamilton, Listing by: Hamilton Homes. OneKey® MLS as distributed by MLS GRID
 - $699,9003 bd3 ba1k sqft4 Sandy Court, Deer Park, NY 11729For SaleMLS ID #1042330, Mohammad S. Alam, Listing by: Dream Cottage Realty Inc. OneKey® MLS as distributed by MLS GRID
- $645,0004 bd1 ba1.2k sqft18 Heather Lane, Levittown, NY 11756For SaleMLS ID #1035768, Ann M. Cregan, Listing by: Donovan Brothers Realty Inc. OneKey® MLS as distributed by MLS GRID
- $579,9004 bd2 ba1.4k sqft16 Heathcote Road, Lindenhurst, NY 11757For SaleMLS ID #1042721, Robert M. Meade CBR, Listing by: Century 21 AA Realty. OneKey® MLS as distributed by MLS GRID
- $699,9904 bd3 ba1.5k sqft424 6th Street, East Northport, NY 11731For SaleMLS ID #1016416, Salvatore Chierico, Listing by: Resolution Realty Inc. OneKey® MLS as distributed by MLS GRID
- $589,0004 bd2 ba1.5k sqft24 Washington Avenue, Amityville, NY 11701For SaleMLS ID #1043157, Garth C. Muirhead, Listing by: Keller Williams Points North. OneKey® MLS as distributed by MLS GRID
- $725,0004 bd3 ba1.3k sqft147 Miller Road, Hicksville, NY 11801For SaleMLS ID #1039376, Shehriar P. Islam, Listing by: Signature Premier Properties. OneKey® MLS as distributed by MLS GRID
- $728,8003 bd2 ba1.3k sqft172 N Walnut Street, Massapequa, NY 11758For SaleMLS ID #1045460, Carlos Benitez, Listing by: Handsome Real Estate Inc. OneKey® MLS as distributed by MLS GRID
- $650,0004 bd2 ba1.7k sqft92 Van Buren Street, Freeport, NY 11520For SaleMLS ID #1042270, Frank Pignataro CBR, Listing by: Sailing Home Realty of L I LLC. OneKey® MLS as distributed by MLS GRID
- $660,0004 bd2 ba1.7k sqft8 Lion Lane, North Babylon, NY 11703For SaleMLS ID #979562, Lisa Scott, Listing by: Charles Rutenberg Realty Inc. OneKey® MLS as distributed by MLS GRID
- $610,0003 bd2 ba1.6k sqft49 Noble Street, North Babylon, NY 11703For SaleMLS ID #1025541, Garth C. Muirhead, Listing by: Keller Williams Points North. OneKey® MLS as distributed by MLS GRID
- $599,9004 bd2 ba1k sqft110 Tudor Road, Centereach, NY 11720For SaleMLS ID #1042696, Albert A. Rivera, Listing by: Cornerstone R E Services LLC. OneKey® MLS as distributed by MLS GRID
- $699,0005 bd2 ba1.7k sqft391 Ferris Road, Seaford, NY 11783For SaleMLS ID #1037456, Gary Lewis, Listing by: Real Estate Authorities Inc. OneKey® MLS as distributed by MLS GRID
- $599,0003 bd1 ba1.1k sqft108 Glen Road, Babylon, NY 11703For SaleMLS ID #1036839, Alan Macleod, Listing by: Red Maple Real Estate Group. OneKey® MLS as distributed by MLS GRID
- $664,0003 bd2 ba1.9k sqft537 Lakeway Drive, West Babylon, NY 11704For SaleMLS ID #1023307, Joseph M. Lovaglio, Listing by: J D S North Shore Realty Inc. OneKey® MLS as distributed by MLS GRID
- $679,0004 bd2 ba1.4k sqft3 Nancy Place, East Massapequa, NY 11758For SaleMLS ID #928173, Andre J. Marcelin, Listing by: EXP Realty. OneKey® MLS as distributed by MLS GRID
- $649,0003 bd1 ba1k sqft94 Willowood Drive, Wantagh, NY 11793For SaleMLS ID #1024672, Mark D. Trucios, Listing by: Master Estates. OneKey® MLS as distributed by MLS GRID
