Priced to Sell is this Rear Dormered and Extended Levitt Cape. Extended EIK with Oak Cabinets, 3 Full Baths (1 New, 2 Need work). Updated Architectural roof, siding, some replaced windows, upgraded electric, One Split Unit AC, New blacktop driveway with paver border, Updated Heating System, Above ground Oil Tank, Mid-Block, Possible Mother/Daughter with Permit. Close to All. House Needs TLC – Come See, Won't Last!
For sale
$649,000
106 Ranch Lane, Levittown, NY 11756
4beds
1,949sqft
Single Family Residence, Residential
Built in 1948
5,998 Square Feet Lot
$-- Zestimate®
$333/sqft
$-- HOA
What's special
Updated heating systemOne split unit acUpdated architectural roofSome replaced windowsRear dormered
- 18 hours
- 461
- 37
Zillow last checked:
Listing updated:
Listed by:
RE/MAX Best 631-321-0100,
Christopher J. Hubbard CBR
Source: OneKey® MLS as distributed by MLS GRID,MLS#: 1067711
Facts & features
Interior
Bedrooms & bathrooms
- Bedrooms: 4
- Bathrooms: 3
- Full bathrooms: 3
Other
- Description: LR, FDR, Extended EIK, Bath, BR, Laundry Room, Extension: BR, LR, Bath, Other
- Level: First
Other
- Description: 2 Large Bedrooms, Bath
- Level: Second
Heating
- Hot Water, Oil
Cooling
- Ductless, Wall/Window Unit(s)
Appliances
- Included: Dishwasher, Dryer, Refrigerator, Washer
Features
- Eat-in Kitchen, Formal Dining
- Flooring: Carpet
- Basement: None
- Attic: None
- Has fireplace: No
Interior area
- Total structure area: 1,949
- Total interior livable area: 1,949 sqft
Property
Parking
- Parking features: Private
Lot
- Size: 5,998 Square Feet
- Dimensions: 60 x 100
Details
- Parcel number: 2089511970000110
- Special conditions: None
Construction
Type & style
- Home type: SingleFamily
- Architectural style: Cape Cod
- Property subtype: Single Family Residence, Residential
Materials
- Vinyl Siding
Condition
- Year built: 1948
Utilities & green energy
- Sewer: Public Sewer
- Water: Public
- Utilities for property: Sewer Available
Community & HOA
HOA
- Has HOA: No
Location
- Region: Levittown
Financial & listing details
- Price per square foot: $333/sqft
- Tax assessed value: $416,000
- Annual tax amount: $14,065
- Date on market: 10/28/2026
- Cumulative days on market: 1 day
- Listing agreement: Exclusive Right To Sell
Estimated market value
Not available
Estimated sales range
Not available
Not available
Price history
| Date | Event | Price |
|---|---|---|
| 10/28/2026 | Listed for sale | $649,000$333/sqft |
Source:  OneKey® MLS as distributed by MLS GRID #1067711 Report a problem | ||
Public tax history
| Year | Property taxes | Tax assessment |
|---|---|---|
| 2024 | -- | $416 -4.8% |
| 2023 | -- | $437 -1.6% |
| 2022 | -- | $444 |
| 2021 | $13,088 +3.7% | -- |
| 2020 | $12,624 -3% | $592 -12.2% |
| 2019 | $13,018 | $674 |
| 2018 | $13,018 +5.2% | $674 |
| 2017 | $12,373 +5.5% | $674 |
| 2016 | $11,731 +271.6% | $674 |
| 2015 | $3,157 -9.5% | $674 -14.5% |
| 2013 | $3,487 +0.3% | $788 |
| 2012 | $3,475 -56.3% | $788 |
| 2011 | $7,957 +0.6% | $788 -7.4% |
| 2010 | $7,909 | $851 -23.7% |
| 2009 | -- | $1,115 +5.1% |
| 2008 | -- | $1,061 +6% |
| 2006 | -- | $1,001 -38.2% |
| 2005 | -- | $1,619 -43% |
| 2004 | -- | $2,841 |
| 2003 | -- | $2,841 -40.8% |
| 2002 | -- | $4,800 |
| 2001 | -- | $4,800 |
| 2000 | -- | $4,800 |
Find assessor info on the county website
Monthly payment
Climate risks
Neighborhood: 11756
Nearby schools
Schools provided by the listing agent
- Elementary: Abbey Lane School
- Middle: Wisdom Lane Middle School
- High: Division Avenue Senior High School
Source: OneKey® MLS as distributed by MLS GRID. This data may not be complete. We recommend contacting the local school district to confirm school assignments for this home.

Similar homes
- $709,9994 bd2 ba1.5k sqft156 Shelter Lane, Levittown, NY 11756For Sale
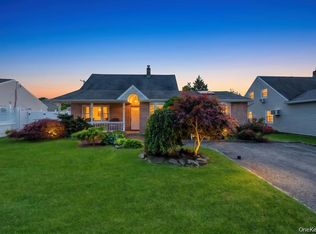
 MLS ID #1065158, Gagandeep S. Manuja, Listing by: BH&G R E Realty Connect. OneKey® MLS as distributed by MLS GRID
- $719,0004 bd2 ba1.5k sqft141 Horn Lane, Levittown, NY 11756For Sale
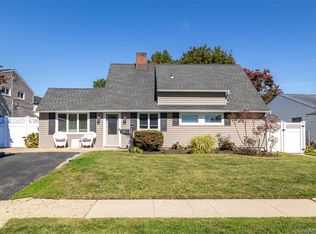 MLS ID #1064893, Cindy M. Oliva, Listing by: BH&G R E Realty Connect. OneKey® MLS as distributed by MLS GRID
- $699,0003 bd2 ba1.5k sqft119 N Wantagh Ave, Levittown, NY 11756For Sale By Owner
- $--6 bd2 ba1.5k sqft118 Bucket Ln, Levittown, NY 11756Auction
 Auction.com 2
- $600,0003 bd1 ba1.7k sqft30 Hickory Lane, Levittown, NY 11756For SaleMLS ID #1049832, Donna DiMisa, Listing by: Coldwell Banker American Homes. OneKey® MLS as distributed by MLS GRID
- $699,8884 bd2 ba1.4k sqft168 Saddle Lane, Levittown, NY 11756For SaleMLS ID #1062429, Jason Orsini, Listing by: Douglas Elliman Real Estate. OneKey® MLS as distributed by MLS GRID
- $819,9995 bd2 ba1.6k sqft36 BLUEGRASS Lane, Levittown, NY 11756For SaleMLS ID #1066489, Nanish Mittal, Listing by: Property Professionals Realty. OneKey® MLS as distributed by MLS GRID
- $719,0003 bd2 ba1k sqft162 Swan Lane, Levittown, NY 11756For SaleMLS ID #1063498, Frank Priolo, Listing by: Harding Real Estate Inc. OneKey® MLS as distributed by MLS GRID
- $689,9993 bd2 ba1.6k sqft7 Eve Lane, Levittown, NY 11756For SaleMLS ID #1055577, Lynn C. Karp, Listing by: Signature Premier Properties. OneKey® MLS as distributed by MLS GRID
- $699,0005 bd2 ba1.6k sqft32 Swing Lane, Levittown, NY 11756For SaleMLS ID #1058672, Brian M. Clancy CBR, Listing by: BERKSHIRE HATHAWAY. OneKey® MLS as distributed by MLS GRID
- $625,0004 bd2 ba1.1k sqft11 Wagon Lane, Levittown, NY 11756For SaleMLS ID #1010755, Peter Valentin, Listing by: ERealty Advisors Inc. OneKey® MLS as distributed by MLS GRID
- $725,0005 bd2 ba1.6k sqft23 Saucer Lane, Levittown, NY 11756For SaleMLS ID #1059206, John Carey, Listing by: Coldwell Banker American Homes. OneKey® MLS as distributed by MLS GRID
- $649,0003 bd1 ba1k sqft3866 Drake Street, Levittown, NY 11756For SaleMLS ID #1057928, Abel Curiel, Listing by: EXP Realty. OneKey® MLS as distributed by MLS GRID
- $679,0004 bd1 ba1.1k sqft23 Summit Lane, Levittown, NY 11756For SaleMLS ID #1060274, Jason Orsini, Listing by: Douglas Elliman Real Estate. OneKey® MLS as distributed by MLS GRID
- $749,0005 bd2 ba1.7k sqft114 Stonecutter Road, Levittown, NY 11756For SaleMLS ID #1036542, Oscar Cervone CBR, Listing by: Douglas Elliman Real Estate. OneKey® MLS as distributed by MLS GRID
- $580,0004 bd1 ba1k sqft14 Surrey Lane, Levittown, NY 11756For SaleMLS ID #1034878, Yahya Sabri, Listing by: All Going Realty LLC. OneKey® MLS as distributed by MLS GRID
- $699,0004 bd1 ba1.4k sqft67 Wolcott Road, Levittown, NY 11756For SaleMLS ID #1053559, Marianne M. Failla, Listing by: BH&G R E Realty Connect. OneKey® MLS as distributed by MLS GRID
- $699,9994 bd2 ba1.4k sqft17 Woodpecker Lane, Levittown, NY 11756For SaleMLS ID #1056640, Anthony Napolitano Jr, Listing by: Anthony Napolitano Homes. OneKey® MLS as distributed by MLS GRID
- $769,0005 bd2 ba1.9k sqft22 Lowland Road, Levittown, NY 11756For SaleMLS ID #1004574, Peter D. Guadagno CBR, Listing by: LAFFEY REAL ESTATE. OneKey® MLS as distributed by MLS GRID
