Welcome to this charming 1948 Colonial offering an inviting 8-room floor plan designed for effortless daily living and flexible functionality.
The main level features a sunlit Eat-In Kitchen with ample space for daily dining, flowing seamlessly into an oversized Dining Room built for large gatherings. A cozy formal living room offers an ideal space for a home office, library, or quiet retreat. At the rear of the home, the rustic wood-finished den boasts a sunny southern exposure—perfect for relaxation and media viewing. A full bathroom is conveniently located on the first floor.
Upstairs, you will find three comfortable bedrooms alongside dedicated space for a potential second bathroom. A spacious unfinished attic provides easy-access walk-in storage or the opportunity to create customized future living space.
Additional amenities include an oversized garage with dedicated laundry and storage sections, a covered back patio, and a fully fenced backyard. Mechanicals include a 100-amp electric service, an oil boiler located under the interior stairwell, and an exterior 275-gallon oil tank on the east side of the property. Ample parking is provided via the private driveway and street access. Annual taxes are $13,000+ (without exemptions).
For sale
$600,000
30 Hickory Lane, Levittown, NY 11756
3beds
1,764sqft
Single Family Residence, Residential
Built in 1948
5,998 Square Feet Lot
$-- Zestimate®
$340/sqft
$-- HOA
What's special
Three comfortable bedroomsCovered back patioRustic wood-finished denSunny southern exposureFully fenced backyardSunlit eat-in kitchen
- 14 days
- 5,859
- 442
Likely to sell faster than
Zillow last checked:
Listing updated:
Listed by:
Coldwell Banker American Homes 631-673-6800,
Donna DiMisa 631-617-3238,
Janet C. Pushee 516-982-8576,
Coldwell Banker American Homes
Source: OneKey® MLS as distributed by MLS GRID,MLS#: 1049832
Facts & features
Interior
Bedrooms & bathrooms
- Bedrooms: 3
- Bathrooms: 1
- Full bathrooms: 1
Other
- Description: Entry, EIK, DR, LR, Den, Full Bathroom, Screened Porch, Covered Patio, Oversized Garage with inside entry
- Level: First
Other
- Description: 3 Bedrooms, Walk In Closet, Huge walk in Unfinished Attic
- Level: Second
Heating
- Oil, Radiant Floor
Cooling
- Wall/Window Unit(s)
Appliances
- Included: Electric Range, Refrigerator
- Laundry: Electric Dryer Hookup, In Garage, Washer Hookup
Features
- First Floor Full Bath, Beamed Ceilings, Built-in Features, Eat-in Kitchen, Formal Dining, Natural Woodwork, Storage, Walk Through Kitchen
- Flooring: Hardwood
- Basement: None
- Attic: Full,Pull Stairs,Unfinished
- Has fireplace: No
Interior area
- Total structure area: 1,764
- Total interior livable area: 1,764 sqft
Property
Parking
- Total spaces: 2
- Parking features: Driveway, Garage, Off Street, On Street
- Garage spaces: 1
- Has uncovered spaces: Yes
Features
- Levels: Bi-Level
- Patio & porch: Covered, Patio, Screened
- Fencing: Fenced
Lot
- Size: 5,998 Square Feet
- Dimensions: 60' x 103'
- Features: Back Yard
Details
- Parcel number: 2089451690000100
- Special conditions: None
Construction
Type & style
- Home type: SingleFamily
- Architectural style: Colonial
- Property subtype: Single Family Residence, Residential
Materials
- Frame, Vinyl Siding
Condition
- Actual
- Year built: 1948
- Major remodel year: 1948
Utilities & green energy
- Sewer: Public Sewer
- Water: Public
- Utilities for property: Cable Available, Electricity Available, Electricity Connected, Sewer Available, Sewer Connected, Trash Collection Public, Water Available, Water Connected
Community & HOA
HOA
- Has HOA: No
Location
- Region: Levittown
Financial & listing details
- Price per square foot: $340/sqft
- Tax assessed value: $430
- Annual tax amount: $13,668
- Date on market: 10/22/2026
- Cumulative days on market: 12 days
- Listing agreement: Exclusive Right To Sell
- Exclusions: Nothing "As Is " Sale
- Electric utility on property: Yes
Estimated market value
Not available
Estimated sales range
Not available
Not available
Price history
| Date | Event | Price |
|---|---|---|
| 10/22/2026 | Listed for sale | $600,000$340/sqft |
Source:  OneKey® MLS as distributed by MLS GRID #1049832 Report a problem | ||
Public tax history
| Year | Property taxes | Tax assessment |
|---|---|---|
| 2024 | -- | $419 -0.7% |
| 2023 | -- | $422 -1.9% |
| 2022 | -- | $430 |
| 2021 | $5,965 +0% | -- |
| 2020 | $5,964 -3.6% | $482 -6.6% |
| 2019 | $6,185 | $516 -6.4% |
| 2018 | $6,185 -6.7% | $551 -5.8% |
| 2017 | $6,633 +1.7% | $585 -5.6% |
| 2016 | $6,519 +135.7% | $620 -5.2% |
| 2015 | $2,765 -14.3% | $654 -21.6% |
| 2013 | $3,225 +0.1% | $834 |
| 2012 | $3,221 -36.7% | $834 |
| 2011 | $5,092 +6% | $834 -3.9% |
| 2010 | $4,803 | $868 -13.4% |
| 2009 | -- | $1,002 +1.5% |
| 2008 | -- | $987 -0.3% |
| 2006 | -- | $990 -37.4% |
| 2005 | -- | $1,582 -40.3% |
| 2004 | -- | $2,648 |
| 2003 | -- | $2,648 -48.1% |
| 2002 | -- | $5,100 -3.8% |
| 2001 | -- | $5,300 |
| 2000 | -- | $5,300 |
Find assessor info on the county website
Monthly payment
Climate risks
Neighborhood: 11756
Nearby schools
Schools provided by the listing agent
- Elementary: Gardiners Avenue School
- Middle: Wisdom Lane Middle School
- High: Division Avenue Senior High School
Source: OneKey® MLS as distributed by MLS GRID. This data may not be complete. We recommend contacting the local school district to confirm school assignments for this home.
Similar homes
- $660,0004 bd1 ba1.3k sqft73 Forge Lane, Levittown, NY 11756For Sale

 MLS ID #1069628, Jessica A. Akde Elmazi MRP CPM CBR, Listing by: Compass Greater NY LLC. OneKey® MLS as distributed by MLS GRID
- $625,0003 bd1 ba1k sqft38 Anvil Lane, Levittown, NY 11756For Sale
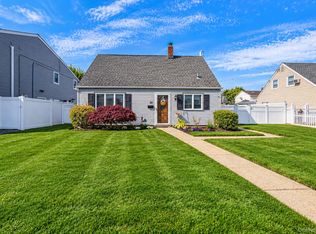 MLS ID #1066117, Martina Singleman, Listing by: BH&G R E Realty Connect. OneKey® MLS as distributed by MLS GRID
- $695,0005 bd2 ba1.7k sqft114 Stonecutter Road, Levittown, NY 11756For Sale
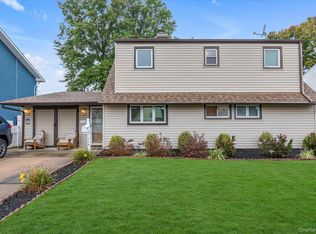 MLS ID #1036542, Oscar Cervone CBR, Listing by: Douglas Elliman Real Estate. OneKey® MLS as distributed by MLS GRID
- $719,0004 bd2 ba1.5k sqft141 Horn Lane, Levittown, NY 11756For Sale
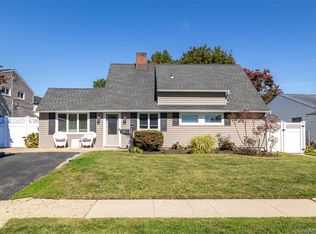 MLS ID #1064893, Cindy M. Oliva, Listing by: BH&G R E Realty Connect. OneKey® MLS as distributed by MLS GRID
- $699,9903 bd2 ba1.4k sqft5 Woodcock Lane, Levittown, NY 11756For SaleMLS ID #1045472, Nancy L. Karp, Listing by: BH&G R E Realty Connect. OneKey® MLS as distributed by MLS GRID
- $699,0003 bd2 ba1.8k sqft19 Curve Lane, Levittown, NY 11756For SaleMLS ID #1056542, Carolyn Davis, Listing by: Signature Premier Properties. OneKey® MLS as distributed by MLS GRID
- $799,0004 bd2 ba2.2k sqft53 Periwinkle Road, Levittown, NY 11756For SaleMLS ID #1037934, Ellen E. Jarrell, Listing by: BH&G R E Realty Connect. OneKey® MLS as distributed by MLS GRID
- $699,0005 bd2 ba1.6k sqft32 Swing Lane, Levittown, NY 11756For SaleMLS ID #1058672, Brian M. Clancy CBR, Listing by: BERKSHIRE HATHAWAY. OneKey® MLS as distributed by MLS GRID
- $759,9994 bd2 ba1.6k sqft37 Gun Lane, Levittown, NY 11756For SaleMLS ID #1023863, Neil J. Tevez, Listing by: Daniel Gale Sothebys Intl Rlty. OneKey® MLS as distributed by MLS GRID
- $599,0003 bd1 ba1.5k sqft8 Park Circle N, Farmingdale, NY 11735For SaleMLS ID #1055821, Chris J. Boylan, Listing by: EXIT Realty Premier. OneKey® MLS as distributed by MLS GRID
- $599,9903 bd1 ba1k sqft4 Paula Drive, Farmingdale, NY 11735For SaleMLS ID #1064765, Jared M. Garcia, Listing by: Weichert Realtors Performance. OneKey® MLS as distributed by MLS GRID
- $849,0003 bd3 ba1.9k sqft68 Myles Avenue, Levittown, NY 11756For SaleMLS ID #1010395, Richard R. Krug Jr PSA SRES SFR, Listing by: Coldwell Banker American Homes. OneKey® MLS as distributed by MLS GRID
- $779,0004 bd3 ba1.5k sqft125 S 5th Street, Bethpage, NY 11714For SaleMLS ID #1069384, Raj K. Jaggi, Listing by: JAGGI Real Estate. OneKey® MLS as distributed by MLS GRID
- $549,9993 bd2 ba1.1k sqft799 Davis Avenue, Uniondale, NY 11553For SaleMLS ID #1069798, Agustina DeLaCruz CBR, Listing by: BERKSHIRE HATHAWAY. OneKey® MLS as distributed by MLS GRID
- $799,9005 bd2 ba2k sqft48 Grey Lane, Levittown, NY 11756For SaleMLS ID #1049334, James N. Himonidis, Listing by: RE/MAX City Square. OneKey® MLS as distributed by MLS GRID
- $599,0004 bd3 ba1.6k sqft99 Deer Lake Drive, North Babylon, NY 11703For SaleMLS ID #1062184, Bonnie Sulz, Listing by: BH&G R E Realty Connect. OneKey® MLS as distributed by MLS GRID
- $719,9993 bd3 ba1.4k sqft3787 Windsor Drive, Bethpage, NY 11714For SaleMLS ID #1064263, Tyler Byrne, Listing by: Oversouth LLC. OneKey® MLS as distributed by MLS GRID
- $675,0004 bd2 ba1.7k sqft321 Maplegrove Avenue, Uniondale, NY 11553For SaleMLS ID #1063747, John M. Cordeira, Listing by: Cordeira Homes. OneKey® MLS as distributed by MLS GRID
- $699,0004 bd2 ba1.2k sqft105 N Oak Street, Massapequa, NY 11758For SaleMLS ID #1065061, Annette Mina, Listing by: Douglas Elliman Real Estate. OneKey® MLS as distributed by MLS GRID
- $699,9904 bd1 ba1.3k sqft1162 Whitehall Lane, Wantagh, NY 11793For SaleMLS ID #1024973, Charles J. Fernandez, Listing by: Neighborhood Realty Store. OneKey® MLS as distributed by MLS GRID
