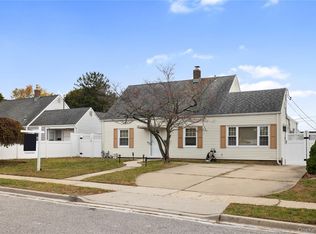
Levittown- Immaculate Expanded Levitt Ranch has 3 Bedrooms, 1.5 Baths. Extended Living Room. Formal Dining Room. Eat In Kitchen, Family Room, Main Level Primary Bedroom, Full Bath, Entry Sitting Room, Enclosed Rear Porch, Storage Room Behind Family Room. Upstairs are 2 Bedrooms. 3 Skylights, 1/2 Bath, Eave Storage/Attic. Replaced Vinyl Andersen Windows, Granite Kitchen Counter, Tiled Backsplash, Ceramic Tiled Kitchen Floor, Ceiling Fans, 6 Built in Wall Air Conditioners, Oil Heat, Weil McClean Boiler- 2 Zone Heating, In ground oil tank is Fiberglass oil tank. 8 Yr old Roof, 200 Amps, Vinyl Siding, Ceiling Fans, Double Wide Asphalt Driveway with Cobblestone Border, Recent Paver Front Walkway, Rear Paver Patios and Planter. Double Closets, Outdoor Lighting. Pantry/Utility Closet under Stairs, Pride of Ownership Showcases this Well Maintained Home.
For sale
$689,999
7 Eve Lane, Levittown, NY 11756
3beds
1,614sqft
Single Family Residence, Residential
Built in 1952
6,298 Square Feet Lot
$-- Zestimate®
$428/sqft
$-- HOA
What's special
Outdoor lightingMain level primary bedroomDouble closetsVinyl sidingEntry sitting roomFormal dining roomReplaced vinyl andersen windows
- 42 days
- 1,736
- 108
Likely to sell faster than
Zillow last checked:
Listing updated:
Listed by:
Signature Premier Properties 516-546-6300,
Lynn C. Karp 516-546-6300
Source: OneKey® MLS as distributed by MLS GRID,MLS#: 1055577
Facts & features
Interior
Bedrooms & bathrooms
- Bedrooms: 3
- Bathrooms: 2
- Full bathrooms: 1
- 1/2 bathrooms: 1
Bedroom 1
- Description: Primary
- Level: First
Bedroom 2
- Description: Double Closet..Skylight
- Level: Second
Bathroom 1
- Level: First
Bathroom 2
- Description: Half Bath
- Level: Second
Bathroom 3
- Description: with Eaves and Storage Closet
- Level: Second
Other
- Description: Storage Rm with Side entrance - Electrical Box- Dryer-
Den
- Description: Sitting Rm/Parlor by Front Door
- Level: First
Dining room
- Level: First
Family room
- Level: First
Kitchen
- Level: First
Living room
- Description: Extended
- Level: First
Heating
- Baseboard, Hot Water, Oil
Cooling
- Wall/Window Unit(s)
Appliances
- Included: Dishwasher, Dryer, Range, Refrigerator, Washer
- Laundry: In Kitchen, Multiple Locations
Features
- First Floor Bedroom, First Floor Full Bath, Ceiling Fan(s), Eat-in Kitchen, Formal Dining, Granite Counters, Pantry
- Flooring: Carpet, Ceramic Tile, Laminate
- Windows: Double Pane Windows, Skylight(s)
- Attic: Partial
- Number of fireplaces: 1
- Fireplace features: Wood Burning
Interior area
- Total structure area: 1,614
- Total interior livable area: 1,614 sqft
Property
Parking
- Total spaces: 2
- Parking features: Driveway
- Has uncovered spaces: Yes
Features
- Levels: Two
- Exterior features: Garden
- Fencing: Back Yard,Vinyl,Wood
- Has view: Yes
- View description: Neighborhood
Lot
- Size: 6,298 Square Feet
- Dimensions: 65 x 100
- Features: Back Yard, Front Yard, Landscaped, Level, Near School, Near Shops, Private, Secluded
Details
- Parcel number: 2089513370000190
- Special conditions: None
Construction
Type & style
- Home type: SingleFamily
- Architectural style: Exp Ranch
- Property subtype: Single Family Residence, Residential
Materials
- Frame, Vinyl Siding
Condition
- Actual
- Year built: 1952
- Major remodel year: 1952
Utilities & green energy
- Sewer: Public Sewer
- Water: Public
- Utilities for property: Cable Connected, Electricity Connected, Sewer Connected, Water Connected
Community & HOA
HOA
- Has HOA: No
Location
- Region: Levittown
Financial & listing details
- Price per square foot: $428/sqft
- Tax assessed value: $451
- Annual tax amount: $15,364
- Date on market: 9/26/2026
- Cumulative days on market: 43 days
- Listing agreement: Exclusive Right To Sell
- Electric utility on property: Yes
Estimated market value
Not available
Estimated sales range
Not available
Not available
Price history
| Date | Event | Price |
|---|---|---|
| 9/26/2026 | Listed for sale | $689,999$428/sqft |
Source:  OneKey® MLS as distributed by MLS GRID #1055577 Report a problem | ||
Public tax history
| Year | Property taxes | Tax assessment |
|---|---|---|
| 2024 | -- | $451 |
| 2023 | -- | $451 |
| 2022 | -- | $451 |
| 2021 | $11,945 +3.9% | -- |
| 2020 | $11,497 -9.3% | $623 -16.9% |
| 2019 | $12,670 | $750 |
| 2018 | $12,670 +5.1% | $750 |
| 2017 | $12,058 +6.1% | $750 |
| 2016 | $11,365 +224.9% | $750 |
| 2015 | $3,498 +8.8% | $750 |
| 2013 | $3,216 +1.1% | $750 |
| 2012 | $3,181 -58% | $750 |
| 2011 | $7,573 +1% | $750 -7.1% |
| 2010 | $7,500 | $807 -18.9% |
| 2009 | -- | $995 +0.2% |
| 2008 | -- | $993 +6% |
| 2006 | -- | $937 -35.5% |
| 2005 | -- | $1,453 -39.6% |
| 2004 | -- | $2,407 |
| 2003 | -- | $2,407 -48.8% |
| 2002 | -- | $4,700 |
| 2001 | -- | $4,700 |
| 2000 | -- | $4,700 |
Find assessor info on the county website
Monthly payment
Climate risks
Neighborhood: 11756
Nearby schools
Schools provided by the listing agent
- Elementary: East Broadway School
- Middle: Jonas E Salk Middle School
- High: Gen Douglas Macarthur Senior Hs
Source: OneKey® MLS as distributed by MLS GRID. This data may not be complete. We recommend contacting the local school district to confirm school assignments for this home.

Similar homes
- $699,9993 bd2 ba1.1k sqft131 Hickory Lane, Levittown, NY 11756For Sale

 MLS ID #1070345, Justin T. Bifolco, Listing by: Anthony Napolitano Homes. OneKey® MLS as distributed by MLS GRID
- $660,0004 bd1 ba1.3k sqft73 Forge Lane, Levittown, NY 11756For Sale
 MLS ID #1069628, Jessica A. Akde Elmazi MRP CPM CBR, Listing by: Compass Greater NY LLC. OneKey® MLS as distributed by MLS GRID
- $699,0003 bd2 ba1.5k sqft119 N Wantagh Ave, Levittown, NY 11756For Sale By Owner
- $689,0003 bd2 ba1k sqft162 Swan Lane, Levittown, NY 11756For Sale
 MLS ID #1063498, Frank Priolo, Listing by: Harding Real Estate Inc. OneKey® MLS as distributed by MLS GRID
- $725,0005 bd2 ba1.6k sqft23 Saucer Lane, Levittown, NY 11756For SaleMLS ID #1059206, John Carey, Listing by: Coldwell Banker American Homes. OneKey® MLS as distributed by MLS GRID
- $724,9883 bd3 ba1.1k sqft392 Coleridge Street, Levittown, NY 11756For SaleMLS ID #1049536, Maximillian Santos HFR MRP PSA SFR, Listing by: RE/MAX 1st Choice. OneKey® MLS as distributed by MLS GRID
- $799,9993 bd2 ba1.8k sqft30 Low Lane, Levittown, NY 11756For SaleMLS ID #1068670, George Dilieto, Listing by: Exit Realty Island Elite. OneKey® MLS as distributed by MLS GRID
- $649,0004 bd3 ba1.9k sqft106 Ranch Lane, Levittown, NY 11756For SaleMLS ID #1067711, Christopher J. Hubbard CBR, Listing by: RE/MAX Best. OneKey® MLS as distributed by MLS GRID
- $699,0005 bd2 ba1.6k sqft32 Swing Lane, Levittown, NY 11756For SaleMLS ID #1058672, Brian M. Clancy CBR, Listing by: BERKSHIRE HATHAWAY. OneKey® MLS as distributed by MLS GRID
- $699,9994 bd2 ba1.5k sqft156 Shelter Lane, Levittown, NY 11756For SaleMLS ID #1065158, Gagandeep S. Manuja, Listing by: BH&G R E Realty Connect. OneKey® MLS as distributed by MLS GRID
- $699,0003 bd2 ba1.8k sqft19 Curve Lane, Levittown, NY 11756For SaleMLS ID #1056542, Carolyn Davis, Listing by: Signature Premier Properties. OneKey® MLS as distributed by MLS GRID
- $699,8884 bd2 ba1.4k sqft168 Saddle Lane, Levittown, NY 11756For SaleMLS ID #1062429, Jason Orsini, Listing by: Douglas Elliman Real Estate. OneKey® MLS as distributed by MLS GRID
- $695,0005 bd2 ba1.7k sqft114 Stonecutter Road, Levittown, NY 11756For SaleMLS ID #1036542, Oscar Cervone CBR, Listing by: Douglas Elliman Real Estate. OneKey® MLS as distributed by MLS GRID
- $679,0003 bd1 ba1.1k sqft7 Shawnee Drive, Massapequa, NY 11758For SaleMLS ID #1068282, Lorraine Anastasio, Listing by: Douglas Elliman Real Estate. OneKey® MLS as distributed by MLS GRID
- $719,0004 bd2 ba1.5k sqft141 Horn Lane, Levittown, NY 11756For SaleMLS ID #1064893, Cindy M. Oliva, Listing by: BH&G R E Realty Connect. OneKey® MLS as distributed by MLS GRID
- $699,0004 bd1 ba1.4k sqft67 Wolcott Road, Levittown, NY 11756For SaleMLS ID #1053559, Marianne M. Failla, Listing by: BH&G R E Realty Connect. OneKey® MLS as distributed by MLS GRID
- $649,0003 bd1 ba1.3k sqft42 Plainedge Drive, Bethpage, NY 11714For SaleMLS ID #1069595, Joyce I. Friedman CBR, Listing by: BH&G R E Realty Connect. OneKey® MLS as distributed by MLS GRID
- $750,0003 bd2 ba1.6k sqft6 Stonecutter Road, Levittown, NY 11756For SaleMLS ID #1047134, Nancy Kalberer, Listing by: Coldwell Banker American Homes. OneKey® MLS as distributed by MLS GRID
- $679,0004 bd1 ba1.1k sqft23 Summit Lane, Levittown, NY 11756For SaleMLS ID #1060274, Jason Orsini, Listing by: Douglas Elliman Real Estate. OneKey® MLS as distributed by MLS GRID
- $829,9994 bd2 ba1.2k sqft561 Parker Avenue, Levittown, NY 11756For SaleMLS ID #1053207, Amitpal Dhari, Listing by: Keller Williams Realty Elite. OneKey® MLS as distributed by MLS GRID
