Tired of the resale search and losing out on bidding wars? Build your own home and never worry about that again! Be in your new home by the end of 2026. Everything is brand new and there is still time to pick all your interior colors! Beautiful Carriage style townhome featuring a large Owner's suite on the first level. Spacious great room with Cathedral ceilings, open concept kitchen with Quartz countertops and upgraded GE appliances all included! Plus two additional bedrooms, full bathroom and an open loft upstairs gives you lots of space for guests. As if that's not enough wait until you see the finished basement- the game nights and parties you can have will amaze you! You will have plenty of space for all your loved ones as well an additional full bathroom and a section of unfinished space for additional storage. See why we have almost sold out of Phase 1 in 6 months! Future amenities to include, playgrounds, walking path, turf field, basketball & volley ball courts. Be a part of this brand new community and see why everyone have fallen in love with the carriage homes in Mount Olive Grove!
Active
$709,990
32 Amos Way, Mount Olive Twp., NJ 07828
3beds
3,437sqft
Townhouse, Single Family Residence
Built in 2026
4,356 Square Feet Lot
$-- Zestimate®
$207/sqft
$361/mo HOA
What's special
Open concept kitchenOpen loft upstairsFinished basementTwo additional bedroomsBeautiful carriage style townhomeQuartz countertops
- 84 days
- 409
- 9
Zillow last checked:
Listing updated:
Listed by:
Joseph Battaglia 856-679-4726,
Nvr Inc
Source: GSMLS,MLS#: 4033020
Facts & features
Interior
Bedrooms & bathrooms
- Bedrooms: 3
- Bathrooms: 4
- Full bathrooms: 3
- 1/2 bathrooms: 1
Primary bedroom
- Description: 1st Floor, Full Bath, Walk-In Closet
Bedroom 1
- Level: Ground
- Area: 208
- Dimensions: 13 x 16
Bedroom 2
- Level: Second
- Area: 140
- Dimensions: 10 x 14
Bedroom 3
- Level: Second
- Area: 135
- Dimensions: 9 x 15
Primary bathroom
- Features: Stall Shower
Dining room
- Level: First
- Area: 150
- Dimensions: 15 x 10
Kitchen
- Features: Breakfast Bar, Eat-in Kitchen, Pantry, Separate Dining Area
- Level: First
- Area: 156
- Dimensions: 12 x 13
Living room
- Level: First
- Area: 364
- Dimensions: 14 x 26
Basement
- Features: Leisure, RecRoom, Storage
Heating
- 1 Unit, Forced Air, Natural Gas
Cooling
- 1 Unit, Central Air, House Exhaust Fan, Zoned
Appliances
- Included: Carbon Monoxide Detector, Gas Cooktop, Dishwasher, Dryer, Instant Hot Water, Kitchen Exhaust Fan, Microwave, Refrigerator, Self Cleaning Oven, Wall Oven(s) - Electric, Washer, Gas Water Heater
- Laundry: Laundry Room
Features
- Cathedral Ceiling(s), High Ceilings, Walk-In Closet(s), Loft, Pantry, Foyer, Kitchen
- Flooring: Carpet, Laminate, Tile
- Basement: Yes,Finished,Partially Finished,Full
- Has fireplace: No
- Common walls with other units/homes: 2+ Common Walls,Townhouse-Interior
Interior area
- Total structure area: 3,437
- Total interior livable area: 3,437 sqft
Property
Parking
- Total spaces: 4
- Parking features: 2 Car Width, Asphalt, Attached Garage, Built-In Garage, Garage Door Opener
- Attached garage spaces: 2
- Uncovered spaces: 4
Features
- Patio & porch: Deck
- Exterior features: Curbs, Sidewalk
Lot
- Size: 4,356 Square Feet
- Dimensions: .1
- Features: Level
Details
- Parcel number: 2327001060001000100000
- Zoning description: Residential
Construction
Type & style
- Home type: Townhouse
- Property subtype: Townhouse, Single Family Residence
- Attached to another structure: Yes
Materials
- Stone, Vinyl Siding
- Roof: Asphalt Shingle
Condition
- New construction: Yes
- Year built: 2026
Utilities & green energy
- Sewer: Public Sewer
- Water: Public
- Utilities for property: Underground Utilities, Cable Available, Garbage Included
Community & HOA
Community
- Security: Carbon Monoxide Detector(s), Smoke Detector(s), Carbon Monoxide Detector
- Application fee: $500
- Subdivision: Mount Olive Grove Carriages
HOA
- Has HOA: Yes
- Services included: Maintenance-Common Area, Snow Removal, Trash
- HOA fee: $361 monthly
Location
- Region: Mount Olive Township
Financial & listing details
- Price per square foot: $207/sqft
- Tax assessed value: $38,900
- Annual tax amount: $1,309
- Date on market: 6/8/2026
- Ownership type: Fee Simple
Estimated market value
Not available
Estimated sales range
Not available
Not available
Price history
| Date | Event | Price |
|---|---|---|
| 6/9/2026 | Listed for sale | $709,990$207/sqft |
Source:  GSMLS #4033020 Report a problem GSMLS #4033020 Report a problem | ||
Public tax history
Tax history is unavailable.
Monthly payment
Est. payment
Payment breakdown
Explore the cost of this home by adjusting the details. Changes won't be saved.Climate risks
Neighborhood: 07828
Nearby schools
Schools provided by the listing agent
- Elementary: Sandshore
- Middle: Mt.olive Ms
- High: Mt.olive Hs
Source: GSMLS. This data may not be complete. We recommend contacting the local school district to confirm school assignments for this home.
Similar homes
- $539,9004 bd3 ba1.7k sqft20 S Hillside Dr, Mount Olive Twp., NJ 07828For Sale
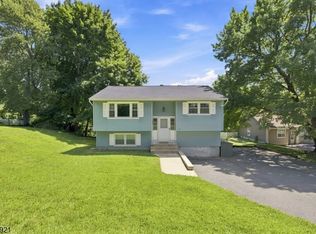 MLS ID #4048840, Brenda Barzola-diaz, Real. GSMLS
 - from $804,9904 bd3 ba3.1k sqftColumbia Plan, Mount Olive Grove Singles, Budd Lake, NJ 07828New Construction
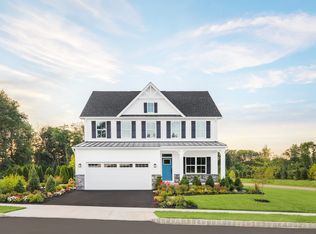 Ryan Homes
 - $824,9904 bd4 ba3.1k sqft16 Spino Dr, Budd Lake, NJ 07828New Construction
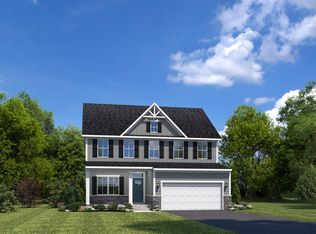 Ryan Homes
 - from $599,9903 bd3 ba2.2k sqftSonata Plan, Mount Olive Grove Towns, Budd Lake, NJ 07828New Construction
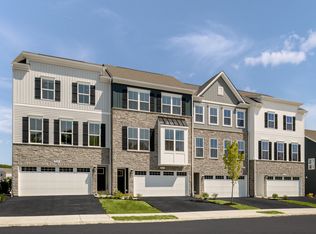 Ryan Homes
 - $729,9004 bd5 ba3.6k sqft1404 Route 57, Pt Murray, NJ 07865For Sale
 MLS ID #NJWR2000534, Jennifer Taras, Keller Williams Premier. Bright MLS
