Set on 1.72 private, wooded acres, this impressive Colonial offers over 4,000 sq. ft. of living space, 4 bedrooms, and 4.1 baths. Built in 2005, the home combines timeless style with spacious rooms and modern amenities. A dramatic two-story foyer welcomes you with a curved staircase and beautiful hardwood floors. The bright formal dining room features a tray ceiling, while the expansive great room offers soaring ceilings, a wall of windows, and a wood-burning fireplace. The large eat-in kitchen is ideal for everyday living and entertaining, featuring custom cabinetry, granite countertops, stainless-steel appliances, tile backsplash, and a generous center island with seating. The finished walkout basement adds valuable flexible space for recreation, a home theater, gym, office, or entertaining. Upstairs, the spacious primary suite includes multiple walk-in closets, additional bedroom size living space and a private bath with double vanities. a jetted soaking tub, and separate stall shower. Additional bedrooms offer plenty of space for everyone. Enjoy the outdoors from the large deck, above-ground pool, hot tub, and multiple seating areas. Outside is where this property truly shines. Enjoy your own private backyard retreat with a large deck, above-ground pool, hot tub, and multiple areas for relaxing and entertaining. Surrounded by nature and peaceful countryside views, the setting offers an incredible sense of privacy and tranquility. Ask for list of recent upgrades!
Active
$999,000
190 Sand Shore Rd, Mount Olive Twp., NJ 07828
4beds
4,000sqft
Single Family Residence
Built in 2005
1.26 Acres Lot
$-- Zestimate®
$250/sqft
$-- HOA
What's special
- 4 days |
- 811 |
- 36 |
Zillow last checked:
Listing updated:
Listed by:
Vanessa Robles 973-696-0077,
Keller Williams Prosperity Realty
Source: GSMLS,MLS#: 4047462
Facts & features
Interior
Bedrooms & bathrooms
- Bedrooms: 4
- Bathrooms: 5
- Full bathrooms: 4
- 1/2 bathrooms: 1
Primary bedroom
- Description: Dressing Room, Full Bath, Sitting Room, Walk-In Closet
Bedroom 1
- Level: Second
Bedroom 2
- Level: Second
Bedroom 3
- Level: Second
Bedroom 4
- Level: Second
Primary bathroom
- Features: Soaking Tub, Stall Shower And Tub
Dining room
- Features: Formal Dining Room
- Level: First
Family room
- Level: First
Kitchen
- Features: Kitchen Island, Eat-in Kitchen, Separate Dining Area
- Level: First
Living room
- Level: First
Basement
- Features: BathOthr, Exercise, GameRoom, Media, Walkout
Heating
- Baseboard - Hotwater, Natural Gas
Cooling
- Central Air
Appliances
- Included: Carbon Monoxide Detector, Central Vacuum, Dishwasher, Dryer, Generator-Built-In, Range/Oven-Gas, Refrigerator, Trash Compactor, Washer, Wine Refrigerator
Features
- Central Vacuum
- Flooring: Wood
- Basement: Yes,Finished,Full,Walk-Out Access,Sump Pump
- Number of fireplaces: 1
- Fireplace features: Wood Burning
Interior area
- Total structure area: 4,000
- Total interior livable area: 4,000 sqft
Property
Parking
- Total spaces: 10
- Parking features: 1 Car Width, Asphalt, Driveway-Exclusive, Attached Garage, Garage Door Opener, Oversized
- Attached garage spaces: 3
- Uncovered spaces: 10
Features
- Patio & porch: Deck
- Exterior features: Barbecue, Underground Lawn Sprinkler
- Has private pool: Yes
- Pool features: Outdoor Pool, Above Ground
- Has spa: Yes
- Spa features: Bath, Hot Tub
Lot
- Size: 1.26 Acres
- Dimensions: 1.72 AC
- Features: Wooded
Details
- Parcel number: 2327028000000000090000
- Other equipment: Generator-Built-In
Construction
Type & style
- Home type: SingleFamily
- Architectural style: Colonial
- Property subtype: Single Family Residence
Materials
- Brick
- Roof: Asphalt Shingle
Condition
- Year built: 2005
Utilities & green energy
- Gas: Gas-Natural
- Sewer: Septic Tank
- Water: Well
- Utilities for property: Natural Gas Connected
Community & HOA
Community
- Features: Storage
- Security: Carbon Monoxide Detector
- Subdivision: Budd Lake
Location
- Region: Budd Lake
Financial & listing details
- Price per square foot: $250/sqft
- Tax assessed value: $495,900
- Annual tax amount: $17,192
- Date on market: 8/23/2026
- Ownership type: Fee Simple
Estimated market value
Not available
Estimated sales range
Not available
Not available
Price history
| Date | Event | Price |
|---|---|---|
| 8/19/2026 | Listed for sale | $999,000-0.1%$250/sqft |
Source:  NJMLS #26031472 Report a problem NJMLS #26031472 Report a problem | ||
| 11/12/2025 | Sold | $999,999+2.6%$250/sqft |
Source:  GSMLS #3987191 Report a problem GSMLS #3987191 Report a problem | ||
| 10/2/2025 | Pending sale | $975,000$244/sqft |
Source: GSMLS #3987191 Report a problem | ||
| 9/16/2025 | Listed for sale | $975,000+747.8%$244/sqft |
Source: GSMLS #3987191 Report a problem | ||
| 11/10/2003 | Sold | $115,000$29/sqft |
Source: Public Record Report a problem | ||
Public tax history
| Year | Property taxes | Tax assessment |
|---|---|---|
| 2025 | $17,282 | $495,900 |
| 2024 | $17,282 +6% | $495,900 |
| 2023 | $16,300 -2.4% | $495,900 |
| 2022 | $16,702 +0.3% | $495,900 |
| 2021 | $16,652 +4.7% | $495,900 +2.9% |
| 2020 | $15,912 -14.2% | $481,900 |
| 2019 | $18,551 +1.8% | $481,900 -15.1% |
| 2018 | $18,227 +0.2% | $567,300 |
| 2017 | $18,199 +0.8% | $567,300 |
| 2016 | $18,063 -0.1% | $567,300 |
| 2015 | $18,080 +0.9% | $567,300 |
| 2014 | $17,915 +2% | $567,300 |
| 2013 | $17,564 +1.4% | $567,300 |
| 2012 | $17,314 +0.6% | $567,300 |
| 2011 | $17,202 +0.8% | $567,300 -1.1% |
| 2010 | $17,073 +4.7% | $573,600 -18.3% |
| 2009 | $16,300 | $702,000 |
| 2008 | -- | $702,000 +81.2% |
| 2007 | -- | $387,500 |
| 2006 | -- | $387,500 |
Find assessor info on the county website
Monthly payment
Est. payment
Payment breakdown
Explore the cost of this home by adjusting the details. Changes won't be saved.Climate risks
Neighborhood: 07828
Nearby schools
GreatSchools rating
- 8/10Chester M Stephens SchoolGrades: K-5Distance: 2.1 mi
- 6/10Mt Olive Middle SchoolGrades: 6-8Distance: 2.7 mi
- 5/10Mt Olive High SchoolGrades: 9-12Distance: 2.6 mi
Schools provided by the listing agent
- Elementary: Mt.olive Ms
- Middle: Mt.olive Hs
- High: Mt.olive Hs
Source: GSMLS. This data may not be complete. We recommend contacting the local school district to confirm school assignments for this home.

- $764,7005 bd3 ba3.7k sqft188 Sand Shore Rd, Budd Lake, NJ 07828Off Market
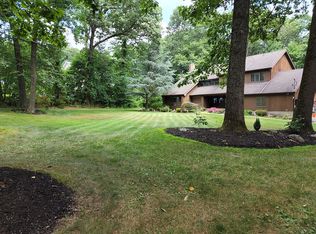
- $731,9004 bd3 ba2.8k sqft21 Lozier Rd, Budd Lake, NJ 07828Off Market
- $632,300-- bd-- ba2k sqft15 Lozier Rd, Budd Lake, NJ 07828Off Market
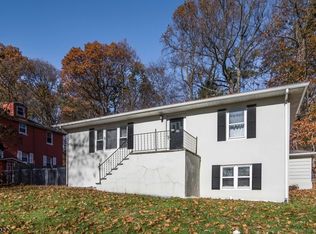
- $523,2004 bd2 ba1.8k sqft186 Sand Shore Rd, Budd Lake, NJ 07828Off Market
- $613,7003 bd3 ba2.1k sqft1 Lozier Rd, Budd Lake, NJ 07828Off Market
- $791,5004 bd3 ba2.8k sqft4 Fire Tower Rd, Budd Lake, NJ 07828Off Market
- $826,100-- bd-- ba2.9k sqft25 Lozier Rd, Budd Lake, NJ 07828Off Market
- $498,800-- bd-- ba1.7k sqft14 Lozier Rd, Budd Lake, NJ 07828Off Market
A local agent can set up tours, give advice and negotiate with sellers.
Similar homes
- $999,9994 bd5 ba4.5k sqft17 Setting Sun Dr, Washington Twp., NJ 07840For Sale
 MLS ID #4044749, Lauren Palermo, Millennium 21 Realty. GSMLS
 - $835,0004 bd3 ba2.2k sqft7 Lazarus Dr, Roxbury Twp., NJ 07852For Sale
 MLS ID #4046286, Sandra Wright, Weichert Realtors. GSMLS
 - $775,0004 bd3 ba2.3k sqft9 Rose Ct, Roxbury Twp., NJ 07836For Sale
 MLS ID #4046170, Antonette Daddio, Re/Max Realty 9. GSMLS
 - $935,0004 bd3 ba3.6k sqft15 Ascot Ln, Byram Twp., NJ 07871For Sale
 MLS ID #4043314, Danielle Higgins, Weichert Realtors. GSMLS
 - $899,0005 bd4 ba4.4k sqft108 Mt Olive Rd, Mount Olive Twp., NJ 07836New ConstructionMLS ID #4041874, Colon Zavala, Re/Max Heritage Properties. GSMLS
- $1,049,9004 bd3 ba3.3k sqft1 Stearns Ter, Denville Twp., NJ 07834For SaleMLS ID #4043013, Anthony Frederico, Coldwell Banker Realty. GSMLS
- $975,0005 bd4 ba4.3k sqft506 Windemere Ave, Mount Arlington Boro, NJ 07856For SaleMLS ID #4023187, Maureen Falconer-taylor, Compass New Jersey, Llc. GSMLS
- $999,9995 bd6 ba4.1k sqft28 Tammy Hill Trl, Randolph Twp., NJ 07869For SaleMLS ID #4042724, Mara Glauberg, Weichert Realtors Corp Hq. GSMLS
- $1,150,0004 bd4 ba3.8k sqft85 Old Turnpike Rd, Washington Twp., NJ 07865For SaleMLS ID #4046592, Mary Carl Grant, Re/Max Heritage Properties. GSMLS
- $975,0004 bd4 ba2.4k sqft12 Medford Rd, Parsippany-Troy Hills Twp., NJ 07950For SaleMLS ID #4044846, Bina Patel, Halo Realty Properties Llc. GSMLS
- $849,0004 bd5 ba4.3k sqft190 Andover Mohawk Rd, Andover Twp., NJ 07821For SaleMLS ID #4031493, Robin Dora, Kl Sotheby's Int'l. Realty. GSMLS
- $980,1683 bd2 ba3.7k sqft80 Deer Hill Rd, Tewksbury Twp., NJ 08833For SaleMLS ID #4044591, Jamie Hollenbach, Bhhs Fox & Roach. GSMLS
- $999,9994 bd3 ba2.8k sqft5 Fieldstone Dr, Clinton Twp., NJ 08833For SaleMLS ID #4042252, Robert Kohrs, Garden State Realty Group, Llc. GSMLS
- $1,250,0005 bd5 ba5.1k sqft966 County Road 517, Allamuchy Twp., NJ 07840For SaleMLS ID #4038056, Pauline Rycyk, Coldwell Banker Realty. GSMLS
- $1,199,0004 bd3 ba4.1k sqft9 Revere Ct, Randolph Twp., NJ 07869For SaleMLS ID #4042844, Arlene Gorman Gonnella, Weichert Realtors. GSMLS
- $1,295,0004 bd4 ba4.5k sqft49 Parker Rd, Chester Twp., NJ 07930For SaleMLS ID #4045232, Ralph Fucci, Re/Max House Values. GSMLS
- $1,285,0004 bd4 ba4.1k sqft15 Spring Hunter Ct, Green Twp., NJ 07821For SaleMLS ID #4027784, Sarah Cristea, Realty Executives Exceptional. GSMLS
- $785,0004 bd3 ba2.2k sqft4 Watson Way, Mount Olive Twp., NJ 07836For SaleMLS ID #4044242, Reena Chauhan, Keller Williams Metropolitan. GSMLS
- $725,0004 bd3 ba2.3k sqft2 Powhatatan Way, Mount Olive Twp., NJ 07840For SaleMLS ID #4043205, Simon Resende Vassalo, Coldwell Banker Realty. GSMLS
- $999,9004 bd5 ba3.9k sqft1 Lourdes Ct, Andover Twp., NJ 07860New ConstructionMLS ID #4033656, Melissa Gonzales, Signature Realty Nj. GSMLS
