NEW CONSTRUCTION! FEB. 2027 MOVE-IN!
Welcome to the MacArthur, located in Orange County in Tuxedo, NY. Being the largest home in the collection, the MacArthur showcases 4 beds, 3.5 bath, and about 3,000 sq ft with modern elegance and an open-concept layout. The chef-inspired kitchen features quartz countertops, shaker cabinetry, stainless steel appliances, double wall ovens, an electric range with exterior-vented hood, and seamless flow into the dining and great room ideal for entertaining. Upstairs offers a spacious loft and four bedrooms, including a luxurious owner’s suite with a glass-enclosed ceramic tile shower, quartz double vanity, and walk-in closet. Interior highlights include hardwood flooring in main living areas, 9’ ceilings, and upscale finishes throughout. The home also features a walk-out basement, providing additional flexible living space and natural light.
The Classic collection at West Terrace offers new single-family homes at the Tuxedo Reserve community in Tuxedo, NY. Homeowners enjoy luxury onsite amenities including a state-of-the-art clubhouse, resort-style pool, fitness center, sport courts, and a dog park. Less than an hour from New York City and about 15 minutes from Bergen County, residents experience the tranquility of the Hudson Valley with convenient access to city living. Schedule your private tour TODAY!
Pending
$1,179,545
32 Aurora Terrace, Tuxedo Park, NY 10987
4beds
2,937sqft
Single Family Residence, Residential
Built in 2026
8,500 Square Feet Lot
$-- Zestimate®
$402/sqft
$203/mo HOA
What's special
Modern eleganceUpscale finishes throughoutSpacious loftOpen-concept layoutWalk-in closetStainless steel appliancesQuartz double vanity
- 42 days |
- 8 |
- 0 |
Zillow last checked:
Listing updated:
Listed by:
US Home, LLC 609-349-8258,
Debra A. Glatz 609-504-2427
Source: OneKey® MLS as distributed by MLS GRID,MLS#: 1012846
Facts & features
Interior
Bedrooms & bathrooms
- Bedrooms: 4
- Bathrooms: 4
- Full bathrooms: 3
- 1/2 bathrooms: 1
Heating
- Forced Air, Heat Pump
Cooling
- Central Air
Appliances
- Included: Cooktop, Dishwasher, Dryer, Electric Cooktop, Electric Oven, Electric Range, Exhaust Fan, Microwave, Refrigerator
Features
- Built-in Features, Chefs Kitchen, Double Vanity, Eat-in Kitchen, Entrance Foyer, High Ceilings, His and Hers Closets, Kitchen Island, Open Floorplan, Open Kitchen, Pantry, Primary Bathroom, Quartz/Quartzite Counters, Storage, Tray Ceiling(s), Walk-In Closet(s)
- Basement: Unfinished,Walk-Out Access
- Attic: Scuttle
- Has fireplace: No
Interior area
- Total structure area: 2,937
- Total interior livable area: 2,937 sqft
Video & virtual tour
Property
Parking
- Total spaces: 2
- Parking features: Driveway
- Garage spaces: 2
- Has uncovered spaces: Yes
Lot
- Size: 8,500 Square Feet
Details
- Special conditions: None
Construction
Type & style
- Home type: SingleFamily
- Architectural style: Modern
- Property subtype: Single Family Residence, Residential
Materials
- Other
- Foundation: Other
Condition
- New Construction,Under Construction
- New construction: Yes
- Year built: 2026
Utilities & green energy
- Sewer: Public Sewer
- Water: Public
- Utilities for property: Cable Available, Electricity Available, Phone Available, Sewer Connected, Trash Collection Public, Underground Utilities, Water Connected
Community & HOA
HOA
- Has HOA: Yes
- Services included: Common Area Maintenance, Sewer, Trash
- HOA fee: $203 monthly
Location
- Region: Tuxedo
Financial & listing details
- Price per square foot: $402/sqft
- Date on market: 6/12/2026
- Cumulative days on market: 41 days
- Listing agreement: Exclusive Right To Sell
- Electric utility on property: Yes
Estimated market value
Not available
Estimated sales range
Not available
Not available
Price history
| Date | Event | Price |
|---|---|---|
| 6/22/2026 | Pending sale | $1,179,545$402/sqft |
Source:  OneKey® MLS as distributed by MLS GRID #1012846 Report a problem OneKey® MLS as distributed by MLS GRID #1012846 Report a problem | ||
| 6/12/2026 | Listed for sale | $1,179,545$402/sqft |
Source:  Lennar Homes Report a problem Lennar Homes Report a problem | ||
Public tax history
Tax history is unavailable.
Monthly payment
Climate risks
Neighborhood: 10987
Getting around
0 / 100
Car-DependentNearby schools
GreatSchools rating
- NASloatsburg Elementary SchoolGrades: K-2Distance: 2.9 mi
- 5/10Suffern Middle SchoolGrades: 6-8Distance: 5.8 mi
- 7/10Suffern Senior High SchoolGrades: 9-12Distance: 6.5 mi
Schools provided by the listing agent
- Elementary: George Grant Mason Elementary School
- Middle: George F Baker High Sch
- High: George F Baker High Sch
Source: OneKey® MLS as distributed by MLS GRID. This data may not be complete. We recommend contacting the local school district to confirm school assignments for this home.
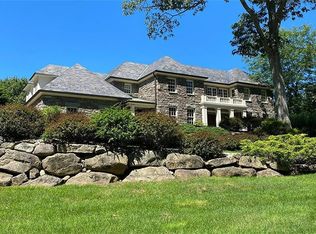
- $1,624,2005 bd6 ba5.1k sqftSummit & Cannon Hl, Tuxedo park, NY 10987Off Market
- $7,400-- bd-- ba-- sqftRoute 72, Tuxedo, NY 10987Off Market
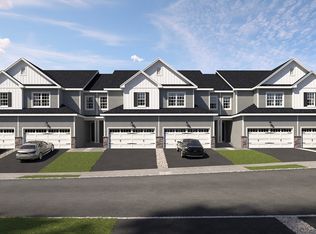
- $818,1403 bd3 ba2.2k sqft145 Pine Rdg, Tuxedo, NY 10987New Construction
- $859,6403 bd3 ba2.1k sqft157 Pine Rdg, Tuxedo, NY 10987New Construction
- $749,5353 bd4 ba2.4k sqft154 Pine Ridge Rd, Tuxedo Park, NY 10987New Construction
- $816,6403 bd3 ba2.4k sqft145 Pine Ridge Rd, Tuxedo Park, NY 10987New Construction
- $1,086,2954 bd3 ba2.6k sqft28 Aurora Ter, Tuxedo, NY 10987New Construction
- $998,7954 bd3 ba2.4k sqft29 Aurora Ter, Tuxedo, NY 10987New Construction
- $1,136,5002 bd2 ba2.2k sqft42 Shephard, Pond Rd, NY 10987Off Market
A local agent can set up tours, give advice and negotiate with sellers.
Similar homes
- $1,086,2954 bd3 ba2.6k sqft28 Aurora Terrace, Tuxedo Park, NY 10987New Construction

 OneKey® MLS as distributed by MLS GRID
 - $965,6404 bd3 ba2.4k sqft3 Aurora Terrace, Tuxedo Park, NY 10987New Construction
 OneKey® MLS as distributed by MLS GRID
 - $998,7954 bd3 ba2.4k sqft29 Aurora Ter, Tuxedo, NY 10987New Construction
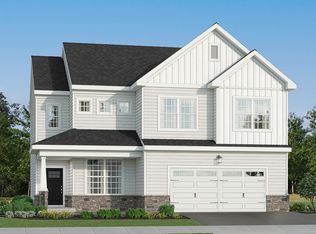 Lennar Homes
 - $732,0353 bd4 ba2.4k sqft118 Pine Ridge Road, Tuxedo Park, NY 10987New Construction
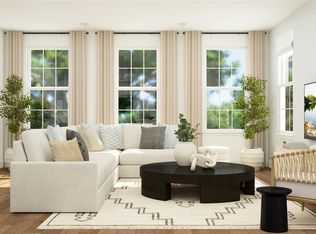 MLS ID #1019821, Debra A. Glatz, Listing by: US Home, LLC. OneKey® MLS as distributed by MLS GRID
 - $816,6403 bd3 ba2.4k sqft145 Pine Ridge Road, Tuxedo Park, NY 10987New ConstructionMLS ID #1025284, Debra A. Glatz, Listing by: US Home, LLC. OneKey® MLS as distributed by MLS GRID
- $749,5353 bd4 ba2.4k sqft154 Pine Ridge Road, Tuxedo Park, NY 10987New ConstructionOneKey® MLS as distributed by MLS GRID
- from $872,9904 bd3 ba2.4k sqftBradley Plan, Tuxedo Reserve : Classic at West Terrace, Tuxedo, NY 10987New ConstructionLennar Homes
- $859,6403 bd3 ba2.1k sqft163 Pine Rdg, Tuxedo, NY 10987New ConstructionLennar Homes
- $859,6403 bd3 ba2.1k sqft157 Pine Rdg, Tuxedo, NY 10987New ConstructionLennar Homes
- from $912,9904 bd4 ba2.6k sqftMarshall Plan, Tuxedo Reserve : Classic at West Terrace, Tuxedo, NY 10987New ConstructionLennar Homes
- $818,1403 bd3 ba2.2k sqft145 Pine Rdg, Tuxedo, NY 10987New ConstructionLennar Homes
- $1,178,0004 bd3 ba2.8k sqft352 Holt Drive, Pearl River, NY 10965New ConstructionMLS ID #1026925, Russell S Woolley, Listing by: Wright Bros Real Estate Inc.. OneKey® MLS as distributed by MLS GRID
- $1,149,0005 bd3 ba3.6k sqft133 W Mombasha Road, Monroe, NY 10950New ConstructionMLS ID #1020835, Mary Ann M Mitchell, Listing by: eXp Realty. OneKey® MLS as distributed by MLS GRID
- $825,0004 bd4 ba2.5k sqft38 Johnsontown Road, Sloatsburg, NY 10974For SaleMLS ID #952548, Jennifer A. Samayoa, Listing by: HomeSmart Homes & Estates. OneKey® MLS as distributed by MLS GRID
- from $942,9904 bd4 ba2.9k sqftMacArthur Plan, Tuxedo Reserve : Classic at West Terrace, Tuxedo, NY 10987New ConstructionLennar Homes
- $1,099,0006 bd4 ba3k sqft272 Quaker Road, Pomona, NY 10970New ConstructionMLS ID #1002056, Feige R. Fried, Listing by: eRealty Advisors, Inc. OneKey® MLS as distributed by MLS GRID
- $1,250,0004 bd4 ba4.2k sqft194 S Mountain Road, New City, NY 10956For SaleMLS ID #1011208, Jon Paul Molfetta, Listing by: Keller Williams Valley Realty. OneKey® MLS as distributed by MLS GRID
- $1,200,0005 bd4 ba3.1k sqft548 Lakes Road, Monroe, NY 10950New ConstructionMLS ID #996131, Erion Bejta, Listing by: Link NY Realty. OneKey® MLS as distributed by MLS GRID
- $1,200,0004 bd4 ba3.2k sqft14 Warwick Isle Boulevard, Pine Island, NY 10969New ConstructionMLS ID #979774, Carmela Lopez Borrazas, Listing by: Serhant LLC. OneKey® MLS as distributed by MLS GRID
- $1,299,0004 bd3 ba2.6k sqft1 Sassi Drive, Croton-on-Hudson, NY 10567For SaleMLS ID #1007827, Wendy Phillips, Listing by: Corcoran Legends Realty. OneKey® MLS as distributed by MLS GRID
