Peaceful 4bed/3.5ba mountain cabin with open floor plan and vaulted, tongue-and-groove cathedral ceilings. Great room features a gas log fireplace; kitchen offers a large island, breakfast bar, and stainless appliances (all replaced within the last 4 years). Main-level master suite includes a private bath with double vanities, tub/shower combo, walk-in closet, laundry (new washer/dryer in 2025), and deck access. Half bath also on main. Upper level: 2 bedrooms, full bath. Fully finished lower level: game room with gas fireplace, foosball, darts, and a video arcade game, plus a kitchenette, full bath, and large bedroom — walks out to a patio overlooking a wooded, wildlife-filled backyard. Outdoor space includes a hot tub, covered rocking-chair porch with swing, wrap-around/side decks, storage building, and circular gravel driveway. New HVAC in 2024. Sleeps up to 17 — sold fully furnished and already on a rental program, making this a turnkey investment or mountain getaway in the amenity-rich Coosawattee River Resort with river access.
Active
$575,000
32 Bear Ct, Ellijay, GA 30540
4beds
2,850sqft
Residential
Built in 2004
0.84 Acres Lot
$-- Zestimate®
$202/sqft
$99/mo HOA
What's special
- 52 days
- 186
- 16
Zillow last checked:
Listing updated:
Listed by:
John Swann 410-924-2817,
eXp Realty, LLC
Source: NGBOR,MLS#: 435398
Facts & features
Interior
Bedrooms & bathrooms
- Bedrooms: 4
- Bathrooms: 4
- Full bathrooms: 3
- Partial bathrooms: 1
- Main level bedrooms: 1
Rooms
- Room types: Kitchen, Bonus Room, Great Room
Primary bedroom
- Level: Main
Heating
- Heat Pump
Cooling
- Heat Pump
Appliances
- Included: Refrigerator, Range, Microwave, Dishwasher, Washer, Dryer, Electric Water Heater
- Laundry: Main Level
Features
- Ceiling Fan(s), Wood, High Speed Internet
- Flooring: Wood
- Windows: Insulated Windows
- Basement: Finished,Full
- Number of fireplaces: 2
- Fireplace features: Ventless, Gas Log
- Furnished: Yes
Interior area
- Total structure area: 2,850
- Total interior livable area: 2,850 sqft
Property
Parking
- Parking features: Driveway, Gravel
- Has uncovered spaces: Yes
Features
- Levels: Two
- Stories: 2
- Patio & porch: Front Porch, Deck, Covered
- Exterior features: Fire Pit
- Has spa: Yes
- Spa features: Heated
- Has view: Yes
- View description: Year Round, Trees/Woods
- Frontage type: Road
Lot
- Size: 0.84 Acres
- Topography: Level,Sloping,Wooded
Details
- Additional structures: Workshop
- Parcel number: 3052AT 073
Construction
Type & style
- Home type: SingleFamily
- Architectural style: Cabin
- Property subtype: Residential
Materials
- Frame, Wood Siding
- Roof: Metal
Condition
- Resale
- New construction: No
- Year built: 2004
Utilities & green energy
- Sewer: Septic Tank
- Water: Public
- Utilities for property: Cable Available
Community & HOA
Community
- Features: Tennis Court(s), Fitness Center, Gated, River Access, Clubhouse, Playground
- Subdivision: Coosawattee
HOA
- Has HOA: Yes
- HOA fee: $1,188 annually
Location
- Region: Ellijay
Financial & listing details
- Price per square foot: $202/sqft
- Date on market: 8/21/2026
- Road surface type: Gravel
Estimated market value
Not available
Estimated sales range
Not available
Not available
Price history
| Date | Event | Price |
|---|---|---|
| 8/21/2026 | Listed for sale | $575,000+32.2%$202/sqft |
Source: NGBOR #435398 Report a problem | ||
| 11/22/2021 | Sold | $434,900+1.2%$153/sqft |
Source: NGBOR #310297 Report a problem | ||
| 10/11/2021 | Pending sale | $429,900$151/sqft |
Source:  RE/MAX International #310297 Report a problem RE/MAX International #310297 Report a problem | ||
| 10/11/2021 | Contingent | $429,900$151/sqft |
Source: NGBOR #310297 Report a problem | ||
| 9/4/2021 | Listed for sale | $429,900+111.9%$151/sqft |
Source: NGBOR #310297 Report a problem | ||
| 1/30/2018 | Sold | $202,900+1.5%$71/sqft |
Source: NGBOR #256346 Report a problem | ||
| 12/28/2017 | Pending sale | $199,900$70/sqft |
Source: Coldwell Banker High Country Realty #256346 Report a problem | ||
| 6/28/2017 | Price change | $199,900-7%$70/sqft |
Source: Coldwell Banker High Country Realty #256346 Report a problem | ||
| 5/11/2017 | Price change | $214,900-6.5%$75/sqft |
Source: Coldwell Banker High Country Realty #256346 Report a problem | ||
| 1/17/2017 | Price change | $229,900-4.2%$81/sqft |
Source: Coldwell Banker High Country Realty #256346 Report a problem | ||
| 12/13/2016 | Price change | $239,900-4%$84/sqft |
Source: Coldwell Banker High Country Realty #256346 Report a problem | ||
| 9/30/2016 | Price change | $249,900-7.4%$88/sqft |
Source: Coldwell Banker High Country #256346 Report a problem | ||
| 8/12/2016 | Price change | $269,900+3.8%$95/sqft |
Source: Coldwell Banker High Country #256346 Report a problem | ||
| 7/1/2016 | Price change | $259,900-3.7%$91/sqft |
Source: Coldwell Banker High Country #256346 Report a problem | ||
| 6/10/2016 | Price change | $269,900-3.6%$95/sqft |
Source: Coldwell Banker High Country #256346 Report a problem | ||
| 5/4/2016 | Price change | $279,900-6.4%$98/sqft |
Source: Coldwell Banker High Country #256346 Report a problem | ||
| 4/1/2016 | Listed for sale | $299,000$105/sqft |
Source: CB - HIGH COUNTRY REALTY/ELLIJ #256346 Report a problem | ||
Public tax history
Tax history is unavailable.
Monthly payment
Est. payment
Payment breakdown
Explore the cost of this home by adjusting the details. Changes won't be saved.Climate risks
Neighborhood: 30540

Similar homes
- $570,0004 bd4 ba2.9k sqft441 Carlisle Dr, Ellijay, GA 30540For Sale
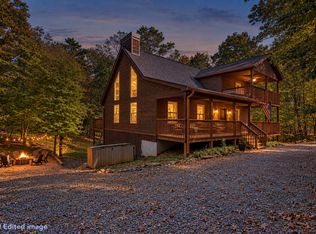 MLS ID #431492, The Welcome Team, REMAX Town & Country - Ellijay. NGBOR
 - $539,9004 bd3 ba2.4k sqft10 Esker Ct, Ellijay, GA 30540Active
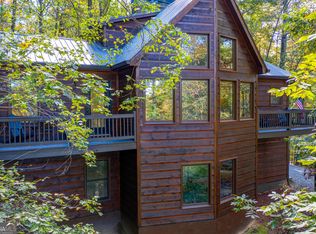
 MLS ID #10829847, Carrie J Tallent, Chapman Hall Realtors Professionals. GAMLS
 - $550,0004 bd3 ba3k sqft141 Gallery Ct, Ellijay, GA 30540For Sale
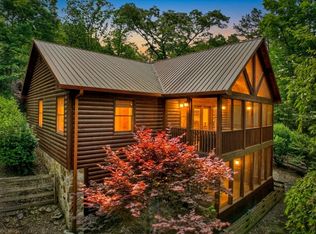 MLS ID #430906, The Cindy West Team, Remax Town & Country – The Cindy West Team. NGBOR
 - $500,0003 bd3 ba2.7k sqft1466 Newport Dr, Ellijay, GA 30540Active
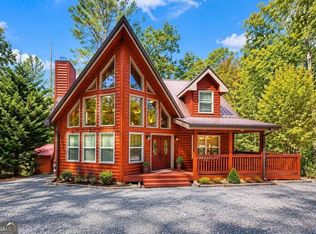 MLS ID #10856088, Amber Taylor, S & S Homes Realty West. GAMLS
 - $570,0004 bd4 ba2.9k sqft441 Carlisle Dr #2955, Ellijay, GA 30540ActiveMLS ID #10627554, Julia Krusac, RE/MAX Town & Country. GAMLS
- $594,9974 bd4 ba3.9k sqft661 Navaho Way #5631, Ellijay, GA 30540ActiveMLS ID #10588041, Steven T Koleno, Beycome Brokerage Realty LLC. GAMLS
- $525,0003 bd3 ba2.3k sqft289 Cypress Cir #673R, Ellijay, GA 30540ActiveMLS ID #10839711, Makayla Allen, Local Realty. GAMLS
- $454,0004 bd3 ba3.4k sqft290 Ruby Ln #3328R, Ellijay, GA 30540ActiveMLS ID #10803997, Gregory A Martin, Keller Williams Elevate. GAMLS
- $599,9002 bd3 ba2k sqft67 Citrine Ct #3415, Ellijay, GA 30540ActiveMLS ID #10818460, Terrill Carlson, Compass. GAMLS
