This beautifully maintained home offers 4 bedrooms, 3.5 baths, and plenty of space inside and out. Set on 1.17 acres, it features an open layout, a large kitchen, living area, and a spacious primary suite. Enjoy a huge backyard perfect for entertaining, kids, pets, or future expansion. Home has a new roof that is less than a year old and new floors throughout. Peaceful setting with room to grow—don't miss it!
Active with contingencies
$255,000
32 Birdie Cir, Ashburn, GA 31714
4beds
2,122sqft
Single Family Residence
Built in 2008
1.17 Acres Lot
$249,000 Zestimate®
$120/sqft
$-- HOA
What's special
Huge backyardSpacious primary suiteOpen layoutLarge kitchenNew floors
- 537 days
- 88
- 0
Zillow last checked:
Listing updated:
Listed by:
Ansley Busbee,
Century 21 Smith, Branch LLC - Sylvester,
2 Car
Source: Tift Area BOR,MLS#: 138338
Facts & features
Interior
Bedrooms & bathrooms
- Bedrooms: 4
- Bathrooms: 4
- Full bathrooms: 3
- 1/2 bathrooms: 1
Heating
- Central
Cooling
- Central Air
Appliances
- Included: Refrigerator, Electric Water Heater
- Laundry: Laundry Room Location (Hall)
Features
- Flooring: Vinyl
- Basement: Crawl Space
Interior area
- Total structure area: 2,122
- Total interior livable area: 2,122 sqft
Video & virtual tour
Property
Parking
- Total spaces: 2
- Parking features: 2 Car
- Garage spaces: 2
Features
- Levels: Two
- Stories: 2
- Patio & porch: Porch
- Pool features: None
- Fencing: None
- Waterfront features: None
Lot
- Size: 1.17 Acres
Details
- Parcel number: 020A 064
Construction
Type & style
- Home type: SingleFamily
- Property subtype: Single Family Residence
Materials
- Vinyl Siding, Sheetrock Walls, Frame
- Roof: Architectural
Condition
- Year built: 2008
Utilities & green energy
- Water: Well
Community & HOA
Community
- Subdivision: Wanee lake
Location
- Region: Ashburn
Financial & listing details
- Price per square foot: $120/sqft
- Tax assessed value: $232,994
- Annual tax amount: $2,317
- Date on market: 5/2/2025
- Road surface type: Gravel, Paved
Estimated market value
$249,000
$237,000 - $261,000
$2,353/mo
Price history
| Date | Event | Price |
|---|---|---|
| 9/23/2026 | Contingent | $255,000$120/sqft |
Source: Tift Area BOR #138338 Report a problem | ||
| 3/2/2026 | Price change | $255,000-3.8%$120/sqft |
Source: Tift Area BOR #138338 Report a problem | ||
| 10/24/2025 | Price change | $265,000-1.5%$125/sqft |
Source: Tift Area BOR #138338 Report a problem | ||
| 8/5/2025 | Price change | $269,000-3.6%$127/sqft |
Source: Tift Area BOR #138338 Report a problem | ||
| 6/12/2025 | Price change | $279,000-2.1%$131/sqft |
Source: Tift Area BOR #138338 Report a problem | ||
| 5/15/2025 | Price change | $285,000-4.7%$134/sqft |
Source: Tift Area BOR #138338 Report a problem | ||
| 5/2/2025 | Listed for sale | $299,000+57.4%$141/sqft |
Source: Tift Area BOR #138338 Report a problem | ||
| 6/29/2022 | Sold | $190,000-17%$90/sqft |
Source: Public Record Report a problem | ||
| 3/15/2022 | Listed for sale | $229,000-86.9%$108/sqft |
Source: Tift Area BOR #133726 Report a problem | ||
| 3/12/2019 | Listing removed | $1,750,000$825/sqft |
Source: First Home Realty and Inv. #A10592094 Report a problem | ||
| 1/2/2019 | Listed for sale | $1,750,000+835.8%$825/sqft |
Source: First Home Realty and Inv. #A10592094 Report a problem | ||
| 12/21/2015 | Sold | $187,000$88/sqft |
Source: Public Record Report a problem | ||
Public tax history
| Year | Property taxes | Tax assessment |
|---|---|---|
| 2025 | $2,317 +5.7% | $93,198 +16.9% |
| 2024 | $2,193 0% | $79,732 +16.2% |
| 2023 | $2,193 | $68,629 |
| 2022 | $2,193 0% | $68,629 |
| 2021 | $2,193 -0.1% | $68,629 |
| 2020 | $2,195 | $68,629 |
| 2019 | $2,195 | $68,629 |
| 2018 | $2,195 | $68,629 |
| 2017 | $2,195 -0.2% | $68,629 |
| 2016 | $2,201 | $68,629 |
| 2015 | -- | $68,629 |
| 2014 | -- | $68,629 |
| 2013 | -- | -- |
| 2012 | -- | -- |
| 2011 | -- | -- |
| 2010 | -- | -- |
| 2009 | -- | $72,553 |
Find assessor info on the county website
Monthly payment
Est. payment
Payment breakdown
Explore the cost of this home by adjusting the details. Changes won't be saved.Climate risks
Neighborhood: 31714
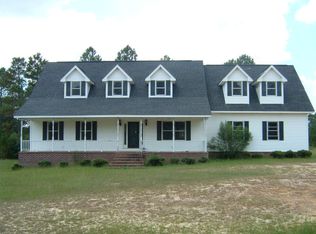
Similar homes
- $--3 bd2 ba1.9k sqft402 McLendon St, Ashburn, GA 31714Auction
 ServiceLink Auction
 - $224,9003 bd2 ba2.1k sqft446 E College Ave, Ashburn, GA 31714For Sale
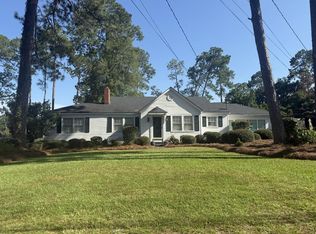 MLS ID #143063, Ty Paulk. Tift Area BOR
 - $325,0004 bd4 ba2.9k sqft240 Whittle Cir, Ashburn, GA 31714For Sale
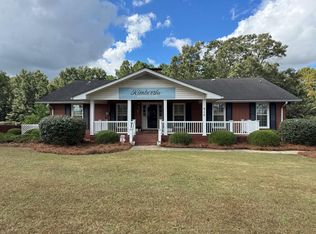 MLS ID #143157, Karen Thomas. Tift Area BOR
 - $215,0003 bd3 ba2.4k sqft411 Haley Ave, Ashburn, GA 31714For Sale
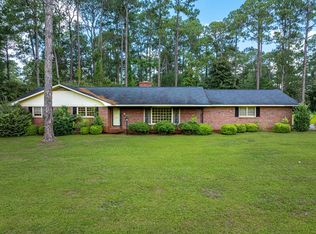 MLS ID #142806, Melissa Brock. Tift Area BOR
 - $180,0003 bd2 ba1.6k sqft6825 State Highway 112 W, Ashburn, GA 31714Active
 MLS ID #10771594, Ginny Henry, Lock and Key Realty. GAMLS
 - $259,0003 bd2 ba1.6k sqft57 Lakeside Dr, Tifton, GA 31794ActiveMLS ID #10810326, Kim Brownlee, Keller Williams Georgia Communities. GAMLS
- $269,9003 bd2 ba1.9k sqft2007 Melba Dr, Tifton, GA 31793ActiveMLS ID #10781972, Kim Brownlee, Keller Williams Georgia Communities. GAMLS
