MOVE IN READY!! Welcome to Stillwater - Tullahoma’s premier new-construction community! Experience the ideal blend of modern comfort and effortless convenience in this highly sought-after neighborhood. Situated on the south side of town off Wilson Avenue, Stillwater places you just minutes away from downtown Tullahoma’s local dining, shopping, community events, and colleges, while offering an easy commute to Highway 55. This (1610) Cottage Collection plan features one story living at its finest! This home has 3 BR, 2 BA, a 12' vaulted ceiling in the kitchen and great room, with an oversized island in the kitchen. Open concept living, with an oversized primary suite which features a vaulted ceiling. Stainless steel appliances, laminate flooring, granite in the kitchen, and other enhancements included throughout! For a limited time, enjoy $99 Closing Costs (covering origination, discount points, property tax escrows, and 1 year of prepaid insurance) when using the builder's preferred lender.
Under contract - showing
$373,271
32 Brookside Ct Lot 30, Tullahoma, TN 37388
3beds
1,610sqft
Single Family Residence, Residential
Built in 2026
-- sqft lot
$-- Zestimate®
$232/sqft
$40/mo HOA
What's special
Stainless steel appliancesOpen concept livingOne story livingLaminate flooringGranite in the kitchen
- 95 days
- 76
- 3
Zillow last checked:
Listing updated:
Listed by:
Joey Parkhurst 615-804-3315,
Ole South Realty 615-219-5644
Source: RealTracs MLS as distributed by MLS GRID,MLS#: 3071931
Facts & features
Interior
Bedrooms & bathrooms
- Bedrooms: 3
- Bathrooms: 2
- Full bathrooms: 2
- Main level bedrooms: 3
Bedroom 1
- Features: Extra Large Closet
- Level: Extra Large Closet
- Area: 210 Square Feet
- Dimensions: 15x14
Bedroom 2
- Area: 132 Square Feet
- Dimensions: 12x11
Bedroom 3
- Area: 132 Square Feet
- Dimensions: 12x11
Primary bathroom
- Features: Double Vanity
- Level: Double Vanity
Dining room
- Features: Combination
- Level: Combination
- Area: 110 Square Feet
- Dimensions: 11x10
Kitchen
- Features: Pantry
- Level: Pantry
- Area: 143 Square Feet
- Dimensions: 13x11
Living room
- Features: Great Room
- Level: Great Room
- Area: 360 Square Feet
- Dimensions: 24x15
Heating
- Heat Pump, Natural Gas
Cooling
- Central Air
Appliances
- Included: Gas Range, Dishwasher, Disposal, Ice Maker, Microwave, Refrigerator, Stainless Steel Appliance(s)
- Laundry: Electric Dryer Hookup
Features
- Ceiling Fan(s), Entrance Foyer, High Ceilings, Open Floorplan, Pantry
- Flooring: Carpet, Laminate, Vinyl
- Basement: None
- Number of fireplaces: 1
- Fireplace features: Wood Burning
Interior area
- Total structure area: 1,610
- Total interior livable area: 1,610 sqft
- Finished area above ground: 1,610
Property
Parking
- Total spaces: 2
- Parking features: Garage Door Opener, Garage Faces Side
- Garage spaces: 2
Features
- Levels: One
- Stories: 1
- Patio & porch: Patio, Covered, Porch
Details
- Special conditions: Standard
Construction
Type & style
- Home type: SingleFamily
- Property subtype: Single Family Residence, Residential
Materials
- Fiber Cement, Vinyl Siding
Condition
- New construction: Yes
- Year built: 2026
Utilities & green energy
- Sewer: Public Sewer
- Water: Public
- Utilities for property: Natural Gas Available, Water Available
Community & HOA
Community
- Subdivision: Stillwater
HOA
- Has HOA: Yes
- HOA fee: $40 monthly
- Second HOA fee: $250 one time
Location
- Region: Tullahoma
Financial & listing details
- Price per square foot: $232/sqft
- Annual tax amount: $3,450
- Date on market: 7/8/2026
- Date available: 08/07/2026
Estimated market value
Not available
Estimated sales range
Not available
Not available
Price history
| Date | Event | Price |
|---|---|---|
| 9/22/2026 | Contingent | $373,271$232/sqft |
Source:  RealTracs MLS as distributed by MLS GRID #3071931 Report a problem RealTracs MLS as distributed by MLS GRID #3071931 Report a problem | ||
| 7/8/2026 | Price change | $373,271+0.9%$232/sqft |
Source: RealTracs MLS as distributed by MLS GRID #3071931 Report a problem | ||
| 1/22/2026 | Pending sale | $369,990$230/sqft |
Source: RealTracs MLS as distributed by MLS GRID #3071931 Report a problem | ||
| 1/3/2026 | Listed for sale | $369,990$230/sqft |
Source: RealTracs MLS as distributed by MLS GRID #3071931 Report a problem | ||
Public tax history
Tax history is unavailable.
Monthly payment
Est. payment
Payment breakdown
Explore the cost of this home by adjusting the details. Changes won't be saved.Climate risks
Neighborhood: 37388
Nearby schools
Schools provided by the listing agent
- Elementary: Bel Aire Elementary
- Middle: West Middle School
- High: Tullahoma High School
Source: RealTracs MLS as distributed by MLS GRID. This data may not be complete. We recommend contacting the local school district to confirm school assignments for this home.
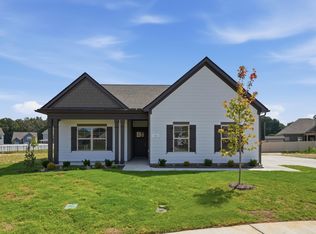
- $372,8003 bd2 ba1.6k sqft32 Brookside Ct, Tullahoma, TN 37388Off Market
- $342,900-- bd2 ba2.7k sqft1502 Wilson Ave, Tullahoma, TN 37388Off Market
- $404,9904 bd3 ba2.2k sqft331 Stillwater Way LOT 54, Tullahoma, TN 37388New Construction

- $404,6004 bd3 ba2.2k sqft331 Stillwater Way, Tullahoma, TN 37388Off Market
Similar homes
- $--3 bd2 ba2k sqft106 Riley Creek Rd, Tullahoma, TN 37388Auction
 Auction.com 2
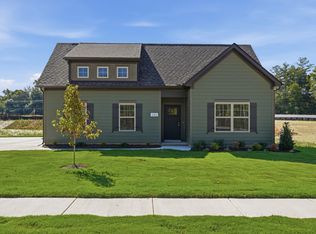
 - $379,9904 bd2 ba1.7k sqft351 Stillwater Way, Tullahoma, TN 37388New Construction
 Ole South Properties
 - $379,9904 bd2 ba1.7k sqft351 Stillwater Way Lot 53, Tullahoma, TN 37388New Construction
 MLS ID #3529032, Joey Parkhurst. RealTracs MLS as distributed by MLS GRID
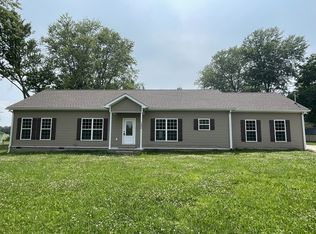
 - $349,9003 bd2 ba1.6k sqft1406 Old Estill Springs Rd, Tullahoma, TN 37388New Construction
 MLS ID #3610227, Daniel Demers. RealTracs MLS as distributed by MLS GRID
 - $364,9003 bd2 ba1.7k sqft280 Spring Breeze Dr, Tullahoma, TN 37388For SaleMLS ID #3591962, Matt Ward. RealTracs MLS as distributed by MLS GRID
- $379,9003 bd2 ba1.7k sqft139 Pinnacle Point Ln, Tullahoma, TN 37388For SaleMLS ID #3335374, PRESTON ROWLAND. RealTracs MLS as distributed by MLS GRID
- $279,9003 bd2 ba1.3k sqft212 Bragg Cir, Tullahoma, TN 37388For SaleMLS ID #3319310, Stephanie Jo Dowdy. RealTracs MLS as distributed by MLS GRID
- $349,9004 bd3 ba1.8k sqft244 N Fork Branch Rd Lot 37, Tullahoma, TN 37388New ConstructionRealTracs MLS as distributed by MLS GRID
- $339,9003 bd2 ba1.2k sqft336 N Fork Branch Rd Lot 32, Tullahoma, TN 37388New ConstructionRealTracs MLS as distributed by MLS GRID
- $359,9003 bd3 ba1.5k sqft1378 Pleasant Grove Rd, Estill Springs, TN 37330For SaleMLS ID #3611156, Mark Ryder. RealTracs MLS as distributed by MLS GRID
- $350,0003 bd3 ba1.8k sqft6063 Mansford Rd, Winchester, TN 37398For SaleMLS ID #3602049, Eberley (Ebbie) Holloway. RealTracs MLS as distributed by MLS GRID
- $468,9003 bd3 ba2.3k sqft229 N Fork Branch Rd Lot 16, Tullahoma, TN 37388New ConstructionRealTracs MLS as distributed by MLS GRID
- $368,0003 bd2 ba1.4k sqft25 Medley Ln, Estill Springs, TN 37330New ConstructionMLS ID #3505896, Jeromey Crowell. RealTracs MLS as distributed by MLS GRID
- $349,9003 bd2 ba1.6k sqft0 Sisk Rd Lot 6, Winchester, TN 37398New ConstructionMLS ID #3612346, Angie Miller. RealTracs MLS as distributed by MLS GRID
- $369,0003 bd2 ba1.5k sqft400 Circle Dr, Estill Springs, TN 37330For SaleMLS ID #3190456, Skylar Slade - Market Street Properties, LLC. RealTracs MLS as distributed by MLS GRID
- $345,0003 bd2 ba1.4k sqft79 Charlotte Dr, Winchester, TN 37398For SaleMLS ID #3602829, Amberly Tomme. RealTracs MLS as distributed by MLS GRID
- $345,0003 bd2 ba1.5k sqft169 Grass Land St, Manchester, TN 37355For SaleMLS ID #3232247, Phyllis Liggett. RealTracs MLS as distributed by MLS GRID
- $335,0003 bd2 ba1.2k sqft123 Butler St, Shelbyville, TN 37160For SaleMLS ID #3612091, Kristopher Gagnon. RealTracs MLS as distributed by MLS GRID
- $365,0004 bd2 ba1.5k sqft112 Lantern Ln, Shelbyville, TN 37160For SaleMLS ID #3542067, Amanda Seibers. RealTracs MLS as distributed by MLS GRID
- $335,0003 bd2 ba1.5k sqft416 Colonial Dr, Winchester, TN 37398For SaleMLS ID #3514992, Susan Gatlin. RealTracs MLS as distributed by MLS GRID
