
This is an amazing opportunity to own one of the more unique parcel's in this area. With a main year-round home and 5 rustic seasonal cabins, the possibilities are endless. The placement of the existing cabins among the 6-plus acres creates a private expanse with growth potential. Each cabin is equipped with refrigerator, propane stove, new propane monitors and sleeping quarters. This property was a passion project of the owners developed over decades with love and dedication. Water lines have been run throughout the property to each cabin off of a drilled well. Great views from each spot all on a large tract of land with frontage on Kiwassa Lake rd. and Brunswick rd. Only minutes from the boat launch on Lonesome Pond road and a 5 minute drive from downtown Saranac Lake. Fabulous opportunity for rentals as it sits outside the village limits. This property has been lovingly maintained for years by the same owner who warmly welcomed return guests every season. Several outbuildings including sheds, pole barns and outhouses exist throughout the property as well. Development or sub division of the parcel is also an option. Don't miss your chance to get into some generational acreage in one of the more coveted locations of the Saranac Lake Area! Call, text or email today for more details or to tour the property.
Pending
$499,000
32 Brunswick Rd, Saranac Lake, NY 12983
7beds
1,861sqft
Ranch
Built in 1988
6.5 Acres Lot
$-- Zestimate®
$268/sqft
$-- HOA
What's special
Rustic seasonal cabinsPrivate expanseGreat viewsNew propane monitorsSleeping quartersMain year-round homeLarge tract of land
- 708 days
- 25
- 1
Zillow last checked:
Listing updated:
Listed by:
Say Real Estate 518-524-7070,
Carl (CJ) Hagmann
Source: ACVMLS,MLS#: 203265
Facts & features
Interior
Bedrooms & bathrooms
- Bedrooms: 7
- Bathrooms: 1
- Full bathrooms: 1
- Main level bathrooms: 1
- Main level bedrooms: 1
Bedroom
- Features: Carpet
- Level: First
- Area: 182 Square Feet
- Dimensions: 14 x 13
Bedroom
- Features: Carpet
- Level: First
- Area: 100 Square Feet
- Dimensions: 10 x 10
Primary bathroom
- Features: Linoleum
- Level: First
- Area: 72 Square Feet
- Dimensions: 8 x 9
Den
- Features: Carpet
- Level: First
- Area: 100 Square Feet
- Dimensions: 10 x 10
Kitchen
- Features: Carpet
- Level: First
- Area: 195 Square Feet
- Dimensions: 15 x 13
Living room
- Features: Carpet
- Level: First
- Area: 224 Square Feet
- Dimensions: 14 x 16
Heating
- Forced Air, Free Standing Stove, Oil, Wood Stove
Appliances
- Included: Dishwasher, Dryer, Range, Range Hood, Refrigerator, Washer
- Laundry: Laundry Room, Washer Hookup
Features
- Beamed Ceilings, Eat-in Kitchen
- Flooring: Carpet, Combination, Hardwood, Linoleum
- Windows: Double Pane Windows, Single Pane Windows, Wood Frames
- Basement: Full,Partially Finished,Walk-Out Access
Interior area
- Total structure area: 2,661
- Total interior livable area: 1,861 sqft
- Finished area above ground: 1,361
- Finished area below ground: 500
Property
Parking
- Total spaces: 9
- Parking features: Basement, Common, Guest, Off Street
- Attached garage spaces: 1
- Uncovered spaces: 8
Features
- Levels: One
- Stories: 1
- Patio & porch: Covered, Enclosed, Front Porch, Porch, Screened
- Has view: Yes
- View description: Mountain(s), Trees/Woods
Lot
- Size: 6.5 Acres
- Features: Level, Rolling Slope, Views
- Topography: Level,Rolling
Details
- Additional structures: Guest House, Outbuilding, Shed(s), Storage
- Parcel number: 467.47.100
Construction
Type & style
- Home type: SingleFamily
- Architectural style: Adirondack,Cabin
- Property subtype: Ranch
Materials
- Frame, Wood Siding
- Foundation: Block
- Roof: Metal
Condition
- Year built: 1988
Utilities & green energy
- Sewer: Septic Tank
- Water: Well Drilled
- Utilities for property: Cable Available, Electricity Connected, Phone Available, Sewer Connected, Water Connected
Community & HOA
Location
- Region: Saranac Lake
Financial & listing details
- Price per square foot: $268/sqft
- Tax assessed value: $397,804
- Annual tax amount: $5,675
- Date on market: 1/2/2026
- Listing agreement: Exclusive Right To Sell
- Listing terms: 1031 Exchange,Cash,Conventional
- Lease term: Short Term Lease
- Electric utility on property: Yes
- Road surface type: Gravel, Paved
Estimated market value
Not available
Estimated sales range
Not available
$2,239/mo
Price history
| Date | Event | Price |
|---|---|---|
| 3/20/2026 | Pending sale | $499,000$268/sqft |
Source:  ACVMLS #203265 Report a problem ACVMLS #203265 Report a problem | ||
| 1/10/2026 | Price change | $499,000-9.1%$268/sqft |
Source: ACVMLS #203265 Report a problem | ||
| 10/24/2025 | Price change | $549,000-8.3%$295/sqft |
Source: ACVMLS #203265 Report a problem | ||
| 9/5/2025 | Price change | $599,000-7.7%$322/sqft |
Source: ACVMLS #203265 Report a problem | ||
| 7/17/2025 | Price change | $649,000-7.2%$349/sqft |
Source: ACVMLS #203265 Report a problem | ||
| 5/31/2025 | Price change | $699,000-12.5%$376/sqft |
Source: ACVMLS #203265 Report a problem | ||
| 4/14/2025 | Price change | $799,000-6%$429/sqft |
Source: ACVMLS #203265 Report a problem | ||
| 1/22/2025 | Price change | $850,000-5.6%$457/sqft |
Source: ACVMLS #203265 Report a problem | ||
| 10/15/2024 | Listed for sale | $900,000$484/sqft |
Source: ACVMLS #203265 Report a problem | ||
Public tax history
| Year | Property taxes | Tax assessment |
|---|---|---|
| 2025 | -- | $260,800 |
| 2024 | -- | $260,800 |
| 2023 | -- | $260,800 |
| 2022 | -- | $260,800 |
| 2021 | -- | $260,800 |
| 2020 | -- | $260,800 |
| 2019 | -- | $260,800 |
| 2018 | -- | $260,800 |
| 2017 | $2,459 | $260,800 |
| 2016 | -- | $260,800 +46.2% |
| 2015 | -- | $178,400 |
| 2014 | -- | $178,400 |
| 2013 | -- | $178,400 |
| 2012 | -- | $178,400 |
| 2011 | -- | $178,400 |
| 2010 | -- | $178,400 +6.3% |
| 2009 | -- | $167,900 |
| 2008 | -- | $167,900 |
| 2007 | -- | $167,900 |
| 2006 | -- | $167,900 +78.8% |
| 2005 | -- | $93,900 |
| 2004 | -- | $93,900 |
| 2003 | -- | $93,900 +4.4% |
| 2002 | -- | $89,900 |
| 2001 | -- | $89,900 |
Find assessor info on the county website
Monthly payment
Climate risks
Neighborhood: 12983
Similar homes
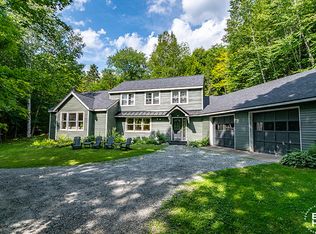
- $625,0004 bd2 ba2.4k sqft1949 State Route 86, Saranac Lake, NY 12983For Sale
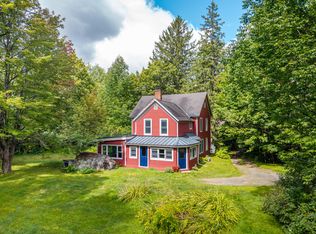 MLS ID #208281, Stephanie Colby, Listing by: Acre Adk. ACVMLS
 - $635,0004 bd3 ba2.4k sqft3 William St, Saranac Lake, NY 12983For Sale
 MLS ID #207265, Cheryl (Cherrie) Sayles, Listing by: Say Real Estate. ACVMLS
 - $375,0005 bd2 ba2k sqft517 Forest Hill Ave, Saranac Lake, NY 12983For Sale
 MLS ID #206860, Jodi Gunther, Listing by: Berkshire Hathaway HomeServices Adirondack Premier Properties. ACVMLS
 - $359,0004 bd3 ba2.5k sqft48 Old Lake Colby Rd, Saranac Lake, NY 12983For Sale
 MLS ID #206751, Richard Yeager, Listing by: NY Living Realty. ACVMLS
