Calling all investors, renovators, and visionaries! Located just off Highway 15, this charming 2-storey red brick home offers an excellent opportunity for your next renovation or flipping project. Situated on a spacious lot, this property features 4 bedrooms, a 4-piece bathroom, a partially updated kitchen, and a walk-up basement. The unfinished attic offers additional potential for those looking to expand the living space. Outside, enjoy new composite decking, parking for up to 4 vehicles, and a detached garage, complete with power, a concrete floor, and an attached workshop. With plenty of space and character, this property is ready for someone to bring their vision to life! The fourth bedroom does not have a dedicated heat source. Vacant possession will be provided on closing. No offers will be presented until 12:00 p.m. on November 25, 2026. Property is being sold in "as-is, where-is" condition, with no representations or warranties. 24 hours irrevocable on all offers.
For sale
C$224,900
32 Condie St, Smiths Falls, ON K7A 2T1
4beds
1baths
Single Family Residence
Built in ----
7,200 Square Feet Lot
$-- Zestimate®
C$--/sqft
C$-- HOA
What's special
Spacious lotPartially updated kitchenWalk-up basementNew composite deckingAttached workshop
- 3 days
- 15
- 3
Zillow last checked:
Listing updated:
Listed by:
CENTURY 21 SYNERGY REALTY INC.
Source: TRREB,MLS®#: X14192506 Originating MLS®#: Ottawa Real Estate Board
Facts & features
Interior
Bedrooms & bathrooms
- Bedrooms: 4
- Bathrooms: 1
Bedroom
- Level: Main
- Dimensions: 2.52 x 3.14
Bedroom
- Level: Second
- Dimensions: 3.38 x 4.14
Bedroom
- Level: Second
- Dimensions: 2.85 x 3.02
Bedroom
- Level: Second
- Dimensions: 3.33 x 3.53
Bathroom
- Level: Second
- Dimensions: 2.9 x 3.18
Other
- Level: Lower
- Dimensions: 3.25 x 2.54
Family room
- Level: Lower
- Dimensions: 3.58 x 4.67
Foyer
- Level: Main
- Dimensions: 2.34 x 4.38
Kitchen
- Level: Main
- Dimensions: 3.7 x 3.4
Laundry
- Level: Lower
- Dimensions: 2.64 x 4.39
Living room
- Level: Main
- Dimensions: 3.89 x 5.21
Other
- Level: Main
- Dimensions: 2.34 x 4.32
Other
- Level: Main
- Dimensions: 3.7 x 3.14
Other
- Level: Third
- Dimensions: 6.1 x 9.04
Utility room
- Level: Lower
- Dimensions: 6.33 x 3.02
Utility room
- Level: Lower
- Dimensions: 2.97 x 1.53
Utility room
- Level: Lower
- Dimensions: 2.39 x 1.35
Heating
- Forced Air, Gas
Cooling
- Central Air
Features
- Storage
- Basement: Walk-Out Access
- Has fireplace: Yes
- Fireplace features: Wood Burning Stove
Interior area
- Living area range: 1100-1500 null
Video & virtual tour
Property
Parking
- Total spaces: 4
- Parking features: Garage
- Has garage: Yes
Features
- Stories: 2.5
- Pool features: None
Lot
- Size: 7,200 Square Feet
Details
- Parcel number: 053210037
Construction
Type & style
- Home type: SingleFamily
- Property subtype: Single Family Residence
Materials
- Brick
- Foundation: Block
- Roof: Asphalt Shingle
Utilities & green energy
- Sewer: Sewer
Community & HOA
Location
- Region: Smiths Falls
Financial & listing details
- Annual tax amount: C$3,335
- Date on market: 11/18/2026
Price history
Price history is unavailable.
Public tax history
Tax history is unavailable.
Climate risks
Neighborhood: K7A
Nearby schools
GreatSchools rating
No schools nearby
We couldn't find any schools near this home.
Similar homes
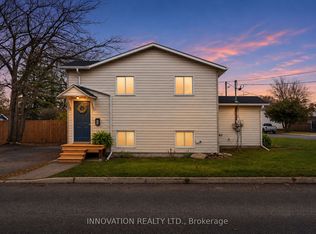
- C$199,0003 bd1 ba-- sqft6 Helen St, Smiths Falls, ON K7A 2M3For Sale
 MLS ID #X14165812, REAL BROKER ONTARIO LTD.. TRREB
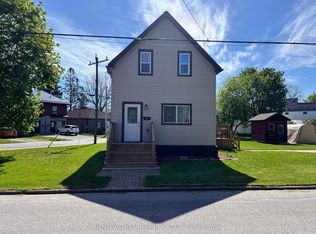
- C$224,9003 bd2 ba-- sqft12 Circle Dr, Rideau Lakes, ON K7A 4S5For Sale
 MLS ID #X13819320, RE/MAX HALLMARK REALTY GROUP. TRREB
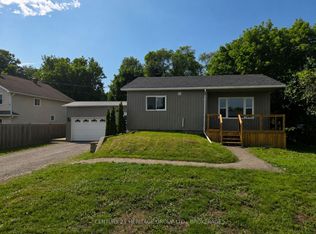
- C$275,0004 bd1 ba-- sqft585 Fallbrook Rd, Tay Valley, ON K0G 1A0For Sale
 MLS ID #X13635418, REMAX BOARDWALK REALTY. TRREB
- C$214,9002 bd1 ba-- sqft9 Saddle Ave, Rideau Lakes, ON K7A 0J4For Sale
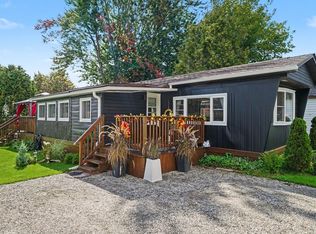 MLS ID #X13776096, COLDWELL BANKER FIRST OTTAWA REALTY. TRREB
