PRICE REDUCTION!
Welcome home to this charming 3-bedroom, 3-full-bath bungalow conveniently located near downtown Mt. Clemens! This home offers comfortable living spaces, a full basement providing plenty of additional storage, and the added peace of mind of all-new appliances.
Enjoy the convenience of being just minutes from downtown Mt. Clemens, where you'll find an inviting mix of boutique shops, restaurants, weekly community events, and festivals throughout the year. Whether you're looking for local entertainment, shopping, dining, or simply a great place to call home, this property puts you close to it all.
The seller will consider all reasonable offers and is willing to offer concessions to assist the buyer with eligible closing costs, making this an excellent opportunity for buyers looking for flexibility and value.
Three bedrooms, three full bathrooms, a basement, all-new appliances, a two-car garage, and a great location—this home is ready for its next owner!
For sale
Price cut: $9.9K (8/22)
$199,990
32 Gibbs St, Mount Clemens, MI 48043
3beds
2,275sqft
Single Family Residence
Built in 1940
5,662 Square Feet Lot
$199,600 Zestimate®
$88/sqft
$-- HOA
What's special
- 49 days
- 463
- 26
Zillow last checked:
Listing updated:
Listed by:
Eric Zielke 586-713-6492,
House Want Realty 586-439-5959
Source: Realcomp II,MLS#: 20261067222
Facts & features
Interior
Bedrooms & bathrooms
- Bedrooms: 3
- Bathrooms: 3
- Full bathrooms: 3
Bedroom
- Level: Entry
- Area: 121
- Dimensions: 11 X 11
Bedroom
- Level: Second
- Area: 104
- Dimensions: 13 X 8
Bedroom
- Level: Second
- Area: 156
- Dimensions: 12 X 13
Other
- Level: Entry
- Area: 48
- Dimensions: 8 X 6
Other
- Level: Second
- Area: 24
- Dimensions: 6 X 4
Other
- Level: Basement
- Area: 20
- Dimensions: 5 X 4
Dining room
- Level: Entry
- Area: 121
- Dimensions: 11 X 11
Kitchen
- Level: Entry
- Area: 100
- Dimensions: 10 X 10
Living room
- Level: Entry
- Area: 132
- Dimensions: 12 X 11
Heating
- Forced Air, Gravity, Natural Gas
Cooling
- Central Air
Appliances
- Included: Dishwasher, Dryer, Free Standing Gas Oven, Free Standing Refrigerator, Washer
Features
- Basement: Finished
- Has fireplace: No
Interior area
- Total interior livable area: 2,275 sqft
- Finished area above ground: 1,175
- Finished area below ground: 1,100
Property
Parking
- Total spaces: 2
- Parking features: Two Car Garage, Detached
- Garage spaces: 2
Features
- Levels: Two
- Stories: 2
- Entry location: GroundLevelwSteps
- Patio & porch: Covered, Porch
- Exterior features: Chimney Caps
- Pool features: None
Lot
- Size: 5,662 Square Feet
- Dimensions: 45 x 125
Details
- Parcel number: 1113151006
- Special conditions: Short Sale No,Standard
Construction
Type & style
- Home type: SingleFamily
- Architectural style: Bungalow
- Property subtype: Single Family Residence
Materials
- Aluminum Siding
- Foundation: Basement, Block
- Roof: Asphalt
Condition
- New construction: No
- Year built: 1940
Utilities & green energy
- Sewer: Public Sewer
- Water: Public
Community & HOA
Community
- Subdivision: DON M DICKINSONS ADD
HOA
- Has HOA: No
Location
- Region: Mount Clemens
Financial & listing details
- Price per square foot: $88/sqft
- Tax assessed value: $30,077
- Annual tax amount: $2,357
- Date on market: 8/22/2026
- Cumulative days on market: 49 days
- Listing agreement: Exclusive Right To Sell
- Listing terms: Cash,Conventional,FHA,Va Loan
Estimated market value
$199,600
$190,000 - $210,000
$2,234/mo
Price history
| Date | Event | Price |
|---|---|---|
| 8/22/2026 | Price change | $199,990-4.7%$88/sqft |
Source:  Realcomp II #20261067222 Report a problem Realcomp II #20261067222 Report a problem | ||
| 7/26/2026 | Price change | $209,900-4.6%$92/sqft |
Source: Realcomp II #20261019160 Report a problem | ||
| 3/25/2026 | Listed for sale | $220,000+1194.1%$97/sqft |
Source: Realcomp II #20261019160 Report a problem | ||
| 10/29/2011 | Listing removed | -- |
Source: Brown's Properties Report a problem | ||
| 10/21/2011 | Listed for sale | -- |
Source: Brown's Properties Report a problem | ||
| 1/24/2011 | Sold | $17,000-14.6%$7/sqft |
Source:  MiRealSource #31034032 Report a problem MiRealSource #31034032 Report a problem | ||
| 11/28/2010 | Price change | $19,900-36.8%$9/sqft |
Source: HARRIS COMPANIES INC #210134247 Report a problem | ||
| 11/24/2010 | Listed for sale | -- |
Source: foreclosure.com Report a problem | ||
| 5/18/2010 | Sold | $31,500-79.2%$14/sqft |
Source: Public Record Report a problem | ||
| 1/9/2006 | Sold | $151,500$67/sqft |
Source: Public Record Report a problem | ||
Public tax history
| Year | Property taxes | Tax assessment |
|---|---|---|
| 2026 | $2,316 +0.9% | $74,100 +5.4% |
| 2025 | $2,296 +3.9% | $70,300 +11.1% |
| 2024 | $2,210 +6.6% | $63,300 +4.8% |
| 2023 | $2,072 +2.4% | $60,400 +13.5% |
| 2022 | $2,024 +1.9% | $53,200 +20.1% |
| 2021 | $1,985 | $44,300 +9.7% |
| 2020 | $1,985 +3.8% | $40,400 +12.2% |
| 2019 | $1,912 +4% | $36,000 +12.5% |
| 2018 | $1,838 +11.4% | $32,000 +16.2% |
| 2017 | $1,651 | $27,528 |
| 2016 | $1,651 | $27,528 +11.4% |
| 2015 | $1,651 | $24,719 +9.3% |
| 2013 | -- | $22,614 -10.7% |
| 2011 | -- | $25,326 -8.7% |
| 2010 | $27 | $27,738 -22.1% |
| 2009 | -- | $35,600 |
| 2008 | -- | $35,600 +24% |
| 2003 | $787 -7.4% | $28,700 +106.5% |
| 2001 | $849 | $13,900 +3% |
| 2000 | -- | $13,500 |
Find assessor info on the county website
Monthly payment
Est. payment
Payment breakdown
Explore the cost of this home by adjusting the details. Changes won't be saved.Climate risks
Neighborhood: 48043
Similar homes
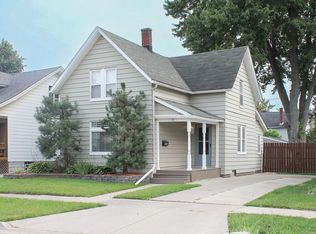
- $225,0002 bd2 ba2.6k sqft21 5th St, Mount Clemens, MI 48043For Sale

 MLS ID #20261080006, Tess Aptakin, Clyde Realty LLC. Realcomp II
 - $209,8503 bd1 ba1.5k sqft39751 Sylvia St, Harrison Township, MI 48045For Sale
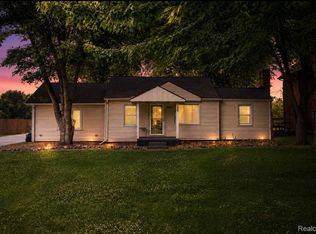 MLS ID #20261065615, Rawaa Alzuhairi, Community Choice Realty Inc. Realcomp II
 - $200,0003 bd2 ba1.4k sqft20021 Martin Rd, Saint Clair Shores, MI 48081For Sale
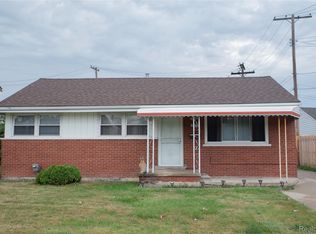 MLS ID #20261081899, Katherine Mooney, Real Estate Unlimited, Inc. Realcomp II
 - $250,0006 bd2 ba2.5k sqft98 Eldredge St, Mount Clemens, MI 48043For Sale
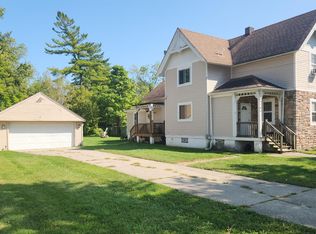 MLS ID #20261022960, Jimmy Moss, RC Platinum Inc. Realcomp II
 - $195,2003 bd2 ba1.7k sqft17771 Wexford St, Roseville, MI 48066For SaleMLS ID #20261077178, Mike Licavoli, Eastern Realty Inc. Realcomp II
- $299,9003 bd2 ba1.4k sqft71 Smith St, Mount Clemens, MI 48043For Sale
 MLS ID #50218053, David Tuscany, RE/MAX First. MiRealSource
 - $254,9003 bd1 ba1.6k sqft23211 Glenbrook St, Saint Clair Shores, MI 48082For SaleMLS ID #20261079876, Melissa A Gilmore, Mabarak Realty, Inc. Realcomp II
- $199,9003 bd2 ba1.4k sqft22400 Petersburg Ave, Eastpointe, MI 48021For Sale
 MLS ID #26049659, Gustaf Andreasen, @properties Christie's Int'l. MichRIC
 - $214,9903 bd3 ba2.4k sqft20306 Woodmont St, Harper Woods, MI 48225For SaleMLS ID #20261074342, Jennifer M Wells, Real Estate One-Northville. Realcomp II
- $199,9003 bd2 ba1.3k sqft27114 Baldwin Ave, Warren, MI 48092For SaleMLS ID #20261071954, Stephen Zutantas Jr, Real Broker LLC - The Binkley Group. Realcomp II
- $170,0003 bd2 ba1.9k sqft8791 E Outer Dr, Detroit, MI 48213For SaleMLS ID #20261081203, Thalia Graham, Berkshire Hathaway HomeServices Kee Realty Bham. Realcomp II
- $164,9002 bd1 ba1.9k sqft35466 Stillmeadow Ln, Clinton Township, MI 48035For SaleMLS ID #50223878, Francesca Krause, RE/MAX Advisors. MiRealSource
- $229,0003 bd2 ba1.3k sqft37391 Saint Joseph Dr, Sterling Heights, MI 48310For SaleMLS ID #20261079719, Rawaa Alzuhairi, Community Choice Realty Inc. Realcomp II
- $299,9004 bd2 ba1.8k sqft24934 23 Mile Rd, Macomb, MI 48042For SaleMLS ID #20261061086, Nicholas Thwany, EXP Realty Main. Realcomp II
- $195,0003 bd1 ba1.2k sqft23855 Couzens Ave, Hazel Park, MI 48030For SaleMLS ID #20261042814, Calvert S Fowler, Fowler Real Estate. Realcomp II
