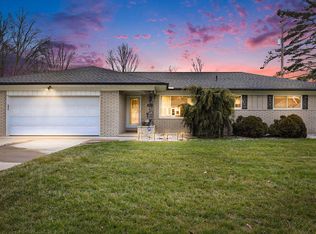
Charming 3-bedroom ranch offering 1.5 baths, a spacious family room with a cozy fireplace, and an attached 1-car garage. Situated on a secluded and private lot just under a half-acre, this home provides the perfect blend of comfort and tranquility. Major updates include a newer roof, windows, and furnace, providing peace of mind for years to come. The large utility room offers abundant storage space, complete with built-in shelving and an additional storage room. Enjoy the outdoors in the private backyard featuring a sunroom, perfect for relaxing summer days, as well as a storage shed stocked with firewood for the fireplace. With plenty of room to spread out both inside and out, this property needs a little sprucing up and can be a wonderful opportunity for those seeking privacy, space, and convenience. Stove, refrigerator and washer stay!!
Pending
$209,900
49905 North Ave, Macomb, MI 48042
3beds
1,406sqft
Single Family Residence
Built in 1956
0.26 Acres Lot
$201,400 Zestimate®
$149/sqft
$-- HOA
What's special
Cozy fireplaceAdditional storage roomPrivate backyardNewer roofBuilt-in shelvingSpacious family room
- 99 days
- 44
- 0
Zillow last checked:
Listing updated:
Listed by:
James Fennell 586-996-1251,
Berkshire Hathaway HomeServices Kee Realty NB 586-315-5700
Source: MiRealSource,MLS#: 50209668 Originating MLS: MiRealSource
Originating MLS: MiRealSourceFacts & features
Interior
Bedrooms & bathrooms
- Bedrooms: 3
- Bathrooms: 2
- Full bathrooms: 1
- 1/2 bathrooms: 1
Rooms
- Room types: Breezeway, Family Room
Bedroom 1
- Features: Laminate
- Level: Entry
- Area: 196
- Dimensions: 14 x 14
Bedroom 2
- Features: Laminate
- Level: Entry
- Area: 144
- Dimensions: 12 x 12
Bedroom 3
- Features: Laminate
- Level: Entry
- Area: 150
- Dimensions: 15 x 10
Bathroom 1
- Features: Ceramic
- Level: Entry
- Area: 48
- Dimensions: 8 x 6
Family room
- Features: Laminate
- Level: Entry
- Area: 289
- Dimensions: 17 x 17
Kitchen
- Features: Laminate
- Level: Entry
- Area: 168
- Dimensions: 14 x 12
Living room
- Features: Laminate
- Level: Entry
- Area: 216
- Dimensions: 18 x 12
Heating
- Forced Air, Natural Gas
Cooling
- Ceiling Fan(s), Central Air
Appliances
- Included: Range/Oven, Refrigerator, Washer, Gas Water Heater
- Laundry: Entry
Features
- Eat-in Kitchen
- Flooring: Concrete, Laminate, Carpet, Ceramic Tile
- Basement: Crawl Space
- Number of fireplaces: 1
- Fireplace features: Natural Fireplace
Interior area
- Total structure area: 1,406
- Total interior livable area: 1,406 sqft
- Finished area above ground: 1,406
- Finished area below ground: 0
Property
Parking
- Total spaces: 1
- Parking features: Attached
- Attached garage spaces: 1
Features
- Levels: One
- Stories: 1
- Frontage type: Road
- Frontage length: 120
Lot
- Size: 0.26 Acres
- Dimensions: 120 x 165
Details
- Additional structures: Shed(s)
- Parcel number: 200823426006
- Zoning description: Residential
- Special conditions: Private
Construction
Type & style
- Home type: SingleFamily
- Architectural style: Ranch
- Property subtype: Single Family Residence
Materials
- Aluminum Siding
Condition
- New construction: No
- Year built: 1956
Utilities & green energy
- Sewer: Septic Tank
- Water: Public
Community & HOA
Community
- Subdivision: Rainbow Drive Sub
HOA
- Has HOA: No
Location
- Region: Macomb
Financial & listing details
- Price per square foot: $149/sqft
- Tax assessed value: $202,400
- Annual tax amount: $2,213
- Date on market: 6/1/2026
- Cumulative days on market: 82 days
- Listing agreement: Exclusive Right To Sell
- Listing terms: Cash,Conventional,FHA 203K
- Road surface type: Paved
Estimated market value
$201,400
$191,000 - $211,000
$2,202/mo
Price history
| Date | Event | Price |
|---|---|---|
| 7/24/2026 | Pending sale | $209,900$149/sqft |
Source:  MiRealSource #50209668 Report a problem MiRealSource #50209668 Report a problem | ||
| 7/17/2026 | Listed for sale | $209,900$149/sqft |
Source: MiRealSource #50209668 Report a problem | ||
| 7/6/2026 | Pending sale | $209,900$149/sqft |
Source: MiRealSource #50209668 Report a problem | ||
| 6/19/2026 | Listed for sale | $209,900$149/sqft |
Source: MiRealSource #50209668 Report a problem | ||
| 6/11/2026 | Pending sale | $209,900$149/sqft |
Source: MiRealSource #50209668 Report a problem | ||
| 6/8/2026 | Price change | $209,900-17.3%$149/sqft |
Source: MiRealSource #50209668 Report a problem | ||
| 6/1/2026 | Listed for sale | $253,900+167.3%$181/sqft |
Source: MiRealSource #50209668 Report a problem | ||
| 10/14/1998 | Sold | $95,000$68/sqft |
Source: Public Record Report a problem | ||
Public tax history
| Year | Property taxes | Tax assessment |
|---|---|---|
| 2025 | $2,157 +4.8% | $101,200 +2.2% |
| 2024 | $2,058 +5.2% | $99,000 +16.9% |
| 2023 | $1,957 +2.8% | $84,700 +0.1% |
| 2022 | $1,904 +0.2% | $84,600 +3% |
| 2021 | $1,901 | $82,100 +6.1% |
| 2020 | $1,901 +8% | $77,400 +1.7% |
| 2019 | $1,760 +7.4% | $76,100 +5% |
| 2018 | $1,639 +5.3% | $72,500 +16.1% |
| 2017 | $1,556 | $62,420 0% |
| 2016 | $1,556 | $62,440 +3.6% |
| 2015 | $1,556 +229.5% | $60,260 +15.6% |
| 2014 | $472 | $52,110 -3% |
| 2011 | $472 | $53,730 -17.6% |
| 2009 | -- | $65,230 +55.9% |
| 2001 | $935 +7.3% | $41,840 +3.2% |
| 2000 | $871 | $40,550 |
Find assessor info on the county website
Monthly payment
Est. payment
Payment breakdown
Explore the cost of this home by adjusting the details. Changes won't be saved.Climate risks
Neighborhood: 48042
Nearby schools
Schools provided by the listing agent
- District: New Haven Community Schools
Source: MiRealSource. This data may not be complete. We recommend contacting the local school district to confirm school assignments for this home.
Similar homes
- $299,9004 bd2 ba1.8k sqft24934 23 Mile Rd, Macomb, MI 48042For Sale

 MLS ID #20261061086, Nicholas Thwany, EXP Realty Main. Realcomp II
 - $--2 bd1 ba1.1k sqft24741 Old Shook Rd, Harrison Township, MI 48045Auction
 Auction.com 1
 - $229,5002 bd2 ba1.3k sqft21868 Hartford Way, Macomb, MI 48042For Sale

 MLS ID #50217806, Norman Goldstein, Select Real Estate Professionals. MiRealSource
 - $214,9003 bd1 ba1.1k sqft37197 Jefferson Ave, Harrison Township, MI 48045For Sale
 MLS ID #20261063617, Paul Viviano, Berkshire Hathaway HomeServices Kee Realty Bham. Realcomp II
 - $224,9003 bd2 ba1.2k sqft351 Center St, Algonac, MI 48001For SaleMLS ID #50220936, Janis DeGregory, JD & Associates Realtors. MiRealSource
- $210,0003 bd2 ba2k sqft21419 E Thirteen Mile Rd, Saint Clair Shores, MI 48082For SaleMLS ID #50220080, Denise Consiglio, Real Estate One Clinton. MiRealSource
- $204,9003 bd2 ba1.8k sqft11268 Jewett Ave, Warren, MI 48089For SaleMLS ID #20261071774, Md Hoque, Homelink Realty Group. Realcomp II
- $299,9993 bd2 ba1.5k sqft50730 Fairchild Rd, Chesterfield, MI 48051For SaleMLS ID #50218556, Jonathan Minerick, HomeCoin.com. MiRealSource
- $239,9003 bd2 ba1.4k sqft23231 Glenbrook St, Saint Clair Shores, MI 48082For SaleMLS ID #20261060542, Jim Smith, Real Estate One-St Clair Shrs. Realcomp II
- $219,9003 bd1 ba1k sqft3850 Jarvis Ave, Warren, MI 48091For SaleMLS ID #20261070034, Mohammad Hussain, Real Estate Advantage. Realcomp II
- $230,0003 bd2 ba1.4k sqft32075 Saint Annes Dr, Warren, MI 48092For SaleMLS ID #20261070177, Terry Asmar, My Realty LLC. Realcomp II
- $249,9003 bd2 ba1.7k sqft26689 Elm St, Roseville, MI 48066For SaleMLS ID #50220739, Charles Lutz, RE/MAX First. MiRealSource
- $219,9003 bd2 ba1k sqft24252 Johnston Ave, Eastpointe, MI 48021For Sale
 MLS ID #26045376, Mark Smith, Millennium III Realty, Inc.. MichRIC
 - $212,9993 bd2 ba1.9k sqft26676 Richard Dr, Warren, MI 48089For SaleMLS ID #20261035207, Julieanne DeVooght, Great Lakes Real Estate Agency LLC. Realcomp II
- $214,9002 bd1 ba1.4k sqft1401 Saint Clair Blvd, Algonac, MI 48001For SaleMLS ID #50216252, Laura Janski, RE/MAX Advisors. MiRealSource
- $209,0003 bd1 ba1k sqft8414 Christine St, Warren, MI 48093For SaleMLS ID #20261060689, Will W Weaver, LPT Realty, LLC. Realcomp II
- $174,9003 bd1 ba1.1k sqft22225 Saint Gertrude St, Saint Clair Shores, MI 48081For SaleMLS ID #20261060804, Anthony Bellanca, Fortress Real Estate LLC. Realcomp II
