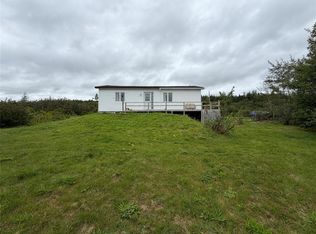
ITS AN ESTATE SALE SO ACT FAST .... YOU JUST FOUND YOUR PERFECT HOME ! Located in beautiful " TAX FREE " New Chelsea ! Features of this IMMACULATLY MAINTAINED HOME included 3 bedrooms , main floor laundry with washer and dryer included , full 4pc. bathroom , lg. living room , galley kitchen with fridge , wall oven , new glass stove top and dishwasher in the last year or so , loads of cabinet space , large back deck off eating area with a a great view of the countryside . New mini split installed in 2022 , well insulated attic and walls , detached garage ,shed and gazebo , roof shingled in July 2025 , Drilled well , fiberglass septic tank , Well over 11/4 ACRES of quiet and private PARK LIKE GROUNDS ! Double paved driveway with plenty of off street parking . PRICED FOR IMMEDIATE SALE .. ACT FAST !
Pending
C$179,900
32 Main Road, New Chelsea, NL A0B2N0
3beds
1,008sqft
Single Family Residence
Built in 1972
1.3 Acres Lot
$-- Zestimate®
C$178/sqft
C$-- HOA
What's special
Loads of cabinet spaceDetached garageDrilled well
- 5 days
- 0
- 0
Zillow last checked:
Listing updated:
Listed by:
Barry Clarke,
Clarke Real Estate Ltd. - Carbonear
Source: Newfoundland and Labrador AR,MLS®#: 1300987
Facts & features
Interior
Bedrooms & bathrooms
- Bedrooms: 3
- Bathrooms: 1
- Full bathrooms: 1
Bedroom
- Level: Main
- Area: 108 Square Feet
- Dimensions: 10.8' x 10'
Bedroom
- Level: Main
- Area: 69.62 Square Feet
- Dimensions: 11.8' x 5.9'
Bedroom
- Level: Main
- Area: 95.04 Square Feet
- Dimensions: 10.8 x 8.8'
Bathroom
- Level: Main
- Area: 56.16 Square Feet
- Dimensions: 7.8' x 7.2'
Dining room
- Level: Main
- Area: 139.24 Square Feet
- Dimensions: 11.8' x 11.8'
Kitchen
- Level: Main
- Area: 94.01 Square Feet
- Dimensions: 11.9' x 7.9'
Laundry
- Level: Main
- Area: 31.68 Square Feet
- Dimensions: 6.6' x 4.8'
Living room
- Level: Main
- Area: 170.64 Square Feet
- Dimensions: 15.8' x 10.8'
Porch
- Level: Main
- Area: 22.79 Square Feet
- Dimensions: 5.3' x 4.3'
Heating
- Electric
Cooling
- Electric, Mini Split
Appliances
- Included: Dishwasher, Refrigerator, Stove, Washer, Dryer
Features
- Flooring: Laminate, Mixed
- Basement: Crawl Space
Interior area
- Total structure area: 1,008
- Total interior livable area: 1,008 sqft
Property
Parking
- Parking features: Detached, Single
- Has garage: Yes
- Has uncovered spaces: Yes
Features
- Patio & porch: Patio
- Has view: Yes
- Water view: Year Round Road Access
Lot
- Size: 1.3 Acres
- Dimensions: 1.3 Acres
- Features: Landscaped, Private, Recreation Nearby, Views, Wooded, 1.0 -2.99 Acres
Details
- Zoning description: res
Construction
Type & style
- Home type: SingleFamily
- Property subtype: Single Family Residence
Materials
- Vinyl Siding
- Foundation: Concrete, Concrete Block, Partial
- Roof: Shingle - Asphalt
Condition
- Year built: 1972
Utilities & green energy
- Sewer: Septic Tank
- Water: Artesian
Community & HOA
Location
- Region: Arnolds Cove
Financial & listing details
- Price per square foot: C$178/sqft
- Date on market: 9/17/2026
Price history
Price history is unavailable.
Public tax history
Tax history is unavailable.
Climate risks
Neighborhood: A0B
Nearby schools
GreatSchools rating
No schools nearby
We couldn't find any schools near this home.
Schools provided by the listing agent
- District: Trinity South
Source: Newfoundland and Labrador AR. This data may not be complete. We recommend contacting the local school district to confirm school assignments for this home.
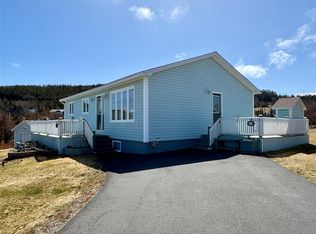
- C$238,5003 bd2 ba1.9k sqft50 Main Rd, Arnold'S Cove, NL A0B1A0Pending
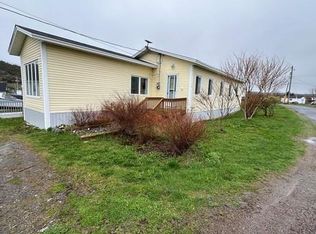
- C$129,9003 bd1 ba1.3k sqft9 Critchs Ln #5, Hant'S Harbour, NL A0B1Y0For Sale

- C$114,5004 bd2 ba1.3k sqft291 Main Rd #287, Mount Carmel Mitchells Brook Saint Catherine'S, NL A0B2M0For Sale

- C$249,0004 bd2 ba1.3k sqft40 Main Rd, Arnold'S Cove, NL A0B1A0For Sale
Similar homes
- C$114,5004 bd2 ba1.3k sqft287-291 Main Road, Lead Cove, NL A0B1H0For SaleMLS ID #1303244, Bob Crocker, RE/MAX Eastern Edge Realty Ltd. - Bay Roberts. Newfoundland and Labrador AR
- C$125,0002 bd1 ba854 sqft14 Main Road, Brownsdale, NL A0B1HOFor Sale
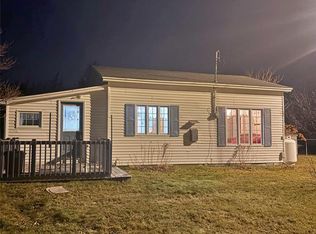 MLS ID #1301574, Chad Drover, Keller Williams Platinum Realty. Newfoundland and Labrador AR
 - C$249,0004 bd2 ba1.3k sqft40 Main Road, New Melbourne, NL A0B2R0For SaleMLS ID #1297611, Bob Crocker, RE/MAX Eastern Edge Realty Ltd. - Bay Roberts. Newfoundland and Labrador AR
- C$129,9003 bd1 ba825 sqft113 Burnt Woods Road, Victoria, NL A0A4G0For Sale
 MLS ID #1303015, Daphne Clarke, 3% Realty East Coast. Newfoundland and Labrador AR
