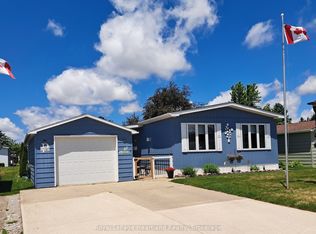
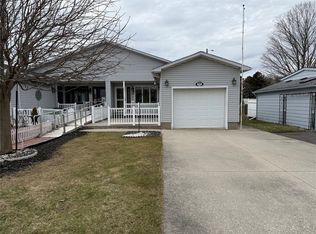
Welcome to Twin Elm Estates... the perfect community to live in! This is a lovely three bedroom home which is approximately 1075 sq. ft. It features a spacious living/dining room with updated vinyl plank flooring '19 and gas stove fireplace, as well as an eat-in kitchen with newer countertop and laminate flooring. Other upgrades include newer windows, new roof shingles '26 (50 yr. warranty), Whirlpool refrigerator '24, Amana washer./dryer '23. There is a large enclosed breezeway (19' 4x7') with an electric passenger lift (will be removed by the Seller if not wanted) , new front breezeway door and side window installed '25... plus there is an oversized single car garage (24'x14') with garage door opener. Hot water heater is owned. Note: There is a 3 ft. crawlspace underneath the home accessible from the breezeway. Caradoc Sands Golf Course within walking distance, close to shopping and the hospital. For new owners, the land lease is $800 per month with taxes of $112.27 totalling $912.27 per month. Current lease may be assumable.
For sale
C$259,900
32 Miller St, Strathroy Caradoc, ON N7G 1A6
3beds
1baths
Single Family Residence
Built in ----
7,080 Square Feet Lot
$-- Zestimate®
C$--/sqft
C$-- HOA
What's special
Gas stove fireplaceEat-in kitchenNewer countertopLaminate flooringNewer windows
- 21 days |
- 60 |
- 4 |
Zillow last checked:
Listing updated:
Listed by:
SUTTON GROUP - SELECT REALTY
Source: TRREB,MLS®#: X13464106 Originating MLS®#: London and St. Thomas Association of REALTORS
Originating MLS®#: London and St. Thomas Association of REALTORSFacts & features
Interior
Bedrooms & bathrooms
- Bedrooms: 3
- Bathrooms: 1
Bedroom
- Level: Main
- Dimensions: 3.96 x 3.35
Bedroom 2
- Level: Main
- Dimensions: 3.35 x 2.95
Bedroom 3
- Level: Main
- Dimensions: 3.31 x 2.64
Dining room
- Level: Main
- Dimensions: 3.35 x 3.2
Kitchen
- Level: Main
- Dimensions: 3.86 x 3.26
Living room
- Level: Main
- Dimensions: 4.27 x 3.92
Heating
- Forced Air, Gas
Cooling
- Central Air
Appliances
- Included: Water Heater Owned
Features
- Basement: None
- Has fireplace: Yes
- Fireplace features: Free Standing, Living Room, Natural Gas
Interior area
- Living area range: 700-1100 null
Property
Parking
- Total spaces: 3
- Parking features: Private Double, Garage Door Opener
- Has garage: Yes
Features
- Patio & porch: Patio
- Exterior features: Landscaped
- Pool features: None
Lot
- Size: 7,080 Square Feet
Details
- Additional structures: Shed
Construction
Type & style
- Home type: SingleFamily
- Architectural style: Bungalow
- Property subtype: Single Family Residence
Materials
- Aluminum Siding
- Foundation: Other
- Roof: Asphalt Shingle
Utilities & green energy
- Sewer: Sewer
Community & HOA
Community
- Security: Carbon Monoxide Detector(s), Smoke Detector(s)
Location
- Region: Strathroy Caradoc
Financial & listing details
- Annual tax amount: C$1,203
- Date on market: 6/18/2026
SUTTON GROUP - SELECT REALTY
SUTTON GROUP - SELECT REALTY
By pressing Contact Agent, you agree that the real estate professional identified above may call/text you about your search, which may involve use of automated means and pre-recorded/artificial voices. You don't need to consent as a condition of buying any property, goods, or services. Message/data rates may apply. You also agree to our Terms of Use. Zillow does not endorse any real estate professionals. We may share information about your recent and future site activity with your agent to help them understand what you're looking for in a home.
Price history
Price history is unavailable.
Public tax history
Tax history is unavailable.
Climate risks
Neighborhood: N7G
Nearby schools
GreatSchools rating
No schools nearby
We couldn't find any schools near this home.

- Ontario
- Middlesex County
- Strathroy-Caradoc
- N7G 1A6
- 32 Miller St
Nearby cities
Nearby neighborhoods
Nearby zip codes
Other Strathroy-Caradoc Topics
