Welcome home to this spacious 5-bedroom, 3 full-bath home offering plenty of room for family and entertaining! Relax on the inviting front porch while taking in the amazing views or enjoy your morning coffee on the peaceful back porch. Inside, you'll find a large family room that's perfect for gathering with family and friends. All three full bathrooms have been beautifully remodeled with modern finishes, adding style and convenience throughout the home. A 2-car attached garage provides ample parking and storage. With generous living space, updated bathrooms, and beautiful outdoor areas to enjoy, this home is one you won't want to miss!
For sale
$171,000
32 Mulberry St, Belle Vernon, PA 15012
5beds
2,704sqft
:
Get pre-qualified$1,151/mo
Single Family Residence
Built in 1992
7,405 Square Feet Lot
$171,000 Zestimate®
$63/sqft
$-- HOA
What's special
Inviting front porchLarge family roomAmazing viewsGenerous living spacePeaceful back porchBeautiful outdoor areas
- 5 days |
- 1,934 |
- 199 |
Likely to sell faster than
Zillow last checked:
Listing updated:
Listed by:
Kristin Moffett 724-445-6693,
RE/MAX NEXT 724-445-6693
Source: WPMLS,MLS#: 1765836 Originating MLS: West Penn Multi-List
Originating MLS: West Penn Multi-ListFacts & features
Interior
Bedrooms & bathrooms
- Bedrooms: 5
- Bathrooms: 3
- Full bathrooms: 3
Primary bedroom
- Level: Main
- Dimensions: 13X12
Bedroom 2
- Level: Main
- Dimensions: 8X10
Bedroom 3
- Level: Main
- Dimensions: 8X12
Bedroom 4
- Level: Main
- Dimensions: 9X11
Bedroom 5
- Level: Lower
- Dimensions: 11X12
Dining room
- Level: Main
- Dimensions: 13X18
Family room
- Level: Lower
- Dimensions: 15X25
Kitchen
- Level: Main
- Dimensions: 13X13
Laundry
- Level: Main
- Dimensions: 5X7
Living room
- Level: Main
- Dimensions: 13X14
Heating
- Gas
Cooling
- Central Air
Appliances
- Included: Some Gas Appliances, Dishwasher, Microwave, Stove
Features
- Window Treatments
- Flooring: Laminate, Tile, Carpet
- Windows: Window Treatments
- Basement: Finished,Walk-Out Access
- Number of fireplaces: 1
- Fireplace features: Pellet Stove
Interior area
- Total structure area: 2,704
- Total interior livable area: 2,704 sqft
Video & virtual tour
Property
Parking
- Total spaces: 2
- Parking features: Attached, Garage, Garage Door Opener
- Has attached garage: Yes
Features
- Levels: One
- Stories: 1
- Pool features: None
Lot
- Size: 7,405 Square Feet
- Dimensions: 70 x 120
Details
- Parcel number: 01040112
Construction
Type & style
- Home type: SingleFamily
- Architectural style: Ranch
- Property subtype: Single Family Residence
Materials
- Frame
- Roof: Asphalt
Condition
- Resale
- Year built: 1992
Utilities & green energy
- Sewer: Public Sewer
- Water: Public
Community & HOA
Community
- Features: Public Transportation
- Subdivision: Columbus Hills
Location
- Region: Belle Vernon
Financial & listing details
- Price per square foot: $63/sqft
- Tax assessed value: $44,240
- Annual tax amount: $1,782
- Date on market: 7/21/2026
Estimated market value
$171,000
$162,000 - $180,000
$862/mo
Price history
| Date | Event | Price |
|---|---|---|
| 7/21/2026 | Listed for sale | $171,000+2037.5%$63/sqft |
Source:  WPMLS #1765836 Report a problem WPMLS #1765836 Report a problem | ||
| 7/30/1992 | Sold | $8,000$3/sqft |
Source: Agent Provided Report a problem | ||
Public tax history
| Year | Property taxes | Tax assessment |
|---|---|---|
| 2025 | $1,634 | $44,240 |
| 2024 | $1,634 -0.7% | $44,240 |
| 2023 | $1,645 | $44,240 |
| 2022 | $1,645 +2.5% | $44,240 |
| 2021 | $1,605 +4.7% | $44,240 |
| 2020 | $1,533 +2.9% | $44,240 +100% |
| 2018 | $1,489 | $22,120 |
| 2017 | -- | $22,120 |
| 2016 | -- | $22,120 |
| 2015 | -- | $22,120 -50% |
| 2014 | -- | $44,240 |
| 2013 | -- | -- |
| 2012 | -- | -- |
| 2011 | -- | -- |
| 2010 | -- | -- |
| 2009 | -- | -- |
| 2007 | -- | -- |
| 2006 | -- | -- |
| 2005 | -- | -- |
| 2004 | -- | -- |
| 2003 | -- | -- |
| 2002 | -- | -- |
| 2000 | -- | -- |
Find assessor info on the county website
Monthly payment
Est. payment
Payment breakdown
Explore the cost of this home by adjusting the details. Changes won't be saved.Climate risks
Neighborhood: 15012
Nearby schools
GreatSchools rating
- 4/10Marion Elementary SchoolGrades: K-6Distance: 1.8 mi
- 5/10Belle Vernon Area Middle SchoolGrades: 7-8Distance: 1.8 mi
- 5/10Belle Vernon Area High SchoolGrades: 9-12Distance: 4.2 mi
Schools provided by the listing agent
- District: Belle Vernon Area
Source: WPMLS. This data may not be complete. We recommend contacting the local school district to confirm school assignments for this home.
- $200,0003 bd1 ba1.2k sqft34 Mulberry St, Belle Vernon, PA 15012Off Market
- $212,6003 bd2 ba1.6k sqft30 Mulberry St, Belle Vernon, PA 15012Off Market
- $197,7003 bd2 ba1k sqft36 Mulberry St, Belle Vernon, PA 15012Off Market
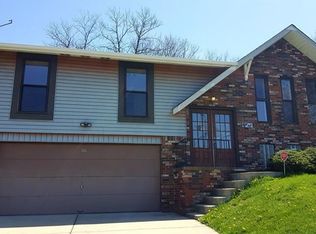
- $182,3003 bd1 ba1.1k sqft33 Mulberry St, Belle Vernon, PA 15012Off Market
- $201,3003 bd1 ba1.1k sqft35 Mulberry St, Belle Vernon, PA 15012Off Market
- $79,9002 bd2 ba891 sqft26 Mulberry St, Belle Vernon, PA 15012For Sale
- $183,5003 bd1 ba1.1k sqft31 Mulberry St, Belle Vernon, PA 15012Off Market
- $87,6001 bd1 ba744 sqft29 Chestnut St, Belle Vernon, PA 15012Off Market
A local agent can set up tours, give advice and negotiate with sellers.
Similar homes
- $199,9003 bd1 ba1.3k sqft919 Fayette Ave, Belle Vernon, PA 15012For Sale
 MLS ID #1766690, Cassandra Skibo. WPMLS
 - $185,9003 bd2 ba1.5k sqft902 Henry St, North Belle Vernon, PA 15012For Sale By Owner
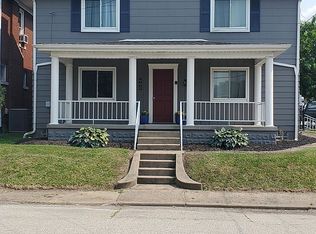
- $155,0004 bd2 ba1.3k sqft109 Gahela St, Belle Vernon, PA 15012For Sale
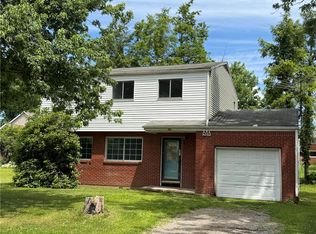 MLS ID #1761626, Heather Rodebaugh. WPMLS
 - $230,0003 bd2 ba1.4k sqft217 Vernon Ave, Belle Vernon, PA 15012For Sale
 MLS ID #1766461, Cameron Quinto. WPMLS
 - $--3 bd2 ba1.5k sqft651 S 14th St, Monessen, PA 15062AuctionServiceLink Auction
- $179,9003 bd1 ba1.5k sqft119 Middle St, Fayette City, PA 15438For SaleMLS ID #1765892, Anne Cowen. WPMLS
- $118,0004 bd2 ba1.4k sqft801 Grant St, Belle Vernon, PA 15012For SaleMLS ID #1757311, Jonathon Crudup. WPMLS
- $185,0003 bd3 ba1.6k sqft104 Westbend Rd, East Millsboro, PA 15433For Sale By Owner
- $215,0003 bd2 ba1.7k sqft767 Fellsburg Rd, Rostraver Township, PA 15012For SaleMLS ID #1723571, Steve Foltz. WPMLS
- $188,9004 bd3 ba2.1k sqft388 Bow St, Stockdale, PA 15483For SaleMLS ID #1757271, Voni Black. WPMLS
- $169,9003 bd2 ba1.5k sqft237 Allen Ave, Donora, PA 15033For SaleMLS ID #1759706, Marie Slagus. WPMLS
- $187,5003 bd3 ba2k sqft60 Stadium Rd, Millsboro, PA 15348For SaleMLS ID #1766267, Katlyn Kimm. WPMLS
- $149,9005 bd2 ba1.8k sqft107 9th St, Donora, PA 15033For SaleMLS ID #1758763, Dean Korber. WPMLS
- $--3 bd2 ba1.5k sqft967 McKean Ave, Donora, PA 15033AuctionXome
- $169,9004 bd2 ba2.1k sqft55 Pumpkin Center Rd, Finleyville, PA 15332For SaleMLS ID #1758051, David Neidermeyer. WPMLS
- $--3 bd1 ba1.7k sqft103 Crossridge Rd, Charleroi, PA 15022AuctionXome
- $195,0004 bd2 ba1.4k sqft222 S Allen Ave, Donora, PA 15033For Sale By Owner
- $154,9004 bd2 ba1.8k sqft122 Taylor Run Rd, Monongahela, PA 15063For SaleMLS ID #1735099, Bonnie Halinka. WPMLS
- $--2 bd2 ba1.5k sqft412 Jackson St, Monongahela, PA 15063AuctionAuction.com 2
- $170,0004 bd2 ba1.4k sqft615 6th Ave, Elizabeth, PA 15037For SaleMLS ID #1763610, Jacob Cofini. WPMLS
