This charming colonial home in beautiful Mt. Vernon features 4 bedrooms and 2.5 bathrooms. The property includes a living room with a fireplace, a formal dining room, and a spacious eat-in kitchen equipped with stainless steel appliances. The main level offers a family room with sliding doors that lead to a backyard deck. There are hardwood floors throughout the home, and the primary suite includes a full bathroom and a walk-in closet. Additionally, the house has a fully finished attic and basement, along with gas heating for comfort.
Pending
$849,000
32 Parkway Circle, Mount Vernon, NY 10552
4beds
2,450sqft
Single Family Residence, Residential
Built in 1942
5,663 Square Feet Lot
$-- Zestimate®
$347/sqft
$-- HOA
What's special
Backyard deckGas heatingStainless steel appliancesFormal dining roomHardwood floorsSpacious eat-in kitchen
- 389 days
- 34
- 0
Likely to sell faster than
Zillow last checked:
Listing updated:
Listed by:
Home and Hearth of Long Island 516-544-4200,
Leiselle C. Brown 917-868-4955
Source: OneKey® MLS as distributed by MLS GRID,MLS#: 901516
Facts & features
Interior
Bedrooms & bathrooms
- Bedrooms: 4
- Bathrooms: 3
- Full bathrooms: 2
- 1/2 bathrooms: 1
Other
- Description: Living room w/fireplace, Dining rm, eat-in-kitchen, family rm, half bath
- Level: First
Other
- Description: Bedrm, bedrm, full bath, primary suite w/walk in closet and full bath
- Level: Second
Other
- Description: full finished
- Level: Third
Other
- Description: full finished
- Level: Basement
Heating
- Natural Gas
Cooling
- Wall/Window Unit(s)
Appliances
- Included: Refrigerator
- Laundry: In Basement
Features
- Formal Dining
- Basement: Finished,Full
- Attic: Finished
- Has fireplace: Yes
Interior area
- Total structure area: 2,450
- Total interior livable area: 2,450 sqft
Property
Lot
- Size: 5,663 Square Feet
Details
- Parcel number: 0800165032022430000006
- Special conditions: None
Construction
Type & style
- Home type: SingleFamily
- Architectural style: Colonial
- Property subtype: Single Family Residence, Residential
Materials
- Frame
Condition
- Year built: 1942
Utilities & green energy
- Sewer: Public Sewer
- Water: Public
- Utilities for property: Electricity Available, Natural Gas Available
Community & HOA
HOA
- Has HOA: No
Location
- Region: Mount Vernon
Financial & listing details
- Price per square foot: $347/sqft
- Tax assessed value: $13,000
- Annual tax amount: $17,476
- Date on market: 8/14/2025
- Cumulative days on market: 207 days
- Listing agreement: Exclusive Agency
- Electric utility on property: Yes
Estimated market value
Not available
Estimated sales range
Not available
Not available
Price history
| Date | Event | Price |
|---|---|---|
| 11/25/2025 | Pending sale | $849,000$347/sqft |
Source:  OneKey® MLS as distributed by MLS GRID #901516 Report a problem OneKey® MLS as distributed by MLS GRID #901516 Report a problem | ||
| 9/11/2025 | Price change | $849,000-15.1%$347/sqft |
Source: OneKey® MLS as distributed by MLS GRID #901516 Report a problem | ||
| 8/15/2025 | Listed for sale | $999,999$408/sqft |
Source: OneKey® MLS as distributed by MLS GRID #901516 Report a problem | ||
Public tax history
| Year | Property taxes | Tax assessment |
|---|---|---|
| 2025 | -- | $13,000 |
| 2024 | -- | $13,000 |
| 2023 | -- | $13,000 |
| 2022 | -- | $13,000 |
| 2021 | -- | $13,000 |
| 2020 | -- | $13,000 |
| 2019 | -- | $13,000 |
| 2018 | -- | $13,000 |
| 2017 | -- | $13,000 |
| 2016 | -- | $13,000 |
| 2015 | -- | $13,000 |
| 2014 | -- | $13,000 |
| 2013 | -- | $13,000 |
| 2012 | -- | $13,000 |
| 2011 | -- | $13,000 |
| 2010 | -- | $13,000 |
| 2009 | -- | $13,000 |
| 2008 | -- | $13,000 |
| 2007 | -- | $13,000 |
| 2006 | -- | $13,000 |
| 2005 | -- | $13,000 |
| 2004 | -- | $13,000 |
| 2003 | -- | $13,000 |
| 2002 | -- | $13,000 |
| 2001 | -- | $13,000 |
| 2000 | -- | $13,000 |
| 1999 | -- | $13,000 |
Find assessor info on the county website
Monthly payment
Climate risks
Neighborhood: Fleetwood
Nearby schools
Schools provided by the listing agent
- Elementary: Pennington
- Middle: Benjamin Turner Middle School
- High: Mt Vernon High School
Source: OneKey® MLS as distributed by MLS GRID. This data may not be complete. We recommend contacting the local school district to confirm school assignments for this home.
Similar homes
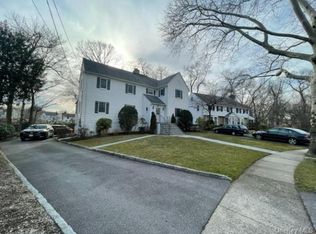
- $898,0004 bd3 ba2.4k sqft120 Lorraine Avenue, Mount Vernon, NY 10553For Sale
 MLS ID #1029294, Owen R. Berkowitz, Listing by: Serhant LLC. OneKey® MLS as distributed by MLS GRID
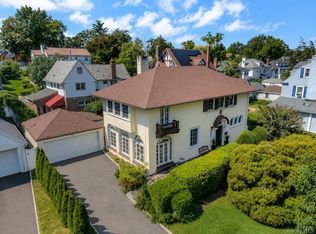
 - $985,0004 bd4 ba3k sqft75 Sycamore Avenue, Mount Vernon, NY 10553For Sale
 MLS ID #1028619, Onyinyechi Ekpecham, Listing by: Keller Williams Realty NYC Grp. OneKey® MLS as distributed by MLS GRID
 - $879,0003 bd3 ba1.5k sqft404 Prescott Street, Yonkers, NY 10701For Sale
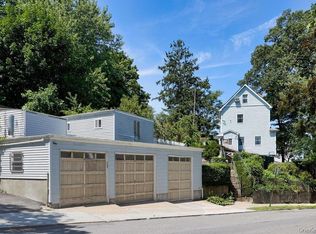 MLS ID #1036124, Rosaura Bollengier, Listing by: Coldwell Banker Realty. OneKey® MLS as distributed by MLS GRID
 - $879,0003 bd3 ba1.9k sqft172 Park Hill Avenue, Yonkers, NY 10705For Sale
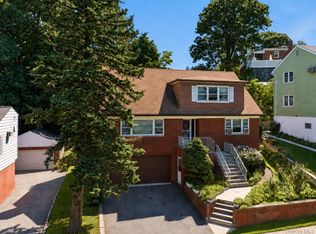 MLS ID #1025632, Tanya D. Norris, Listing by: Coldwell Banker Realty. OneKey® MLS as distributed by MLS GRID
 - $800,0003 bd2 ba1.8k sqft41 Green Place, New Rochelle, NY 10801For SaleMLS ID #1013788, Bryan P. Dale, Listing by: eXp Realty. OneKey® MLS as distributed by MLS GRID
- $785,0005 bd2 ba2.6k sqft27 Faneuil Place, New Rochelle, NY 10801For SaleMLS ID #963055, Dennis B. Aboagye, Listing by: Keller Williams Realty Group. OneKey® MLS as distributed by MLS GRID
- $745,0003 bd2 ba1.2k sqft101 Cresthill Road, Yonkers, NY 10710For SaleMLS ID #1029304, John Quartararo, Listing by: DeSimone Real Estate. OneKey® MLS as distributed by MLS GRID
- $849,0003 bd2 ba1.7k sqft1904 Tenbroeck Avenue, Bronx, NY 10461For SaleMLS ID #1034068, Aidan Ruane, Listing by: David Ruane Realty Associates. OneKey® MLS as distributed by MLS GRID
- $880,0004 bd3 ba1.9k sqft97 Fordham Street, Bronx, NY 10464For SaleMLS ID #1011403, Alissa M. Shimansky, Listing by: Today Realty Corp.. OneKey® MLS as distributed by MLS GRID
- $1,000,9994 bd3 ba2.2k sqft1072 Hunter Avenue, Pelham, NY 10803For SaleMLS ID #1022723, Gerard Confalone, Listing by: Coldwell Banker Realty. OneKey® MLS as distributed by MLS GRID
- $749,0003 bd2 ba2.5k sqft206 Midland Avenue, Tuckahoe, NY 10707For SaleMLS ID #1014666, Eric Stein, Listing by: RE/MAX Distinguished Hms.&Prop. OneKey® MLS as distributed by MLS GRID
- $949,0004 bd3 ba2.3k sqft37 Orlando Avenue, Ardsley, NY 10502For SaleMLS ID #994531, Rosalva Schneider-Elliott, Listing by: Julia B Fee Sothebys Int. Rlty. OneKey® MLS as distributed by MLS GRID
- $1,099,0004 bd3 ba2.2k sqft74 Elaine Terrace, Yonkers, NY 10701For SaleMLS ID #1017839, Ninive Roth, Listing by: Premier Agent Network. OneKey® MLS as distributed by MLS GRID
- $879,0003 bd2 ba2.3k sqft104 Bayville Avenue, Bayville, NY 11709For SaleMLS ID #1043308, Michael Clay, Listing by: ECMC Realty LLC. OneKey® MLS as distributed by MLS GRID
- $779,9994 bd3 ba2.2k sqft92 Edgewood Drive, Orangeburg, NY 10962For SaleMLS ID #1041913, Kathleen A Kennedy, Listing by: Imagine Properties NY. OneKey® MLS as distributed by MLS GRID
- $875,0004 bd3 ba1.9k sqft15 Balmoral Drive, Spring Valley, NY 10977For SaleMLS ID #1037306, Daniela Staub, Listing by: Keller Williams Hudson Valley. OneKey® MLS as distributed by MLS GRID
- $879,0004 bd3 ba1.7k sqft29 Timber Road, Glen Cove, NY 11542For SaleMLS ID #1030030, Roberta A. Cerasi, Listing by: Compass Greater NY LLC. OneKey® MLS as distributed by MLS GRID
- $885,0003 bd3 ba1.7k sqft1915 Fowler Avenue, Bronx, NY 10462For SaleMLS ID #1034953, Paul Fortuna, Listing by: Houlihan Lawrence Inc.. OneKey® MLS as distributed by MLS GRID
- $929,0006 bd4 ba2.8k sqft17 Lake Avenue, Yonkers, NY 10703For SaleMLS ID #979201, Barbara O'Connell, Listing by: Coldwell Banker Realty. OneKey® MLS as distributed by MLS GRID
