Bring your vision to this potential 3-bedroom, 1-bath brick and cedar ranch in Lake Lakengren, ideally situated between the main lake and Thor and Hammer Lakes. Set on just under half an acre, the property offers a nice yard, large front porch and deck off the dining room. Inside, the spacious living room features a vaulted ceiling, while the dining room opens to the kitchen with a counter bar and pantry. Three bedrooms include a primary bedroom and adjoining bath that have been taken down to the studs and plumbed for renovation and a fresh start. Newer roof and garage door. Electric box was revamped in the last 6 months and is ran inside and out for 220 for a hot tub. With a solid layout, desirable setting and plenty of room to add equity, this is an opportunity to take the property in your own direction and create something that suits your vision.Enjoy all that Lake Lakengren has to offer, from boating and fishing to the pool, clubhouse, beach, trails and more.
For sale
$175,000
32 Valhalla Dr, Eaton, OH 45320
3beds
1,261sqft
Single Family Residence
Built in 1996
0.49 Acres Lot
$221,100 Zestimate®
$139/sqft
$87/mo HOA
What's special
Brick and cedar ranchNice yardVaulted ceilingLarge front porchCounter barNewer roof
- 4 days
- 474
- 34
Zillow last checked:
Listing updated:
Listed by:
Andrew Gaydosh 937-305-9570,
eXp Realty
Source: DABR MLS,MLS#: 969308 Originating MLS: Dayton Area Board of REALTORS
Originating MLS: Dayton Area Board of REALTORSFacts & features
Interior
Bedrooms & bathrooms
- Bedrooms: 3
- Bathrooms: 1
- Full bathrooms: 1
- Main level bathrooms: 1
Primary bedroom
- Level: Main
- Dimensions: 21 x 13
Bedroom
- Level: Main
- Dimensions: 10 x 9
Bedroom
- Level: Main
- Dimensions: 10 x 9
Dining room
- Level: Main
- Dimensions: 11 x 8
Kitchen
- Level: Main
- Dimensions: 12 x 9
Laundry
- Level: Main
- Dimensions: 6 x 6
Living room
- Level: Main
- Dimensions: 18 x 17
Heating
- Electric, Forced Air
Cooling
- None
Appliances
- Included: Electric Water Heater
Features
- Ceiling Fan(s), Cathedral Ceiling(s), Laminate Counters
- Windows: Double Hung
Interior area
- Total structure area: 1,261
- Total interior livable area: 1,261 sqft
Property
Parking
- Total spaces: 2
- Parking features: Attached, Garage, Two Car Garage, Garage Door Opener, Storage
- Attached garage spaces: 2
Features
- Levels: One
- Stories: 1
- Patio & porch: Deck, Porch
- Exterior features: Deck, Fence, Porch
Lot
- Size: 0.49 Acres
- Dimensions: .49
Details
- Parcel number: B44002400603008000
- Zoning: Residential
- Zoning description: Residential
Construction
Type & style
- Home type: SingleFamily
- Architectural style: Ranch
- Property subtype: Single Family Residence
Materials
- Brick, Cedar, Vinyl Siding
- Foundation: Slab
Condition
- Year built: 1996
Utilities & green energy
- Water: Public
- Utilities for property: Sewer Available, Water Available, Cable Available
Community & HOA
Community
- Features: Gated
- Security: Gated Community, Smoke Detector(s)
- Subdivision: Lakengren
HOA
- Has HOA: Yes
- Amenities included: Trail(s)
- Services included: Clubhouse, Playground, Pool(s), Tennis Courts
- HOA fee: $1,041 annually
- HOA name: LPOA
- HOA phone: 937-456-3173
Location
- Region: Eaton
Financial & listing details
- Price per square foot: $139/sqft
- Tax assessed value: $147,900
- Annual tax amount: $2,088
- Date on market: 9/25/2026
- Listing terms: Conventional,FHA,VA Loan
Estimated market value
$221,100
$195,000 - $245,000
$1,470/mo
Price history
| Date | Event | Price |
|---|---|---|
| 9/25/2026 | Listed for sale | $175,000+101.1%$139/sqft |
Source:  DABR MLS #969308 Report a problem DABR MLS #969308 Report a problem | ||
| 4/16/1998 | Sold | $87,000$69/sqft |
Source: Agent Provided Report a problem | ||
Public tax history
| Year | Property taxes | Tax assessment |
|---|---|---|
| 2024 | $2,088 -10.9% | $51,770 |
| 2023 | $2,344 +19.1% | $51,770 +29.3% |
| 2022 | $1,968 +9.8% | $40,050 |
| 2021 | $1,793 +4.7% | $40,050 |
| 2020 | $1,712 +21.2% | $40,050 +33.1% |
| 2019 | $1,412 -0.8% | $30,100 |
| 2018 | $1,423 -1.3% | $30,100 |
| 2017 | $1,441 +7.5% | $30,100 +3% |
| 2016 | $1,341 +2.6% | $29,230 |
| 2014 | $1,307 -10.3% | $29,230 -8.3% |
| 2013 | $1,456 | $31,885 0% |
| 2011 | -- | $31,890 -16.3% |
| 2010 | -- | $38,120 |
| 2009 | $1,435 | $38,120 |
Find assessor info on the county website
Monthly payment
Est. payment
Payment breakdown
Explore the cost of this home by adjusting the details. Changes won't be saved.Climate risks
Neighborhood: 45320
Nearby schools
Schools provided by the listing agent
- District: Eaton
Source: DABR MLS. This data may not be complete. We recommend contacting the local school district to confirm school assignments for this home.
Similar homes
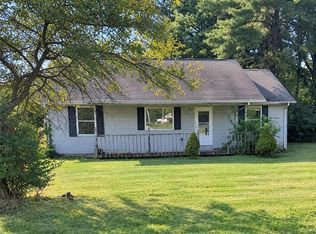
- $144,9003 bd2 ba1k sqft153 Finland Dr, Eaton, OH 45320For Sale
 MLS ID #969814, Rachel Gannon, Local Roots Realty. DABR MLS
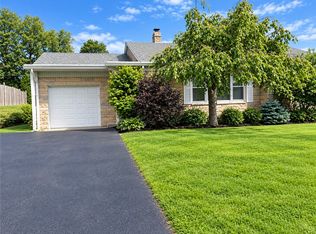
 - $179,9003 bd1 ba1.2k sqft1310 Park Ave, Eaton, OH 45320For Sale
 MLS ID #969772, William L Maggard, Country Mile REALTORS. DABR MLS
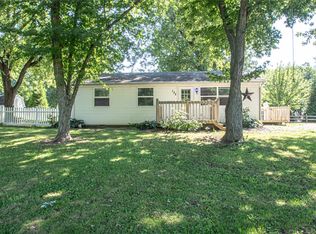
 - $165,0003 bd1 ba888 sqft132 Valhalla Dr, Eaton, OH 45320For Sale
 MLS ID #967765, Andrew Gaydosh, eXp Realty. DABR MLS
 - $--3 bd1 ba1.6k sqft6751 State Route 122 W, Eaton, OH 45320Auction
 ServiceLink Auction
 - $189,9003 bd1 ba965 sqft907 Washington St, Eaton, OH 45320For SaleMLS ID #969864, Bob R Roach, Ownerland Realty, Inc.. DABR MLS
- $205,0002 bd1 ba864 sqft539 Skodborg Dr, Eaton, OH 45320For SaleMLS ID #967800, Tim O'Bryant, Irongate Inc.. DABR MLS
- $229,9003 bd2 ba1.3k sqft25 Shield Dr, Eaton, OH 45320For Sale
 MLS ID #1888651, Jason Thompson, Coldwell Banker Heritage. Cincy MLS
 - $259,0004 bd2 ba1.2k sqft718 Brande Dr, Eaton, OH 45320For SaleMLS ID #966883, Katherine Overholtz, Glasshouse Realty Group. DABR MLS
- $225,0003 bd2 ba1.2k sqft698 Lakengren Dr, Eaton, OH 45320For SaleMLS ID #964029, Kathi L Petelle, Irongate, Inc.. DABR MLS
- $259,5003 bd2 ba1.3k sqft826 Lakengren Dr, Eaton, OH 45320For SaleMLS ID #967992, Andrew Gaydosh, eXp Realty. DABR MLS
- $229,9003 bd1 ba1k sqft413 Laura Cir, Eaton, OH 45320For SaleMLS ID #969683, Kimberly J Brooks, Sibcy Cline Inc.. DABR MLS
- $189,0003 bd2 ba1.8k sqft416 E Spring St, Eaton, OH 45320For SaleMLS ID #968166, Amy Neal, Trump Realty. DABR MLS
- $166,0003 bd1 ba1k sqft1005 Aukerman St, Eaton, OH 45320For SaleMLS ID #962543, Matthew Kalogeras, Trelora Realty, Inc.. DABR MLS
- $211,0003 bd2 ba1k sqft706 Cedar Cir, Eaton, OH 45320For SaleMLS ID #965071, Tonya Snyder, RE/MAX Alliance Realty. DABR MLS
- $149,9003 bd1 ba1.1k sqft8060 Preblewood Dr, Middletown, OH 45042For SaleMLS ID #969605, Cory Allen, Streetlight Realty LLC. DABR MLS
- $190,0003 bd1 ba1k sqft111 Jetta Dr, Camden, OH 45311For SaleMLS ID #964100, Matt Wielgos, Plum Tree Realty. DABR MLS
