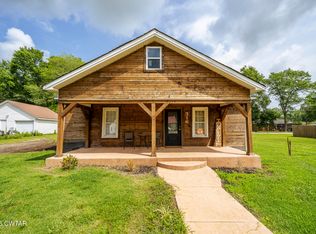
1568 square foot home on 1.9 acres with 4 Bedrooms! This home is less than 2 years old with plenty of space. Located in Bradford on city water, gas and high speed internet available. Plus there is an above ground storm shelter in the backyard. Seller is installing a new front and back porch and making this home shine like a brand new home! Within city limits and close to Bradford Schools, yet has plenty of space and a country feel.
Foreclosure
$165,900
320 Alexander St, Bradford, TN 38316
4beds
1,568sqft
Manufactured Home
Built in 2024
1.9 Acres Lot
$164,800 Zestimate®
$106/sqft
$-- HOA
What's special
- 238 days
- 281
- 13
Zillow last checked:
Listing updated:
Listed by:
Julia A. Crow,
Sunrise Properties 731-424-0444,
Ricky Stewart,
Sunrise Properties
Source: CWTAR,MLS#: 2600492
Facts & features
Interior
Bedrooms & bathrooms
- Bedrooms: 4
- Bathrooms: 2
- Full bathrooms: 2
- Main level bathrooms: 2
- Main level bedrooms: 4
Primary bedroom
- Level: Main
- Area: 195
- Dimensions: 15.0 x 13.0
Bedroom
- Level: Main
- Area: 80
- Dimensions: 10.0 x 8.0
Bedroom
- Level: Main
- Area: 80
- Dimensions: 10.0 x 8.0
Bedroom
- Level: Main
- Area: 80
- Dimensions: 10.0 x 8.0
Dining room
- Level: Main
- Area: 192
- Dimensions: 16.0 x 12.0
Kitchen
- Level: Main
- Area: 168
- Dimensions: 14.0 x 12.0
Laundry
- Level: Main
- Area: 84
- Dimensions: 12.0 x 7.0
Living room
- Level: Main
- Area: 195
- Dimensions: 15.0 x 13.0
Appliances
- Included: Dishwasher, Electric Range
- Laundry: Laundry Room
Features
- Eat-in Kitchen, Tub Shower Combo, Walk-In Closet(s)
- Flooring: Luxury Vinyl
Interior area
- Total interior livable area: 1,568 sqft
Property
Parking
- Total spaces: 2
- Parking features: Open, Parking Pad
- Uncovered spaces: 2
Features
- Levels: One
- Patio & porch: Front Porch, Rear Porch
Lot
- Size: 1.9 Acres
- Dimensions: 222 x 271 x 224 x 280
- Features: Level
Details
- Parcel number: 057C B 029.00
- Special conditions: Real Estate Owned
Construction
Type & style
- Home type: MobileManufactured
- Property subtype: Manufactured Home
Materials
- Vinyl Siding
- Roof: Composition
Condition
- false
- New construction: No
- Year built: 2024
Details
- Builder name: Champion
Utilities & green energy
- Sewer: Public Sewer
- Water: Public
- Utilities for property: Natural Gas Available
Community & HOA
Community
- Subdivision: None
Location
- Region: Bradford
Financial & listing details
- Price per square foot: $106/sqft
- Tax assessed value: $125,600
- Annual tax amount: $1,086
- Date on market: 7/30/2026
- Road surface type: Asphalt
Foreclosure details
Estimated market value
$164,800
$157,000 - $173,000
Not available
Price history
| Date | Event | Price |
|---|---|---|
| 10/31/2025 | Sold | $30,000-82.9%$19/sqft |
Source: Public Record Report a problem | ||
| 7/28/2025 | Price change | $175,000-2.8%$112/sqft |
Source: RRAR as distributed by MLS GRID #45602 Report a problem | ||
| 5/22/2025 | Listed for sale | $180,000-10%$115/sqft |
Source: RRAR as distributed by MLS GRID #45602 Report a problem | ||
| 5/19/2025 | Listing removed | -- |
Source: Owner Report a problem | ||
| 2/18/2025 | Listed for sale | $200,000+788.9%$128/sqft |
Source: Owner Report a problem | ||
| 10/26/2023 | Sold | $22,500$14/sqft |
Source: Public Record Report a problem | ||
Public tax history
| Year | Property taxes | Tax assessment |
|---|---|---|
| 2025 | $1,086 +4.5% | $31,400 |
| 2024 | $1,040 +1043.2% | $31,400 +1620.5% |
| 2023 | $91 +1.4% | $1,825 |
| 2022 | $90 +8.3% | $1,825 |
| 2021 | $83 | $1,825 |
| 2020 | $83 | $1,825 |
| 2019 | $83 +1.5% | $1,825 |
| 2018 | $82 -0.5% | $1,825 |
| 2017 | $82 +60.8% | $1,825 |
| 2016 | $51 -35.4% | $1,825 |
| 2015 | $79 -96.9% | $1,825 -96.9% |
| 2014 | $2,524 | $59,360 |
Find assessor info on the county website
Monthly payment
Climate risks
Neighborhood: 38316
Nearby schools


Similar homes
- $185,0003 bd2 ba1.6k sqft314 Highway 45 S, Bradford, TN 38316For Sale
 MLS ID #2603522, Adam Parker Arnold, L A Realty,LLC. CWTAR
 - $184,9004 bd2 ba2.2k sqft316 W Main St, Bradford, TN 38316For Sale
 MLS ID #2602531, Bradley V Arnold, Southern LifeStyle Properties. CWTAR
 - $174,9002 bd2 ba1.4k sqft70 Laneview Concord Rd, Trenton, TN 38382For Sale
 MLS ID #2604011, Brooke Baker, Greer Real Estate Group. CWTAR
 - $169,9003 bd1 ba1.2k sqft420 Evergreen St, Greenfield, TN 38230For Sale
 MLS ID #46502, JENNIFER HAMLIN, HAMLIN REAL ESTATE. RRAR as distributed by MLS GRID
